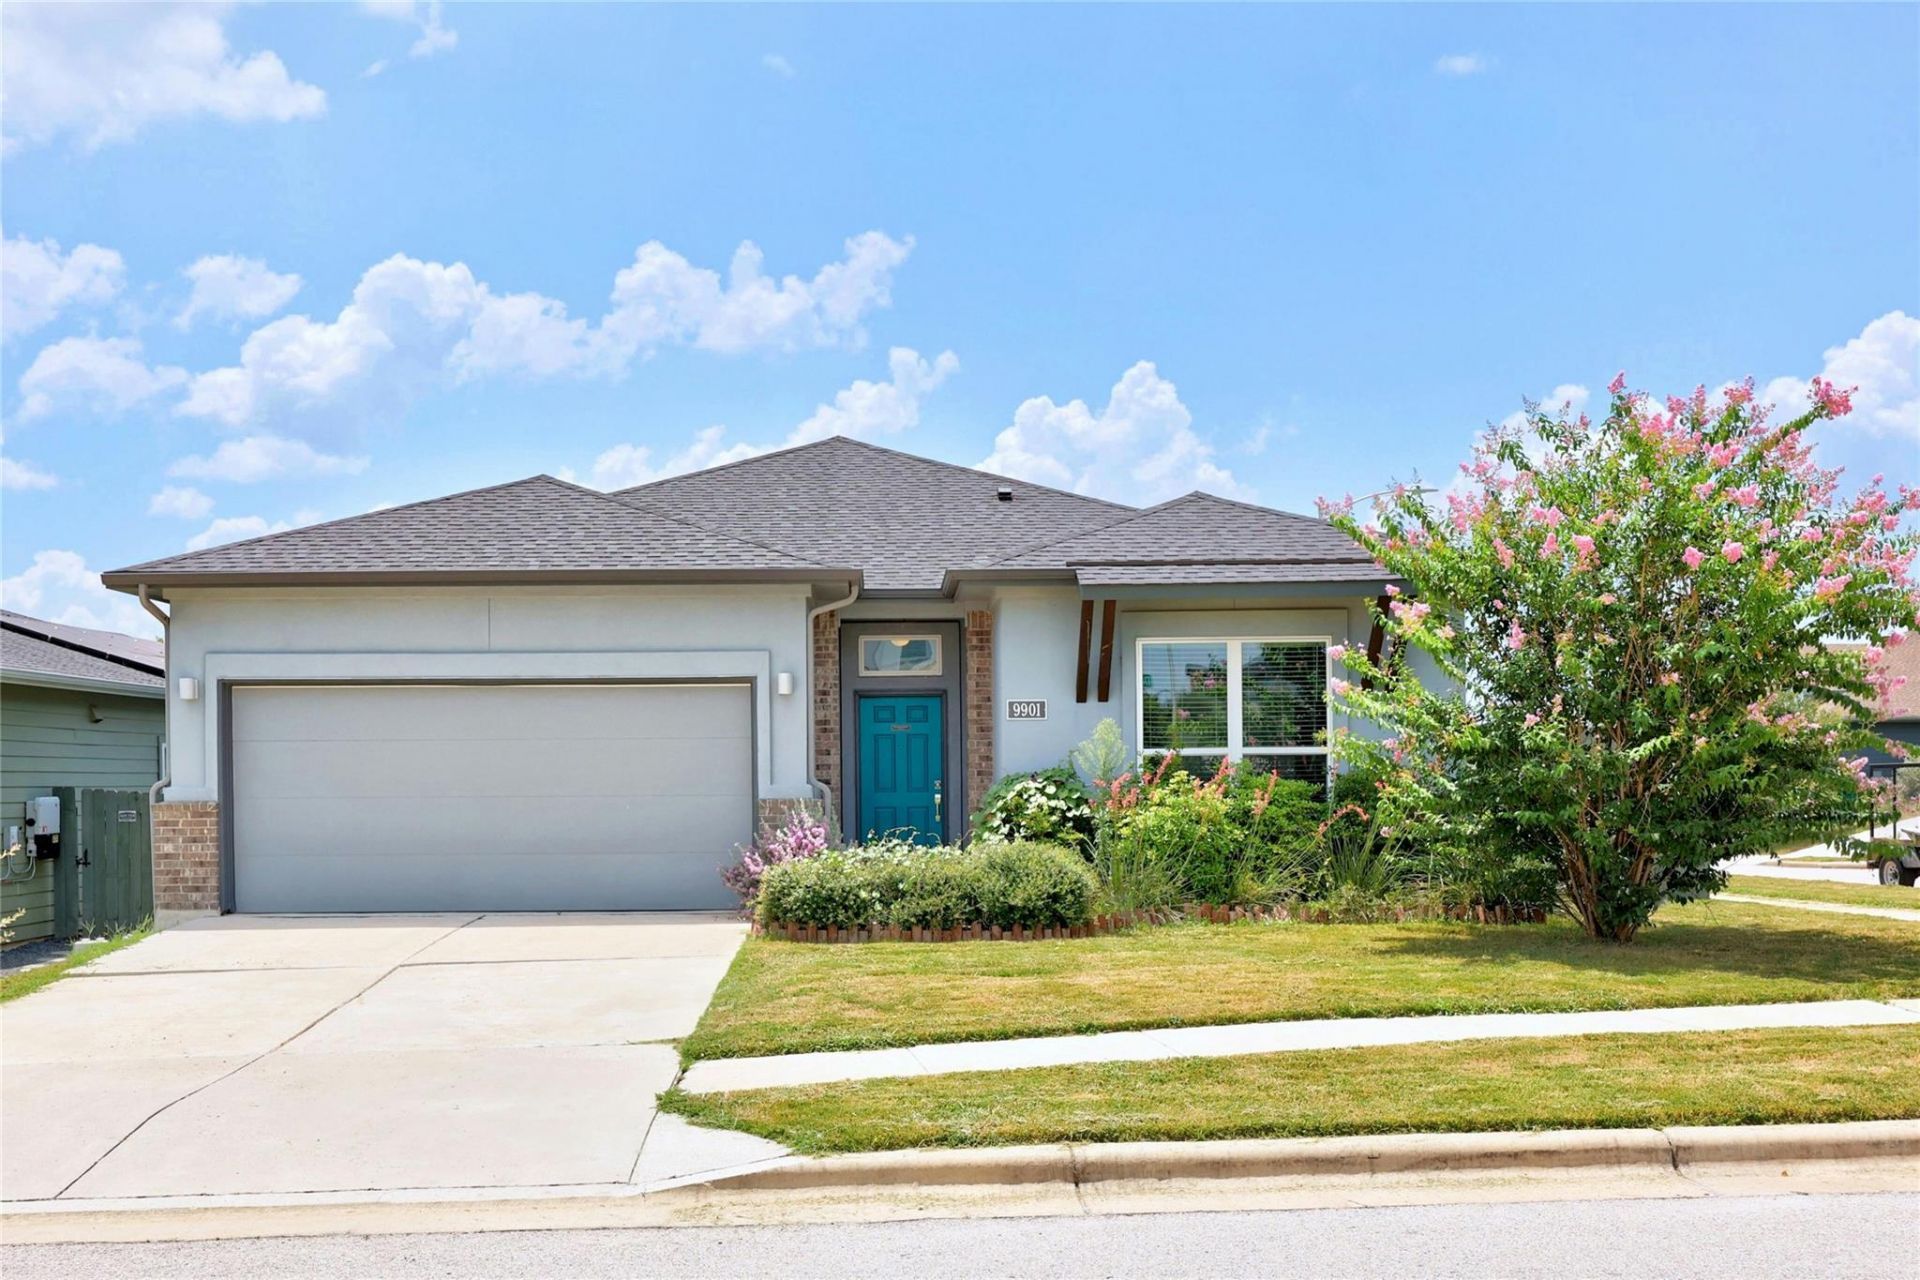

BEDS3
BATHS2 full
SQUARE FEET1,847
MLS#9133994
STATUSActive
PROPERTY TYPERental - Single Family
SUBDIVISIONWhisper Valley Village 1
SCHOOLDel Valle ISD
Property Description
Nestled in the charming community of Manor, Texas, at 9901 Dalliance Ln, this exquisite rental property promises a lifestyle of comfort and luxury. This spacious home boasts three bedrooms, perfect for creating cozy retreats or functional workspaces. With two full bathrooms and an additional half bath, convenience is at your fingertips for both family and guests. The interior is adorned with stunning marble features that add a touch of elegance and sophistication to your daily living experience. Enjoy the generous space offered, ideal for entertaining, relaxing, or pursuing your hobbies in a versatile environment. The house is designed to maximize natural light, creating a warm and inviting ambiance throughout. Step into a world of tranquility as you explore the beautifully crafted spaces that cater to both relaxation and productivity. Located in a serene neighborhood, this property offers peace and privacy without sacrificing proximity to local amenities. Whether you're hosting a dinner party or savoring a quiet evening at home, this Manor gem is your perfect retreat. Discover the harmonious blend of style and functionality that makes this house a truly special place to call home.
Property Features
Property Type: Rental - Single Family
Cooling: Central Air
Garage: 2 car attached
Heating: Central, ENERGY STAR Qualified Equipment
Lot Size: 0.15 Acres
Roof Type: Composition
Stories: 1.0
Year Built: 2018
Amenities
Breakfast Bar
Ceiling Fan(s)
High Ceilings
Granite Counters
Double Vanity
Electric Dryer Hookup
Eat-in Kitchen
Entrance Foyer
Kitchen Island
Open Floorplan
Pantry
Recessed Lighting
Smart Home
Smart Thermostat
Walk-In Closet(s)
Washer Hookup
Wired for Sound
Pest Tubes in Walls
Feature Descriptions
Accessibility: Accessible Full Bath
Appliances: Cooktop, Dishwasher, Microwave, Refrigerator
Area #: MA
Community Features: Clubhouse, Cluster Mailbox, Dog Park, Fitness Center, Google Fiber, Nest Thermostat, Park, Pet Amenities, Picnic Area, Playground, Pool, Sidewalks
Exterior: HardiPlank Type, Masonry â?? Partial
Fencimg: Wood
Flood Plain: See Remarks
Flooring: Tile
Laundry: Electric Dryer Hookup, Washer Hookup
Lot: Back Yard, Front Yard, Landscaped, Native Plants, Sprinkler - Automatic, Trees-Small (Under 20 Ft)
Parcel#: 02196202290000
Parking: Attached
Parking Notes: Attached
Patio/Porch: Covered
Pets Allowed: Cats OK, Dogs OK
Security: Carbon Monoxide Detector(s), Fire Alarm
Sewer: Public Sewer
Special View Info: Neighborhood, Pond, Trees/Woods
Utilities: Electricity Connected, Natural Gas Connected, Sewer Connected, Water Connected
Water: Public
Window: ENERGY STAR Qualified Windows
Local Schools
High School: Del Valle
Middle School: Dailey
Elementary School: Gilbert
School District: Del Valle ISD
Listed By / Shown By
Listed By
Agency Name: PMI Austin
Agency Contact: (512) 222-8073
Shown By
Agent Name: Lisa Lyon
Agent Phone: (512) 293-5132
Agency Title: Realty Capital City

9901 Dalliance Ln | MLS# 9133994
This property located at 9901 Dalliance Ln, Manor, TX 78653 is currently listed for rent with an asking price of $2,295 / Monthly. Dalliance Ln is located within the Del Valle ISD school district. Search Manor real estate on llyon.rmcapitalcity.com today.