
BEDS4
BATHS2 full
SQUARE FEET1,877
MLS#628105
STATUSActive
PROPERTY TYPEResidential - Single Family
SUBDIVISIONCosper Ridge Estates
SCHOOLKilleen ISD
Property Description
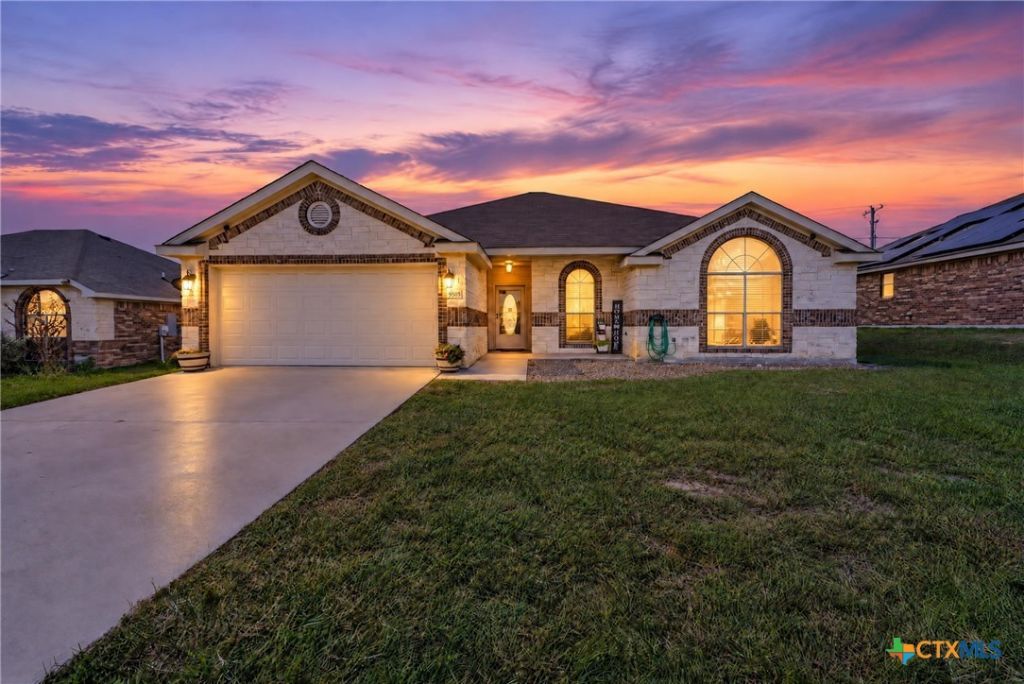
Welcome home! This beautiful home features 4 bedrooms, 2 bathrooms, a 2 car garage with details that are sure to wow all who enter. Wrapped in brick and rock exterior, the inside features luxury vinyl plank flooring, granite counter tops and crown moulding. The living room is highlighted by a wood burning fire place and an open kitchen - perfect for entertaining and spending time with the family. The secondary bedrooms offer plenty of space and are situated around the spare bathroom that offers a large vanity and a full tub/shower combo. Across the home sits the master bedroom featuring a large bathroom with his and hers closets, a double vanity, garden tub and a stand alone shower. The large back yard is highlighted by an upgraded metal panel privacy fence and a covered patio. This place feels like home! Don't let this one slip away!!
Property Features
Property Type: Residential - Single Family
Cooling: Central Air, Electric,1 Unit
Garage: 2
Heating: Central, Electric, Fireplace(s)
Home Style: Ranch
Lot Size: 0.24 Acres
Roof Type: Composition, Shingle
Stories: 1.0
Year Built: 2011
Amenities
Ceiling Fan(s)
Crown Molding
Double Vanity
Garden Tub/Roman Tub
Multiple Closets
Pull Down Attic Stairs
Separate Shower
Walk-In Closet(s)
Breakfast Bar
Breakfast Area
Granite Counters
Porch
Feature Descriptions
Appliances: Dryer, Dishwasher, Electric Range, Disposal, Refrigerator, Washer, Microwave
Body of Water: None
Community Features: None, Curbs, Sidewalks
Exterior: Brick, Masonry, Stone Veneer
Fencing: Back Yard, Privacy
Fireplace: Masonry, Wood Burning Stove
Flooring: Ceramic Tile, Luxury Vinyl Plank, Vinyl
Laundry: Electric Dryer Hookup, Laundry Room
Parcel#: 424262
Patio/Porch: Covered, Porch
Sewer: Public Sewer
Utilities: Water Available
Water: Public
Local Schools
School District: Killeen ISD
Listed By / Shown By
Listed By
Agency Name: Exp Realty Llc
Agency Phone: (888) 519-7431
Shown By
Agent Name: Lisa Lyon
Agent Phone: (512) 293-5132
Agency Title: Realty Capital City

Estimate Your Payment
Estimated Payment
$ 716.15 per month $633.17 Principal & Interest $0.00 Property Tax (data not provided by mls) $82.98 Homeowner's Insurance
9505 Kaitlyn Drive | MLS# 628105
This single family home located at 9505 Kaitlyn Drive , Killeen, TX 76542 is currently listed for sale with an asking price of $284,500. This property was built in 2011 and has 4 bedrooms and 2 full baths with 1877 sq. ft. Kaitlyn Drive is located in the Cosper Ridge Estates subdivision within the Killeen ISD school district. Search Cosper Ridge Estates real estate on llyon.rmcapitalcity.com today.