
BEDS3
BATHS2 full
SQUARE FEET1,851
MLS#9114804
STATUSActive
PROPERTY TYPEResidential - Single Family
SUBDIVISIONCircle C Ranch
SCHOOLAustin ISD
Property Description
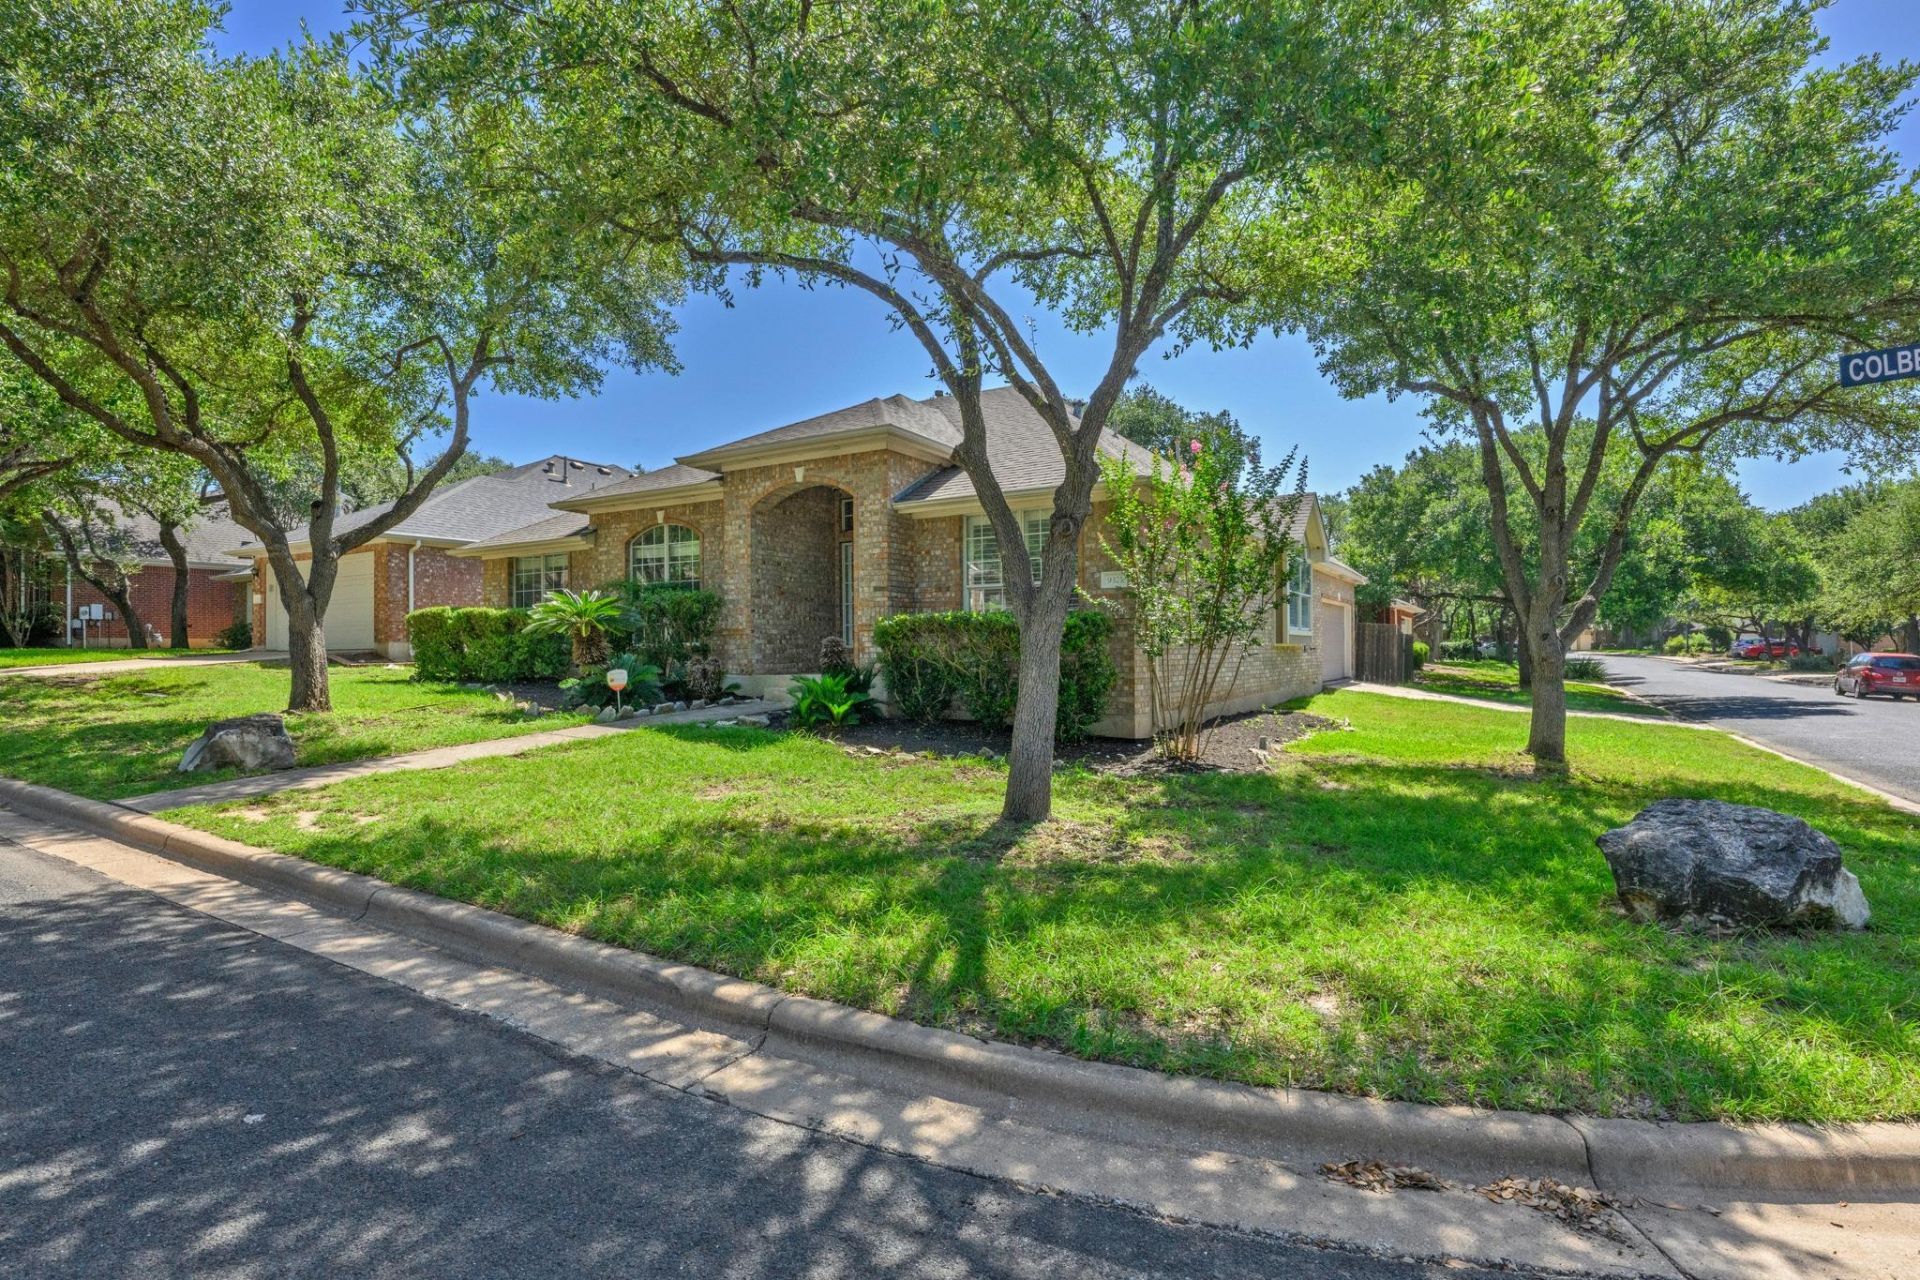
Tucked into the highly sought-after Circle C Ranch community, 9321 Colberg Drive is a beautifully maintained 3-bedroom, 2-bathroom home on a desirable corner lot, blending comfort, style, and convenience with mature shade trees framing the front yard.Step inside to an open, light-filled floor plan with vaulted ceilings and fresh paint throughout. A separate dining room or flex space offers the perfect setup for formal meals, a home office, or a playroom ? whatever fits your lifestyle. The updated kitchen features stainless steel appliances and a spacious island, flowing seamlessly into the sizeable living area anchored by a charming tiled fireplace. This oversize room is perfect for large gatherings of family and friends.The primary suite offers a true retreat with a spa-like bath, soaking tub, separate shower, and dual vanities with recent quartz countertops, plus generous closet. Two additional bedrooms and a second full, updated bath with 2 sinks provides flexibility for family or guests.Outside, the corner-lot setting offers extra yard space, plus a private, fenced backyard to relax, garden, or entertain.Circle C Ranch residents enjoy top-rated schools, community pools, hike-and-bike trails, and nearby shopping and dining ? all with easy access to downtown Austin. This home delivers neighborhood charm with true city convenience.
Property Features
Property Type: Residential - Single Family
Cooling: Ceiling Fan(s), Central Air
Fireplaces: 1
Garage: 2
Heating: Central
Lot Size: 0.15 Acres
Roof Type: Composition
Stories: 1.0
Taxes: $10,976
Year Built: 1995
Amenities
Breakfast Bar
Ceiling Fan(s)
High Ceilings
Quartz Counters
Double Vanity
Multiple Dining Areas
Primary Bedroom on Main
Recessed Lighting
Gutters Partial
Private Yard
Feature Descriptions
Appliances: Dishwasher, Disposal, Free-Standing Range
Area #: SWW
Community Features: Cluster Mailbox, Curbs, Dog Park, Picnic Area, Playground, Pool, Sidewalks
Exterior: Masonry â?? Partial
Fencimg: Wood
Fireplace: Living Room
Flood Plain: No
Flooring: Concrete
HOA Fee: $529/ Semi-Annually
Parcel#: 04164404050000
Parking Notes: None
Sewer: Public Sewer
Utilities: Cable Connected, Electricity Connected, Internet-Fiber, Natural Gas Connected, Sewer Connected, Water Connected
Water: Public
Local Schools
High School: Bowie
Middle School: Gorzycki
Elementary School: Kiker
School District: Austin ISD
Listed By / Shown By
Listed By
Agency Name: Kifer Sparks Agency
Agency Phone: (512) 270-8587
Shown By
Agent Name: Lisa Lyon
Agent Phone: (512) 293-5132
Agency Title: Realty Capital City

Estimate Your Payment
Estimated Payment
$ 2,472.83 per month $1,377.63 Principal & Interest $914.67 Property Tax $180.54 Homeowner's Insurance
9321 Colberg Dr | MLS# 9114804
This single family home located at 9321 Colberg Dr , Austin, TX 78749 is currently listed for sale with an asking price of $619,000. This property was built in 1995 and has 3 bedrooms and 2 full baths with 1851 sq. ft. Colberg Dr is located in the Circle C Ranch subdivision within the Austin ISD school district. Search Circle C Ranch real estate on llyon.rmcapitalcity.com today.