
BEDS3
BATHS2 full
SQUARE FEET1,829
MLS#5078221
STATUSActive
PROPERTY TYPEResidential - Single Family
SUBDIVISIONCastlewood Forest
SCHOOLAustin ISD
Property Description
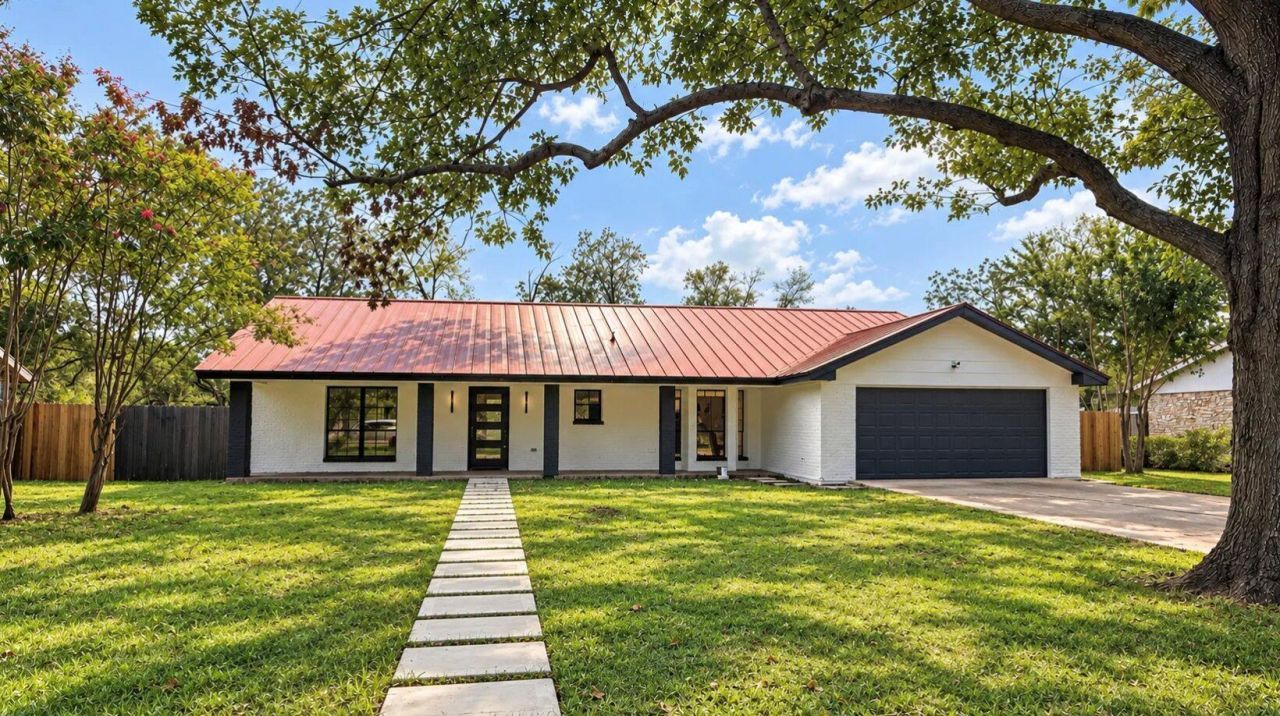
A welcoming approach begins with a new paver walkway leading from the street to a generous covered front porch, designed for easy Texas living.Inside, a spacious foyer opens to an inviting living area where vaulted ceilings, generous proportions, and a statement fireplace create a natural gathering place. The updated kitchen offers thoughtfully added cabinetry, ample storage, and beautiful stone-look countertops.The floor plan provides a comfortable sense of separation, with the primary suite occupying its own wing of the home. Overlooking a wooded easement, the spacious primary bedroom enjoys a peaceful, private setting. Two secondary bedrooms are situated on the opposite side, alongside a well-appointed bathroom featuring a soaking tub, oversized walk-in shower, and single vanity.Wide bedroom doorways and a curbless primary shower offer additional ease of movement. Likely ADA compliant. A generously sized laundry room just off the garage adds everyday practicality, while a new garage door and coated garage floors provide a clean, finished appearance.Thoughtful updates, comfortable living spaces, and a floor plan that balances connection with privacy make this property an inviting place to call home.
Property Features
Property Type: Residential - Single Family
Cooling: Ceiling Fan(s), Central Air
Fireplaces: 1
Garage: 2
Heating: Central, Fireplace(s)
Lot Size: 0.27 Acres
Roof Type: Metal
Stories: 1.0
Taxes: $14,379
Year Built: 1979
Amenities
Breakfast Bar
Private Yard
Feature Descriptions
Appliances: Refrigerator
Area #: 10S
Community Features: See Remarks
Days on Site: 2
Exterior: Brick
Fencimg: Privacy
Fireplace: Living Room, Wood Burning
Flood Plain: No
Flooring: Laminate
Lot: Back to Park/Greenbelt, Few Trees, Sprinkler - In-ground, Trees-Medium (20 Ft - 40 Ft)
Parcel#: 04262106060000
Parking: Garage Faces Front
Parking Notes: Garage Faces Front
Patio/Porch: Covered, Front Porch, Patio
Security: Smoke Detector(s)
Sewer: Public Sewer
Utilities: Electricity Connected, Underground Utilities
Water: Public
Window: Blinds
Local Schools
High School: Akins
Middle School: Bailey
Elementary School: Cowan
School District: Austin ISD
Listed By / Shown By
Listed By
Agency Name: eXp Realty, LLC
Agency Contact: (512) 736-1680
Shown By
Agent Name: Lisa Lyon
Agent Phone: (512) 293-5132
Agency Title: Realty Capital City

Estimate Your Payment
Estimated Payment
$ 2,703.56 per month $1,330.89 Principal & Interest $1,198.25 Property Tax $174.42 Homeowner's Insurance
9009 Comburg Dr | MLS# 5078221
This single family home located at 9009 Comburg Dr, Austin, TX 78748 is currently listed for sale with an asking price of $598,000. This property was built in 1979 and has 3 bedrooms and 2 full baths with 1829 sq. ft. Comburg Dr is located in the Castlewood Forest subdivision within the Austin ISD school district. Search Castlewood Forest real estate on llyon.rmcapitalcity.com today.