
BEDS3
BATHS2 full
SQUARE FEET1,660
MLS#8594935
STATUSActive
PROPERTY TYPEResidential - Single Family
SUBDIVISIONSunset Vista
SCHOOLAcademy ISD
Property Description
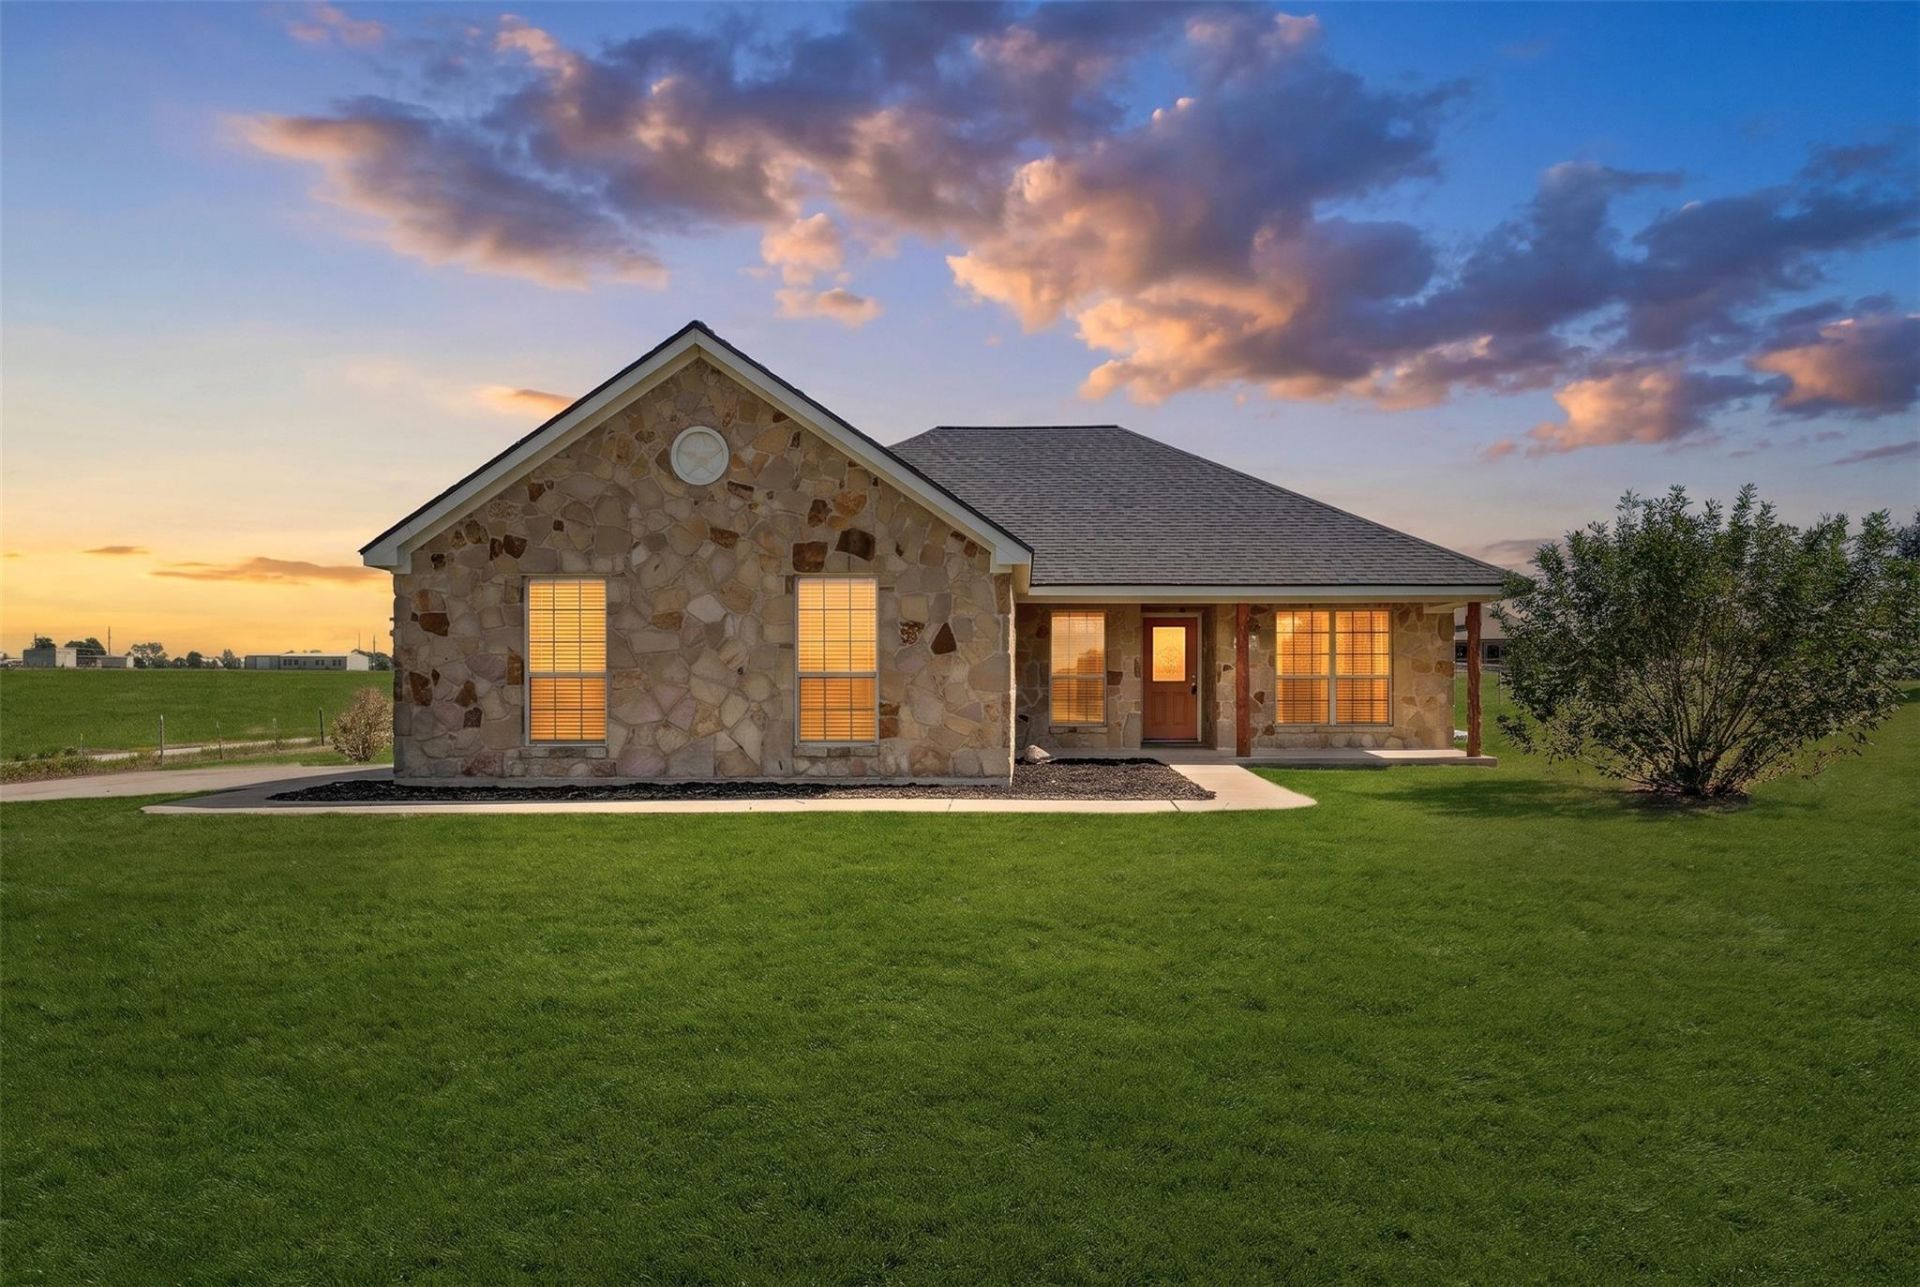
More Space. Less Noise. A Lifestyle You'll Love. Affordable country living, nearly an acre of land, and NO HOA! Welcome to 8375 Shaw Road in Rogers, Texas, where peaceful surroundings, modern comforts, and the freedom to enjoy your property come together. Tucked away in a quiet country setting just a short drive from Temple and I-35, this charming 3-bedroom, 2-bath home with formal dinning offers the flexibility so many buyers are searching for, without the restrictions of an HOA. Step inside to discover an inviting open-concept floor plan featuring a stunning floor-to-ceiling stone, wood-burning fireplace. The kitchen offers granite countertops, stainless steel appliances, and easy access to the living and dining areas. But the real appeal is the lifestyle waiting outside. Enjoy your morning coffee on the covered patio or unwind on the spacious back porch while taking in the peaceful Texas countryside. With nearly an acre to enjoy, mature trees, this property offers opportunities you simply won't find in most traditional subdivisions. Whether you've dreamed of growing your own garden, keeping backyard chickens, entertaining friends, or simply having more room between neighbors, this property makes country living feel attainable. No HOA. Room to breathe. Thoughtful updates. And the freedom to make it your own. If you've been searching for an affordable home with land, character, and convenient access to Temple, 8375 Shaw Road deserves your attention. Schedule your private showing and discover just how much more home and lifestyle you could be enjoying!
Property Features
Property Type: Residential - Single Family
Cooling: Ceiling Fan(s), Electric
Fireplaces: 1
Garage: 2 car attached
Heating: Central, Electric, Fireplace(s)
Lot Size: 0.92 Acres
Roof Type: Composition
Stories: 1.0
Taxes: $5,144
Year Built: 2005
Amenities
Breakfast Bar
Ceiling Fan(s)
Granite Counters
Double Vanity
Electric Dryer Hookup
Multiple Dining Areas
Open Floorplan
Pantry
Soaking Tub
Walk-In Closet(s)
Washer Hookup
Gutters Partial
Feature Descriptions
Appliances: Dishwasher, Disposal, Electric Range, Microwave, Oven, Electric Oven, Free-Standing Electric Oven, Refrigerator, Stainless Steel Appliance(s), Electric Water Heater
Area #: RA
Exterior: HardiPlank Type, Masonry â?? Partial, Stone Veneer
Fencimg: Partial
Fireplace: Living Room, Raised Hearth, Stone, Wood Burning
Flood Plain: No
Flooring: Concrete, Tile
Laundry: Electric Dryer Hookup, Washer Hookup
Lot: Cleared, Few Trees, Trees-Small (Under 20 Ft)
Parcel#: 0427990012
Parking: Attached, Door-Single, Driveway, Garage, Garage Faces Side, Inside Entrance
Parking Notes: Attached, Door-Single, Driveway, Garage, Garage Faces
Patio/Porch: Covered, Front Porch, Rear Porch
Restrictions: See Remarks
Security: Carbon Monoxide Detector(s), Smoke Detector(s)
Sewer: Septic Tank
Special View Info: Pasture
Utilities: Electricity Available, Phone Available
Water: Public
Window: Blinds
Local Schools
High School: Academy
Middle School: Academy
Elementary School: Academy
School District: Academy ISD
Listed By / Shown By
Listed By
Agency Name: Realty of America, LLC
Agency Phone: (512) 788-9495
Shown By
Agent Name: Lisa Lyon
Agent Phone: (512) 293-5132
Agency Title: Realty Capital City

Estimate Your Payment
Estimated Payment
$ 1,297.11 per month $767.82 Principal & Interest $428.67 Property Tax $100.63 Homeowner's Insurance
8375 Shaw Rd | MLS# 8594935
This single family home located at 8375 Shaw Rd , Rogers, TX 76569 is currently listed for sale with an asking price of $345,000. This property was built in 2005 and has 3 bedrooms and 2 full baths with 1660 sq. ft. Shaw Rd is located in the Sunset Vista subdivision within the Academy ISD school district. Search Sunset Vista real estate on llyon.rmcapitalcity.com today.