
BEDS4
BATHS3 full
SQUARE FEET2,040
MLS#5880735
STATUSActive
PROPERTY TYPEResidential - Single Family
SUBDIVISIONAllandale Park
SCHOOLAustin ISD
Property Description
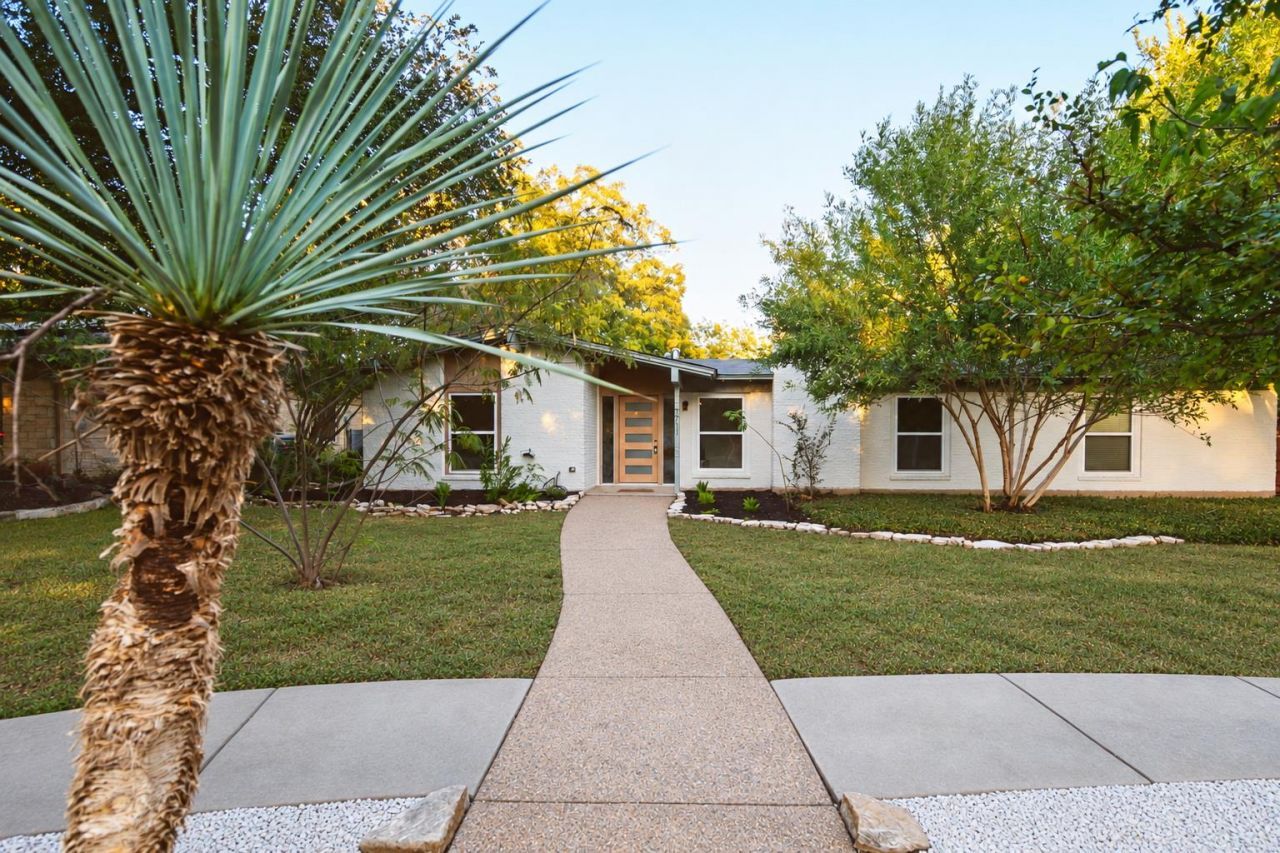
Tucked into an Allandale cul-de-sac, this charming single story mid-century ranch has undergone a fully permitted remodel, with architecture by Edward Road Design and construction, interiors, and staging by Cary Paul Studios - recognized as a 2026 Best Builder by Austin Home. The home has four bedrooms, three bathrooms, a two-car garage, and a pool.The kitchen features a custom built-in banquette, curved cabinetry and eye catching island clad with cypress wood and faced with cobalt-blue vintage European roof tiles. These unexpected details create a home that feels warm and unique.The spacious primary suite features a generous walk-in closet and built-in cabinetry. The en suite bathroom includes a double vanity with marble countertops, a wet room with a freestanding tub and shower beneath a skylight, and a separate toilet room. The home has two living areas, vaulted ceilings, and a restored wood burning fireplace. The thoughtful upgrades include a tankless water heater, PVC plumbing, a skylight and sun tunnels. Cypress wood planks were used throughout the home to add warmth and character.Outside, the backyard centers on a freshly replastered and newly tiled pool and updated landscaping. This home brings together mid-century charm, playful materials, and the comforts of a thoughtful renovation. The corner lot + culdesac location area ideal for access to restaurants and shopping on Anderson Lane (walk to Cabo Bobs, District Kitchen, etc).
Property Features
Property Type: Residential - Single Family
Cooling: Central Air
Fireplaces: 1
Garage: 2 car attached
Heating: Central
Lot Size: 0.20 Acres
Roof Type: Composition
Stories: 1.0
Taxes: $7,644
Year Built: 1967
Amenities
Breakfast Bar
Built-in Features
Ceiling Fan(s)
Beamed Ceilings
High Ceilings
Vaulted Ceiling(s)
Quartz Counters
Stone Counters
Double Vanity
Electric Dryer Hookup
Gas Dryer Hookup
Eat-in Kitchen
Entrance Foyer
French Doors
Kitchen Island
Multiple Living Areas
Natural Woodwork
No Interior Steps
Open Floorplan
Pantry
Primary Bedroom on Main
Recessed Lighting
Soaking Tub
Solar Tube(s)
Walk-In Closet(s)
Feature Descriptions
Appliances: Dishwasher, Disposal, Exhaust Fan, Gas Range, Microwave, Plumbed For Ice Maker, Free-Standing Gas Range, RNGHD, Refrigerator, Stainless Steel Appliance(s), Vented Exhaust Fan, Tankless Water Heater
Area #: 2
Community Features: Sidewalks
Door Features: French Doors
Exterior: HardiPlank Type, Masonry â?? Partial, Board & Batten
Fencimg: Privacy, Wood
Fireplace: Living Room
Flood Plain: No
Flooring: Bamboo, Tile, Wood
Laundry: Electric Dryer Hookup, Gas Dryer Hookup
Lot: Corner Lot, Cul-De-Sac, Level, Trees-Medium (20 Ft - 40 Ft), Trees-Moderate
Lot Dimensions: 74 x 157
Parcel#: 02400305090000
Parking: Assigned, Attached, Door-Single, Garage Door Opener, Garage Faces Side
Parking Notes: Assigned, Attached, Door-Single, Garage Door Opener, G
Patio/Porch: Patio
Pool: In Ground
Restrictions: Deed Restrictions
Sewer: Public Sewer
Swimming Pool: Yes
Utilities: Electricity Connected, Natural Gas Available, Sewer Connected, Water Connected
Water: Public
Window: Skylight(s)
Local Schools
High School: McCallum
Middle School: Lamar (Austin ISD)
Elementary School: Gullett
School District: Austin ISD
Listed By / Shown By
Listed By
Agency Name: All City Real Estate Ltd. Co
Agency Contact: (512) 947-7864
Shown By
Agent Name: Lisa Lyon
Agent Phone: (512) 293-5132
Agency Title: Realty Capital City

Estimate Your Payment
Estimated Payment
$ 3,783.54 per month $2,781.96 Principal & Interest $637.00 Property Tax $364.58 Homeowner's Insurance
7711 Shoal Creek Blvd | MLS# 5880735
This single family home located at 7711 Shoal Creek Blvd, Austin, TX 78757 is currently listed for sale with an asking price of $1,250,000. This property was built in 1967 and has 4 bedrooms and 3 full baths with 2040 sq. ft. Shoal Creek Blvd is located in the Allandale Park subdivision within the Austin ISD school district. Search Allandale Park real estate on llyon.rmcapitalcity.com today.