
BEDS3
BATHS2 full
SQUARE FEET1,896
MLS#8979649
STATUSActive
PROPERTY TYPEResidential - Single Family
SUBDIVISIONLago Vista
SCHOOLLago Vista ISD
Property Description
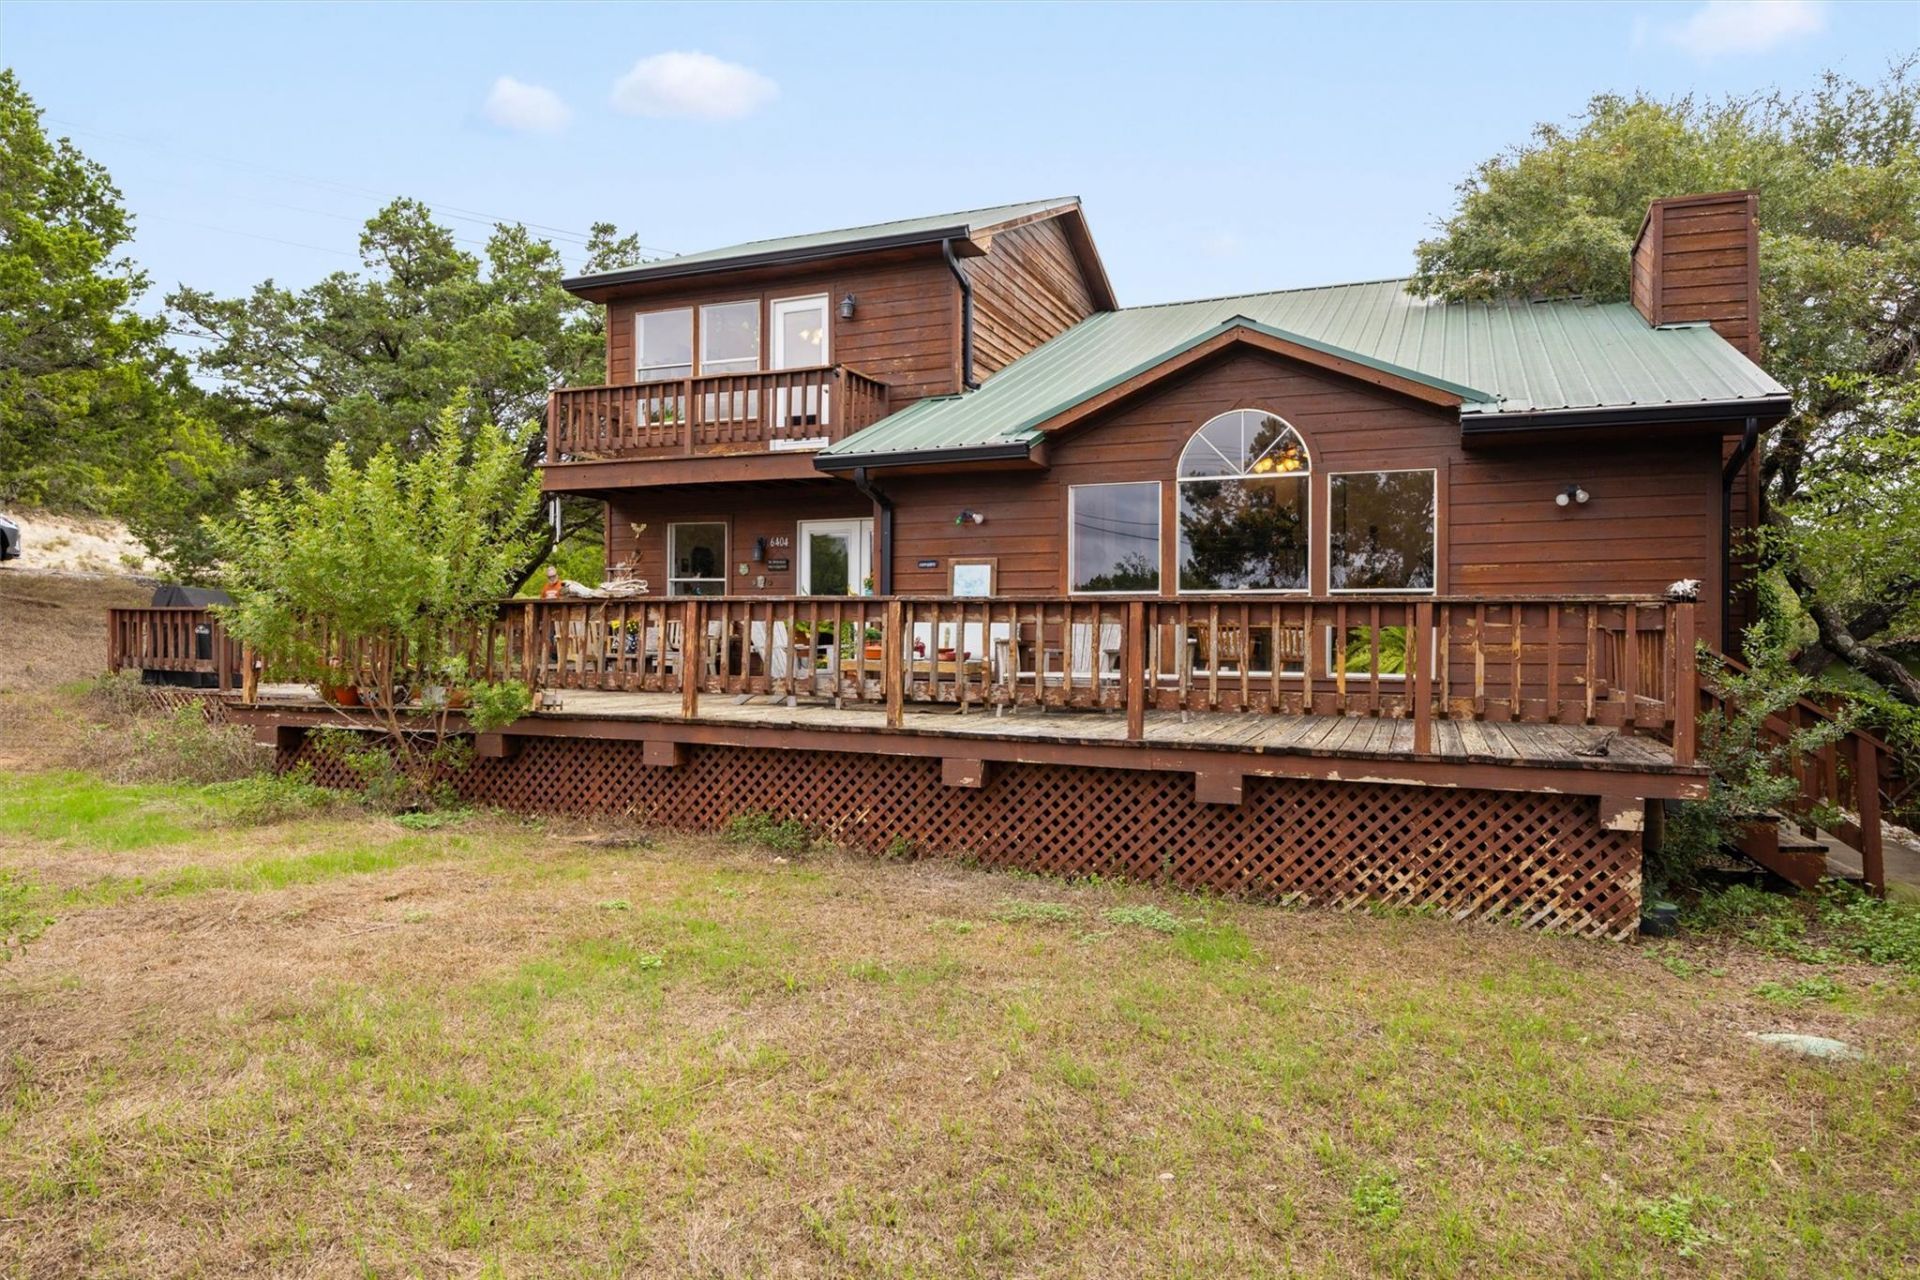
Tired of looking at boring suburban tract homes? Come and see this slice of the Hill Country as it's meant to be: a three-story split-level chalet with no neighbors on three sides. The light-filled family/dining room features soaring ceilings and is connected to the updated kitchen. Want to cozy up? Enjoy a cozy gathering space for socializing, evening libations or morning wake me ups. The second-floor balcony hallway gives access to the primary bedroom with an adjoining office or library. Best of all, the third floor is a cozy bedroom getaway - private bath, large closet and a balcony with a peek of the lake. The private POA lakeside park is just a short mile away, and the town amenities, from grocery store and gym to restaurants and post office, are within 5-minute drive.Large windows in the spacious dining area provide a bright and airy space and views of nature and sunsets while you enjoy daily meals or special occasions. There's plenty of room for extended family or for kids to play. Soon it will be filled with a lifetime of cherished memories.Waking up or coming home, sit down on the deck or under the arbor and enjoy the sights and sounds of nature. Western sun too hot? Retreat to the shady side deck. Want to stretch your legs? Take a walk down the garden path lined with drought and deer-resistant native perennials and many flowering trees.Come see your next home today!
Property Features
Property Type: Residential - Single Family
Cooling: Central Air
Heating: Electric
Lot Size: 0.86 Acres
Roof Type: Metal
Stories: 3.0
Taxes: $7,014
Year Built: 1988
Amenities
Bar
Built-in Features
Beamed Ceilings
High Ceilings
Quartz Counters
Electric Dryer Hookup
Eat-in Kitchen
Interior Steps
Open Floorplan
Pantry
Recessed Lighting
Study/Home Office
Washer Hookup
Balcony
Exterior Steps
Feature Descriptions
Appliances: Dishwasher, Dryer, Exhaust Fan, Gas Range, Microwave, Free-Standing Range, Free-Standing Refrigerator, Electric Water Heater
Area #: LN
Community Features: Fishing, Golf, Lake, Park, Picnic Area, Playground, Pool, Tennis Court(s)
Days on Site: 6
Exterior: Frame
Fencimg: Back Yard
Flood Plain: No
Flooring: Carpet, Tile, Wood
HOA Fee: $240/ Annually
Laundry: Electric Dryer Hookup, Washer Hookup
Lot: Corner Lot, Front Yard, Sloped Down, Trees-Large (Over 40 Ft), Many Trees, Xeriscape
Parcel#: 01747804010000
Parking: Gravel, Private
Parking Notes: Gravel, Private
Patio/Porch: Deck
Restrictions: City Restrictions, Covenant, Deed Restrictions, Zoning
Security: Smoke Detector(s)
Sewer: Septic Tank
Special View Info: Canyon, Lake
Utilities: Electricity Connected, Natural Gas Not Available, Water Connected
Water: Public
Window: Aluminum Frames
Local Schools
High School: Lago Vista
Middle School: Lago Vista
Elementary School: Lago Vista
School District: Lago Vista ISD
Listed By / Shown By
Listed By
Agency Name: Berkshire Hathaway TX Realty
Agency Contact: (512) 483-6000
Shown By
Agent Name: Lisa Lyon
Agent Phone: (512) 293-5132
Agency Title: Realty Capital City

Estimate Your Payment
Estimated Payment
$ 1,566.22 per month $867.97 Principal & Interest $584.50 Property Tax $113.75 Homeowner's Insurance
6404 Pokealong Path | MLS# 8979649
This single family home located at 6404 Pokealong Path, Lago Vista, TX 78645 is currently listed for sale with an asking price of $390,000. This property was built in 1988 and has 3 bedrooms and 2 full baths with 1896 sq. ft. Pokealong Path is located in the Lago Vista subdivision within the Lago Vista ISD school district. Search Lago Vista real estate on llyon.rmcapitalcity.com today.