
BEDS4
BATHS3 full 1 partial
SQUARE FEET2,268
MLS#7380919
STATUSActive
PROPERTY TYPERental - Single Family
SUBDIVISIONVistas of Austin
SCHOOLAustin ISD
Property Description
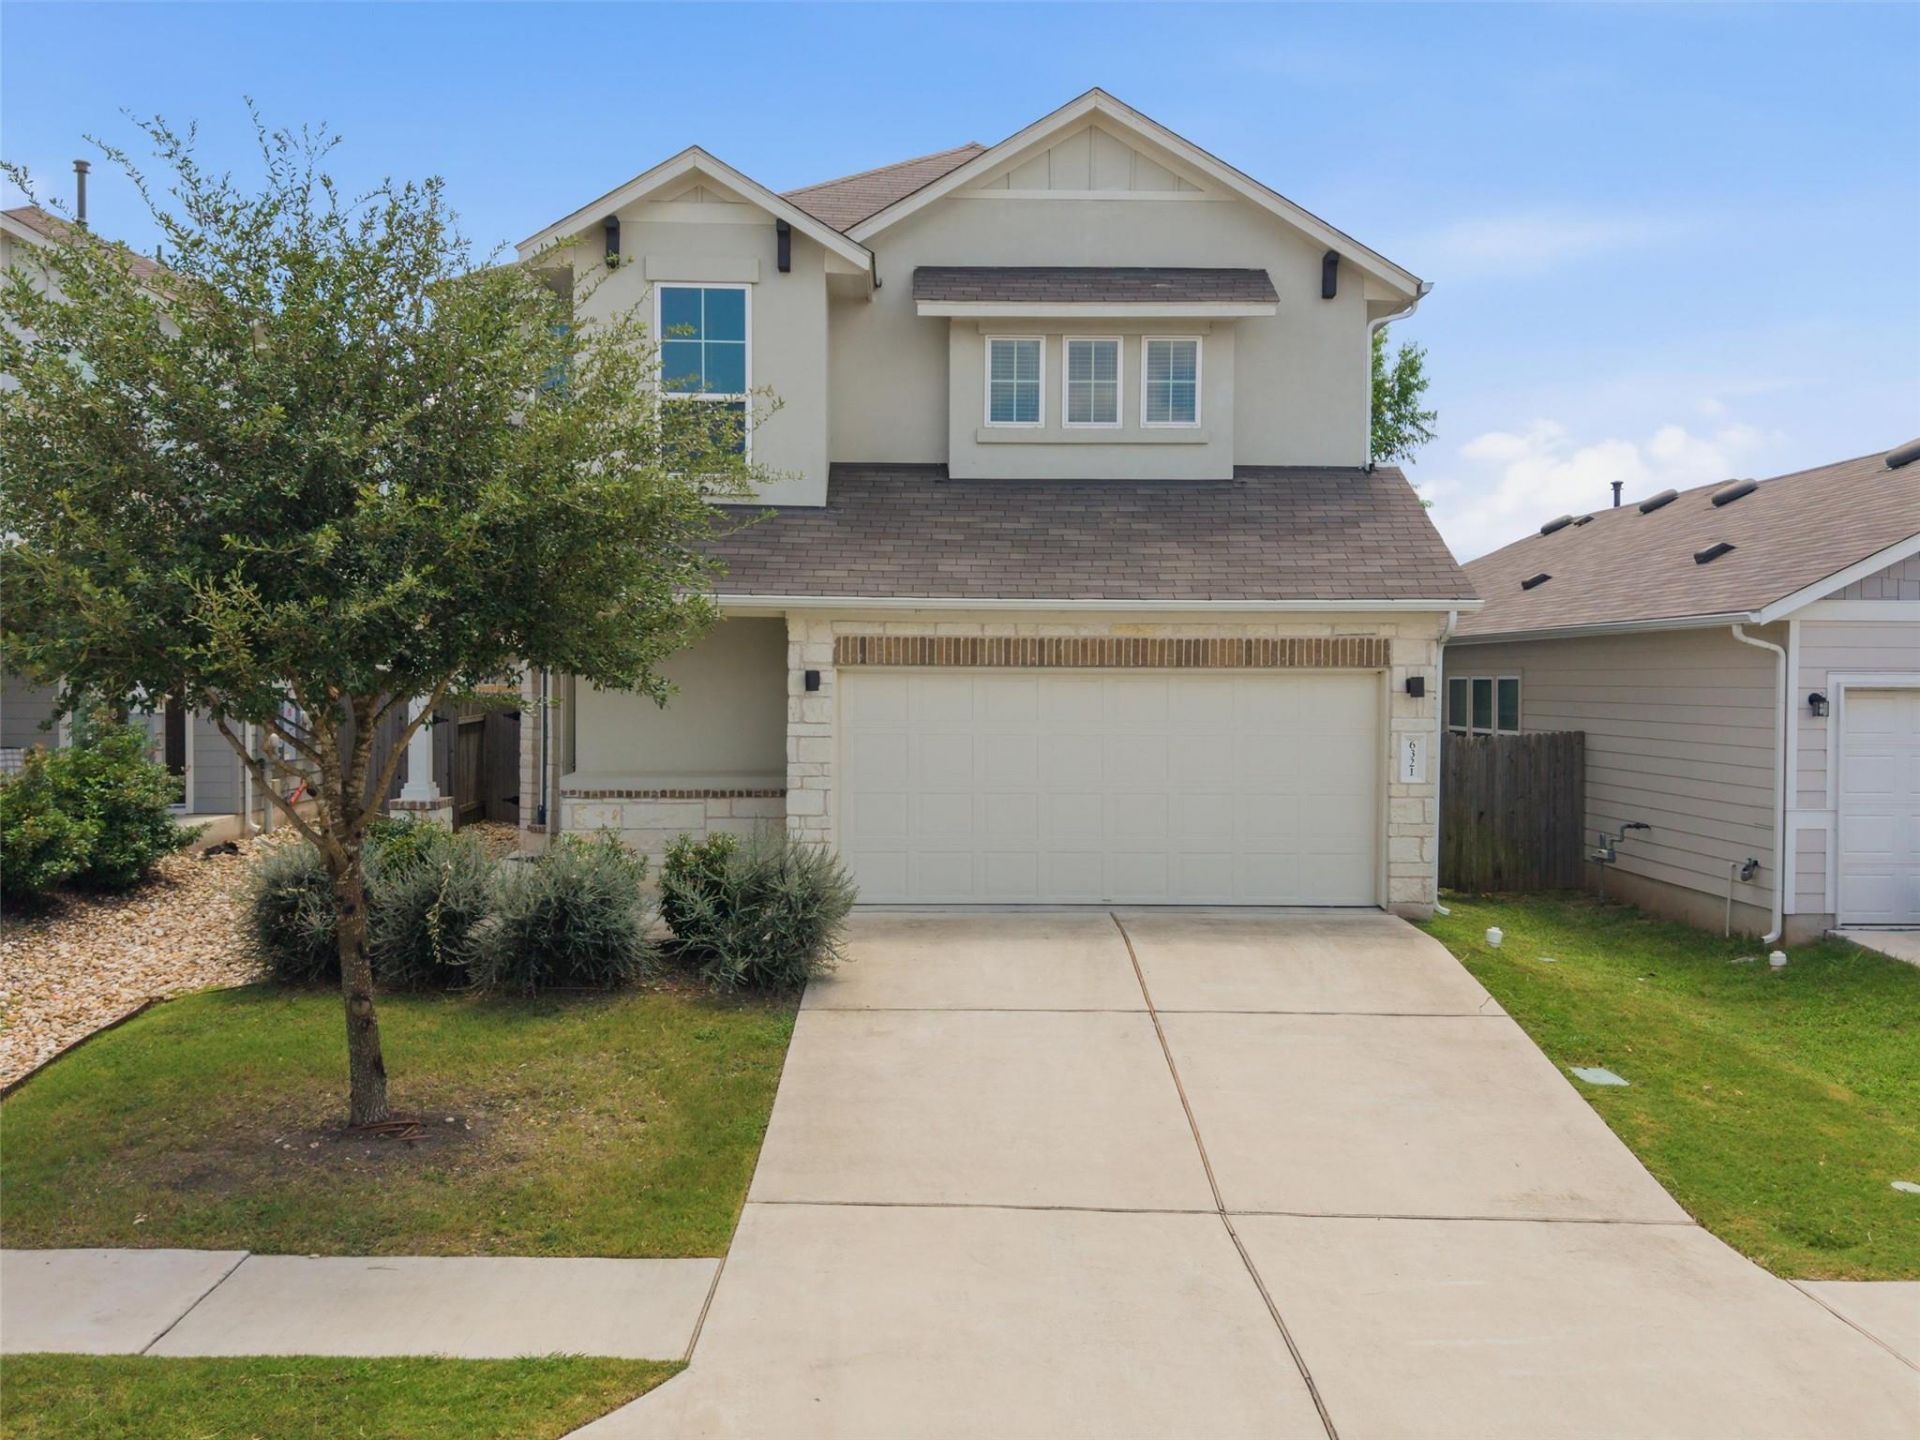
Modern, functional and thoughtfully designed 4 bed, 3.5 bath, 2,268 sq ft home built in 2020 in Vistas of Austin. Step inside to soaring 22 ft ceilings and an open concept floor plan with living, kitchen and dining flowing seamlessly together. Kitchen comes equipped with quartz countertops, a center island with breakfast bar seating and stainless-steel appliances.Spacious primary bedroom is conveniently located downstairs and features an en-suite bath with dual vanities and a walk-in closet. Retreat upstairs where you'll find a generous secondary living area perfect for a game room, media room or flex space, along with three secondary bedrooms and two full baths. Two of the secondary bedrooms are connected by a Jack and Jill bath, creating an ideal layout for families or guests. Tons of closet space and storage throughout the home.Private backyard with plenty of room to relax or entertain. Enjoy access to neighborhood amenities including a community pool, dog park, park, playground and picnic areas. Great South Austin location with quick access to I-35 and Slaughter Lane, plus plenty of nearby shopping, restaurants and entertainment.Owner will provide washer/dryer upon move-in.
Property Features
Property Type: Rental - Single Family
Cooling: Ceiling Fan(s), Central Air, Zoned
Fenced: Yes
Garage: 2
Heating: Central, Natural Gas
Lot Size: 0.11 Acres
Stories: 2.0
Year Built: 2020
Amenities
Breakfast Bar
Cathedral Ceiling(s)
High Ceilings
Chandelier
Quartz Counters
Double Vanity
Gas Dryer Hookup
Interior Steps
Kitchen Island
Open Floorplan
Pantry
Primary Bedroom on Main
Recessed Lighting
Storage
Walk-In Closet(s)
Washer Hookup
Gutters Partial
Private Yard
Feature Descriptions
Appliances: Dishwasher, Disposal, Exhaust Fan, Gas Range, Microwave, Refrigerator, Washer/Dryer, Gas Water Heater
Area #: SC
Community Features: BBQ Pit/Grill, Cluster Mailbox, Common Grounds, Dog Park, Park, Playground, Pool, Sidewalks, Street Lights
Days on Site: 1
Fencimg: Back Yard, Fenced, Gate, Wood
Flood Plain: No
Flooring: Carpet, Tile
Laundry: Gas Dryer Hookup, Washer Hookup
Lot: Back Yard, Front Yard, Level, Sprinkler - Automatic
Parcel#: 04430329060000
Parking: Driveway, Garage Door Opener, Garage Faces Front
Parking Notes: Driveway, Garage Door Opener, Garage Faces Front
Pets Allowed: Cats OK, Dogs OK, Large Dogs, Number Limit, Size Limit, Breed Restrictions
Security: Smoke Detector(s)
Sewer: Public Sewer
Utilities: Electricity Connected, Internet-Fiber, Natural Gas Connected, Sewer Connected, Water Connected
Water: Public
Local Schools
High School: Akins
Middle School: Paredes
Elementary School: Blazier
School District: Austin ISD
Listed By / Shown By
Listed By
Agency Name: Team Price Real Estate
Agency Contact: (646) 489-6652
Shown By
Agent Name: Lisa Lyon
Agent Phone: (512) 293-5132
Agency Title: Realty Capital City

6321 Andes Peak Trl | MLS# 7380919
This property located at 6321 Andes Peak Trl, Austin, TX 78747 is currently listed for rent with an asking price of $2,375 / Monthly. Andes Peak Trl is located within the Austin ISD school district. Search Austin real estate on llyon.rmcapitalcity.com today.