
BEDS4
BATHS2 full 1 partial
SQUARE FEET2,281
MLS#9722064
STATUSActive
PROPERTY TYPERental - Single Family
SUBDIVISIONCrosswinds
SCHOOLHaysCONSISD
Property Description
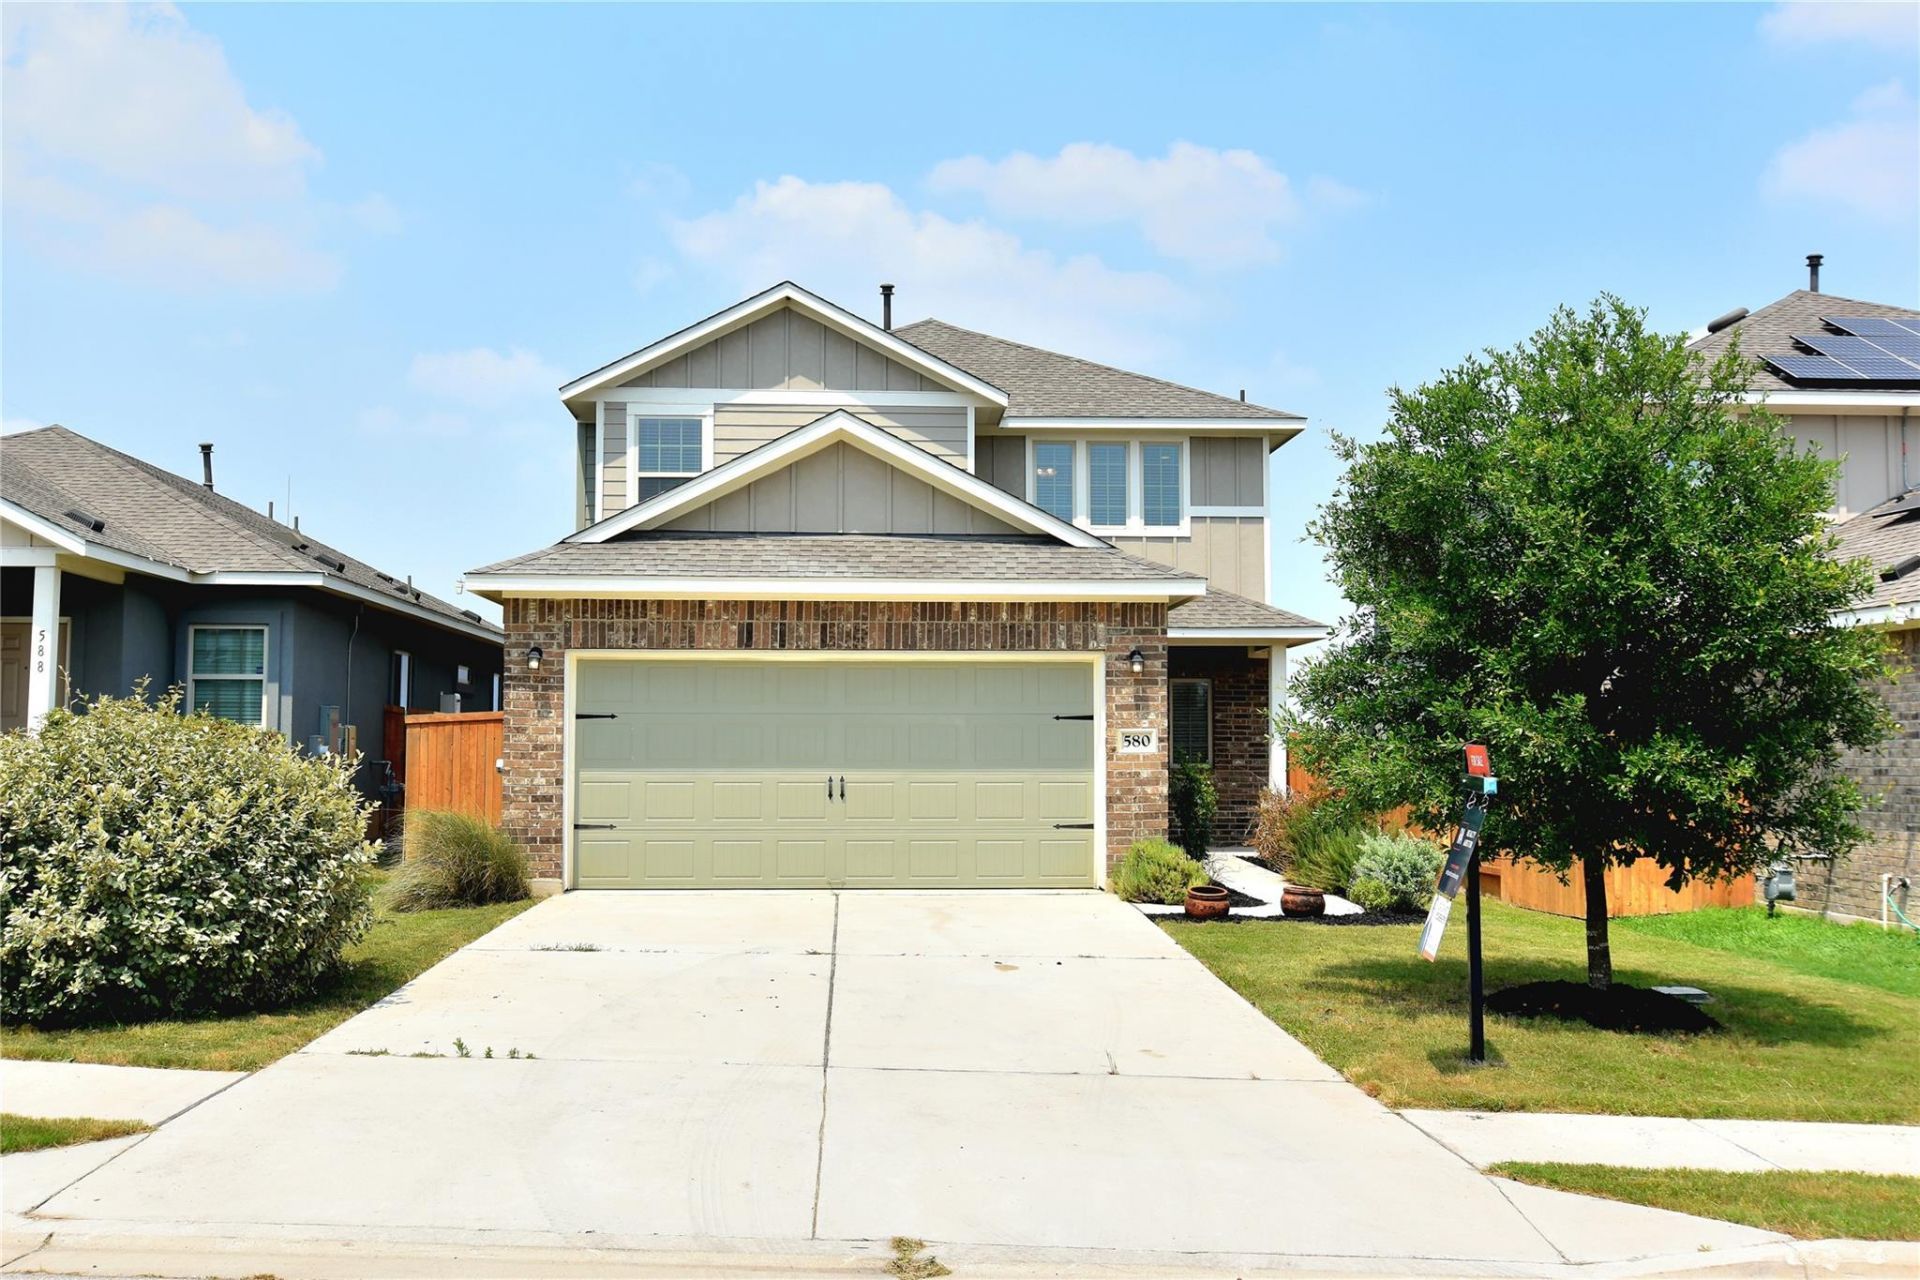
For Lease: 580 Nautical Loop, Kyle, TX 786404 Bedrooms | 2.5 Bathrooms | 2,281 Sq. Ft.Beautiful Home in Desirable Crosswinds!Enjoy this stunning 2-story home featuring an open floor plan, high ceilings, wood-look tile, and abundant natural light. The modern kitchen offers granite countertops, stainless steel appliances, and a spacious island. The primary suite is conveniently located on the main floor, with three additional bedrooms upstairs.Relax in the fenced backyard with a covered patio and no rear neighbors. Community amenities include a pool, clubhouse, walking trails, playgrounds, and a dog park.Conveniently located near I-35, SH 130, shopping, dining, and entertainment, with access to Hays CISD schools.Lease Information:$99 administrative fee per lease$500 non-refundable pet fee for the first approved pet$150 non-refundable pet fee for each additional approved pet$25 pet application fee per petPet screening is required for all petsResident Benefits Package (RBP):All residents are enrolled in the RPM Resident Benefits Package for $34.05 per month, which includes:Pest control serviceAir filter delivery and installationOne-time late fee waiverAvailability:Availability is subject to completion of the property's make-ready process.
Property Features
Property Type: Rental - Single Family
Cooling: Ceiling Fan(s), Central Air
Fenced: Yes
Garage: 2 car attached
Heating: Central
Lot Size: 0.11 Acres
Roof Type: Composition, Shingle
Stories: 2.0
Year Built: 2020
Amenities
Breakfast Bar
Ceiling Fan(s)
High Ceilings
Granite Counters
Quartz Counters
Double Vanity
Electric Dryer Hookup
Eat-in Kitchen
Entrance Foyer
Interior Steps
Kitchen Island
Multiple Living Areas
Open Floorplan
Pantry
Primary Bedroom on Main
Recessed Lighting
Walk-In Closet(s)
Washer Hookup
Private Yard
Feature Descriptions
Appliances: Dishwasher, Disposal, Microwave, Free-Standing Gas Oven, Free-Standing Gas Range, Stainless Steel Appliance(s), Gas Water Heater, Tankless Water Heater
Area #: HH
Community Features: BBQ Pit/Grill, Cluster Mailbox, Common Grounds, Dog Park, Park, Picnic Area, Playground, Pool, Sidewalks, See Remarks
Days on Site: 7
Exterior: Brick, HardiPlank Type, Masonry â?? Partial, Board &
Fencimg: Back Yard, Fenced, Gate, Privacy, Wood
Flood Plain: No
Flooring: Carpet, Tile
Laundry: Electric Dryer Hookup, Washer Hookup
Lot: Back Yard, Front Yard, Landscaped, Private
Parcel#: 112212000I022002
Parking: Attached, Door-Single, Driveway, Garage, Garage Door Opener, Garage Faces Front
Parking Notes: Attached, Door-Single, Driveway, Garage, Garage Door O
Patio/Porch: Covered, Front Porch, Patio
Pets Allowed: Cats OK, Dogs OK
Security: Smoke Detector(s)
Sewer: Public Sewer
Utilities: Cable Connected, Electricity Connected, Internet-Cable, Natural Gas Connected, Sewer Connected, Water Connected
Water: Municipal Utility District (MUD)
Window: Blinds, Double Pane Windows
Local Schools
High School: Lehman
Middle School: Armando Chapa
Elementary School: Ralph Pfluger
School District: HaysCONSISD
Listed By / Shown By
Listed By
Agency Name: Ramendu Realty LLC
Agency Contact: (512) 698-5161
Shown By
Agent Name: Lisa Lyon
Agent Phone: (512) 293-5132
Agency Title: Realty Capital City

580 Nautical Loop | MLS# 9722064
This property located at 580 Nautical Loop, Kyle, TX 78640 is currently listed for rent with an asking price of $2,099 / Monthly. Nautical Loop is located within the HaysCONSISD school district. Search Kyle real estate on llyon.rmcapitalcity.com today.