
BEDS3
BATHS3 full
SQUARE FEET2,565
MLS#3440058
STATUSActive
PROPERTY TYPERental - Single Family
SUBDIVISIONRough Hollow
SCHOOLLake Travis ISD
Property Description
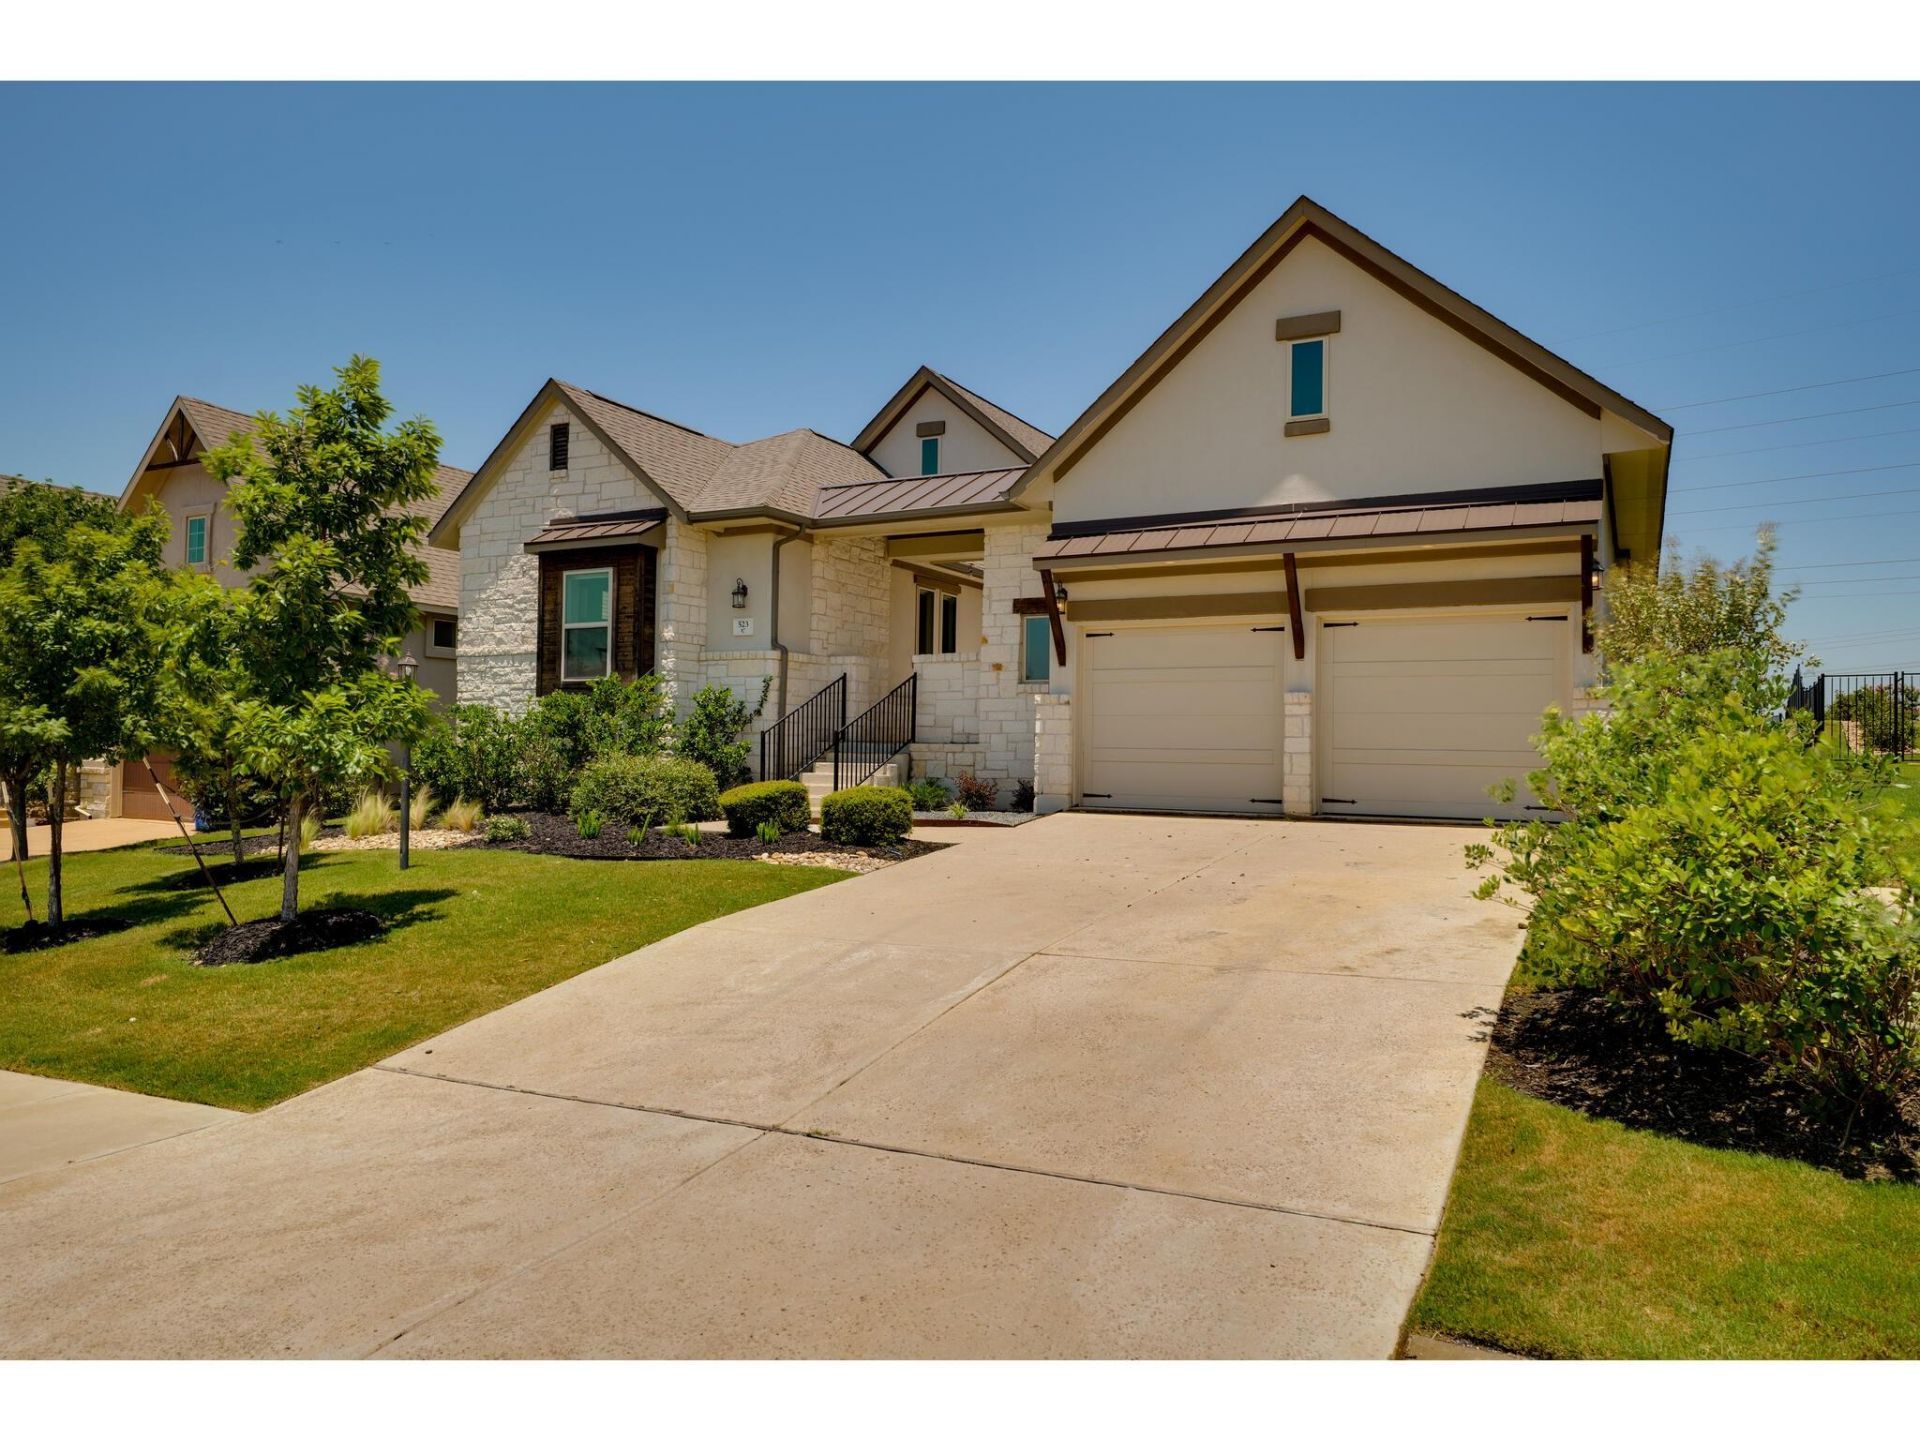
Welcome to this beautifully maintained 3-bedroom, 3-bathroom single-story home in the highly desirable Rough Hollow lifestyle community. Freshly painted and thoughtfully upgraded, this home offers abundant natural light, exceptional privacy, and stylish finishes throughout.The exterior features a private front courtyard with a privacy wall, a covered back patio, a two-level backyard with string lights, and a partial lake view?perfect for relaxing or entertaining.Inside, you'll find hardwood flooring throughout the main living areas and tile flooring in all bathrooms. The spacious open-concept layout includes a gourmet kitchen with stainless steel appliances, slab stone countertops, a walk-in pantry, and sliding glass doors that seamlessly connect the indoor and outdoor living spaces.The primary suite offers a huge walk-in closet and a luxurious bathroom featuring a floor-to-ceiling mirror. A secondary bedroom includes an en-suite full bath, while all secondary bedrooms feature walk-in closets. Window blinds are installed throughout the home, with the exception of the living room and kitchen.Located within walking distance of Rough Hollow's outstanding community amenities, including the resort-style pool, tennis courts, soccer field, and more.Washer, dryer, and refrigerator are included. Basic lawn care, including TruGreen service & HVAC maintenance is also included.Owner/Agent.
Property Features
Property Type: Rental - Single Family
Cooling: Ceiling Fan(s), Central Air, Exhaust Fan
Fireplaces: 1
Garage: 2 car attached
Heating: Central, Propane
Roof Type: Shingle
Stories: 1.0
Year Built: 2018
Amenities
High Ceilings
Chandelier
Double Vanity
Entrance Foyer
Kitchen Island
Open Floorplan
Primary Bedroom on Main
Recessed Lighting
Walk-In Closet(s)
Uncovered Courtyard
Exterior Steps
Gutters Partial
Pest Tubes in Walls
Private Yard
Feature Descriptions
Appliances: Convection Oven, Cooktop, Dishwasher, Exhaust Fan, Gas Cooktop, Microwave, Propane Cooktop, Refrigerator, Washer/Dryer, Gas Water Heater, Water Softener Owned
Area #: LS
Community Features: Cluster Mailbox, Common Grounds, Dog Park, Fitness Center, Planned Social Activities, Playground, Pool, Sidewalks, Sport Court(s)/Facility, Street Lights, Tennis Court(s), U-Verse, Underground Utilities
Exterior: Stucco
Fireplace: Gas, Living Room
Flood Plain: No
Flooring: Tile, Wood
Lot: Sprinkler - Automatic, Sprinkler - Back Yard, Sprinklers In Front, Sprinkler - In-ground, Sprinkler - Rain Sensor, Sprinkler - Side Yard, Trees-Medium (20 Ft - 40 Ft), Trees-Small (Under 20 Ft)
Parcel#: 523Baldovinno
Parking: Attached, Garage, Garage Door Opener, Garage Faces Front
Parking Notes: Attached, Garage, Garage Door Opener, Garage Faces Fr
Patio/Porch: Front Porch, Rear Porch
Pets Allowed: Cats OK, Dogs OK, Small Dogs, Medium Dogs, Number Limit, Breed Restrictions, Negotiable
Security: Carbon Monoxide Detector(s), Fire Alarm
Sewer: Municipal Utility District (MUD)
Utilities: Cable Available, Electricity Connected, Internet-Cable, Internet-Fiber, Propane, Underground Utilities, Water Connected
Water: Municipal Utility District (MUD)
Local Schools
High School: Lake Travis
Middle School: Lake Travis
Elementary School: Serene Hills
School District: Lake Travis ISD
Listed By / Shown By
Listed By
Agency Name: Team Price Real Estate
Agency Phone: (512) 213-0213
Shown By
Agent Name: Lisa Lyon
Agent Phone: (512) 293-5132
Agency Title: Realty Capital City

523 Baldovino Skwy | MLS# 3440058
This property located at 523 Baldovino Skwy , Lakeway, TX 78738 is currently listed for rent with an asking price of $4,300 / Monthly. Baldovino Skwy is located within the Lake Travis ISD school district. Search Lakeway real estate on llyon.rmcapitalcity.com today.