
BEDS4
BATHS2 full 1 partial
SQUARE FEET2,563
MLS#9775082
STATUSActive
PROPERTY TYPEResidential - Single Family
SUBDIVISIONCircle C Ranch
SCHOOLAustin ISD
Property Description
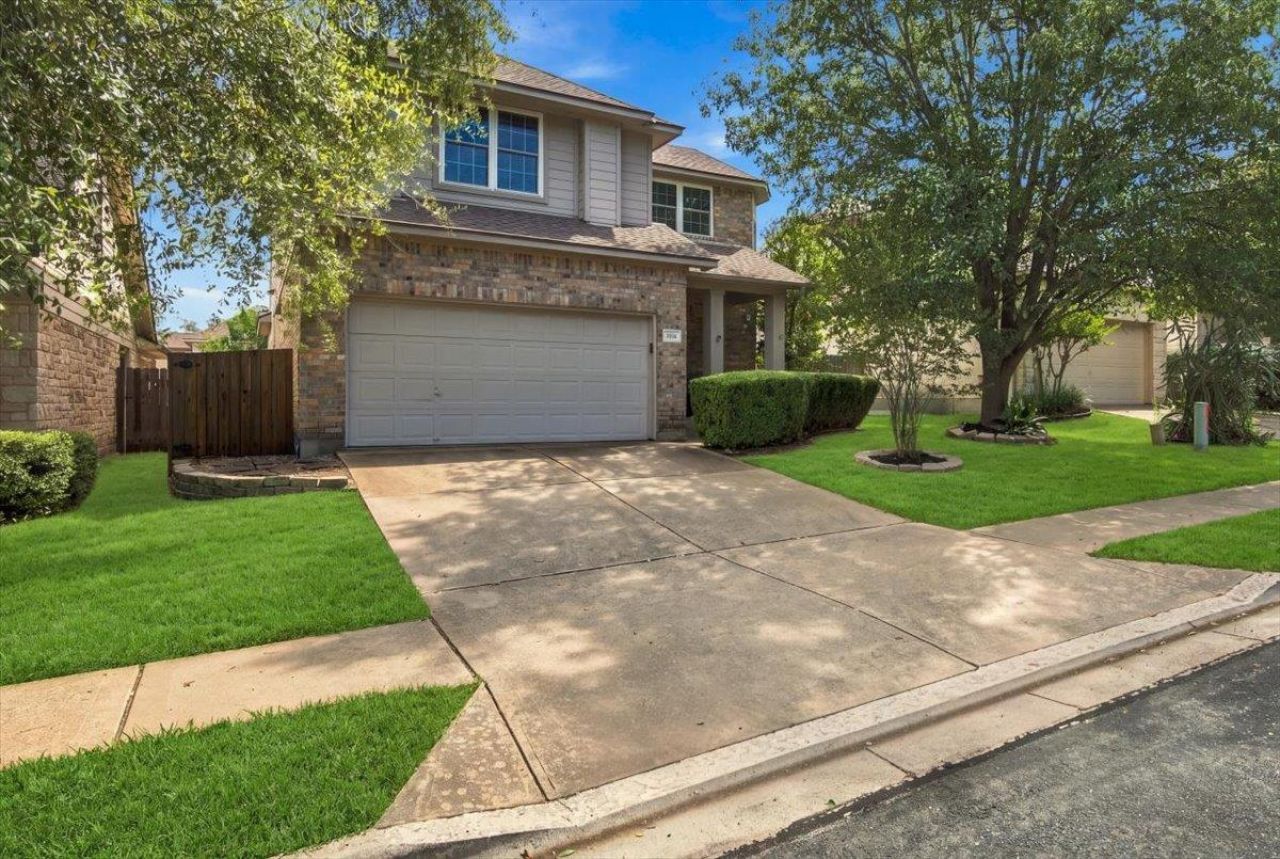
Welcome to Circle C! With its established feel, community pools, parks, and trails, its easy to see why so many people love calling this Southwest Austin neighborhood home. Located in the Wildflower section, this 4 bedroom home offers a spacious living area that opens to the kitchen, making it easy to stay connected whether youre cooking dinner or having friends over. The primary bedroom and two living room areas are downstairs, while three additional bedrooms and an upstairs game room give you plenty of room to spread out. Two patio spaces offer a spot for morning coffee or a quiet evening outside. Enjoy nearby favorites like the Lady Bird Johnson Wildflower Center and the Veloway, along with shopping, dining, and everyday conveniences just a short drive away. A little room to settle in and enjoy everything that makes Circle C such a great place to call home.
Property Features
Property Type: Residential - Single Family
Cooling: Ceiling Fan(s), Central Air
Fenced: Yes
Fireplaces: 1
Garage: 2
Heating: Central
Lot Size: 0.13 Acres
Roof Type: Shingle
Stories: 2.0
Taxes: $13,808
Year Built: 2003
Amenities
Ceiling Fan(s)
Granite Counters
Kitchen Island
Multiple Living Areas
Recessed Lighting
Walk-In Closet(s)
Uncovered Courtyard
Gutters Full
Private Yard
Feature Descriptions
Accessibility: Hand Rails
Appliances: Dishwasher, Disposal, Microwave, Free-Standing Gas Oven, Refrigerator, Stainless Steel Appliance(s), Washer/Dryer
Area #: SWE
Community Features: Cluster Mailbox, Park, Playground, Pool, Sport Court(s)/Facility
Days on Site: 1
Exterior: Brick
Fencimg: Back Yard, Fenced, Wood
Fireplace: Gas
Flood Plain: No
Flooring: Carpet, Tile
HOA Fee: $1058/ Annually
Lot: Back Yard, Front Yard, Sprinkler - Automatic
Parcel#: 04243603130000
Parking: Garage
Parking Notes: Garage
Patio/Porch: Rear Porch, Side Porch
Security: Smoke Detector(s)
Sewer: Public Sewer
Utilities: Cable Connected, Electricity Connected, Natural Gas Connected, Phone Connected, Sewer Connected, Water Connected
Water: Public
Window: Blinds, Double Pane Windows, Screens, Window Coverings
Local Schools
High School: Bowie
Middle School: Gorzycki
Elementary School: Kiker
School District: Austin ISD
Listed By / Shown By
Listed By
Agency Name: All City Real Estate Ltd. Co
Agency Phone: (866) 277-6005
Shown By
Agent Name: Lisa Lyon
Agent Phone: (512) 293-5132
Agency Title: Realty Capital City

Estimate Your Payment
Estimated Payment
$ 2,963.07 per month $1,602.41 Principal & Interest $1,150.67 Property Tax $210.00 Homeowner's Insurance
5116 Scottish Thistle Dr | MLS# 9775082
This single family home located at 5116 Scottish Thistle Dr, Austin, TX 78739 is currently listed for sale with an asking price of $720,000. This property was built in 2003 and has 4 bedrooms and 2 full and 1 partial baths with 2563 sq. ft. Scottish Thistle Dr is located in the Circle C Ranch subdivision within the Austin ISD school district. Search Circle C Ranch real estate on llyon.rmcapitalcity.com today.