
BEDS4
BATHS3 full
SQUARE FEET2,726
MLS#9232045
STATUSActive
PROPERTY TYPEResidential - Single Family
SUBDIVISIONMayfield Ranch
SCHOOLLeander ISD
Property Description
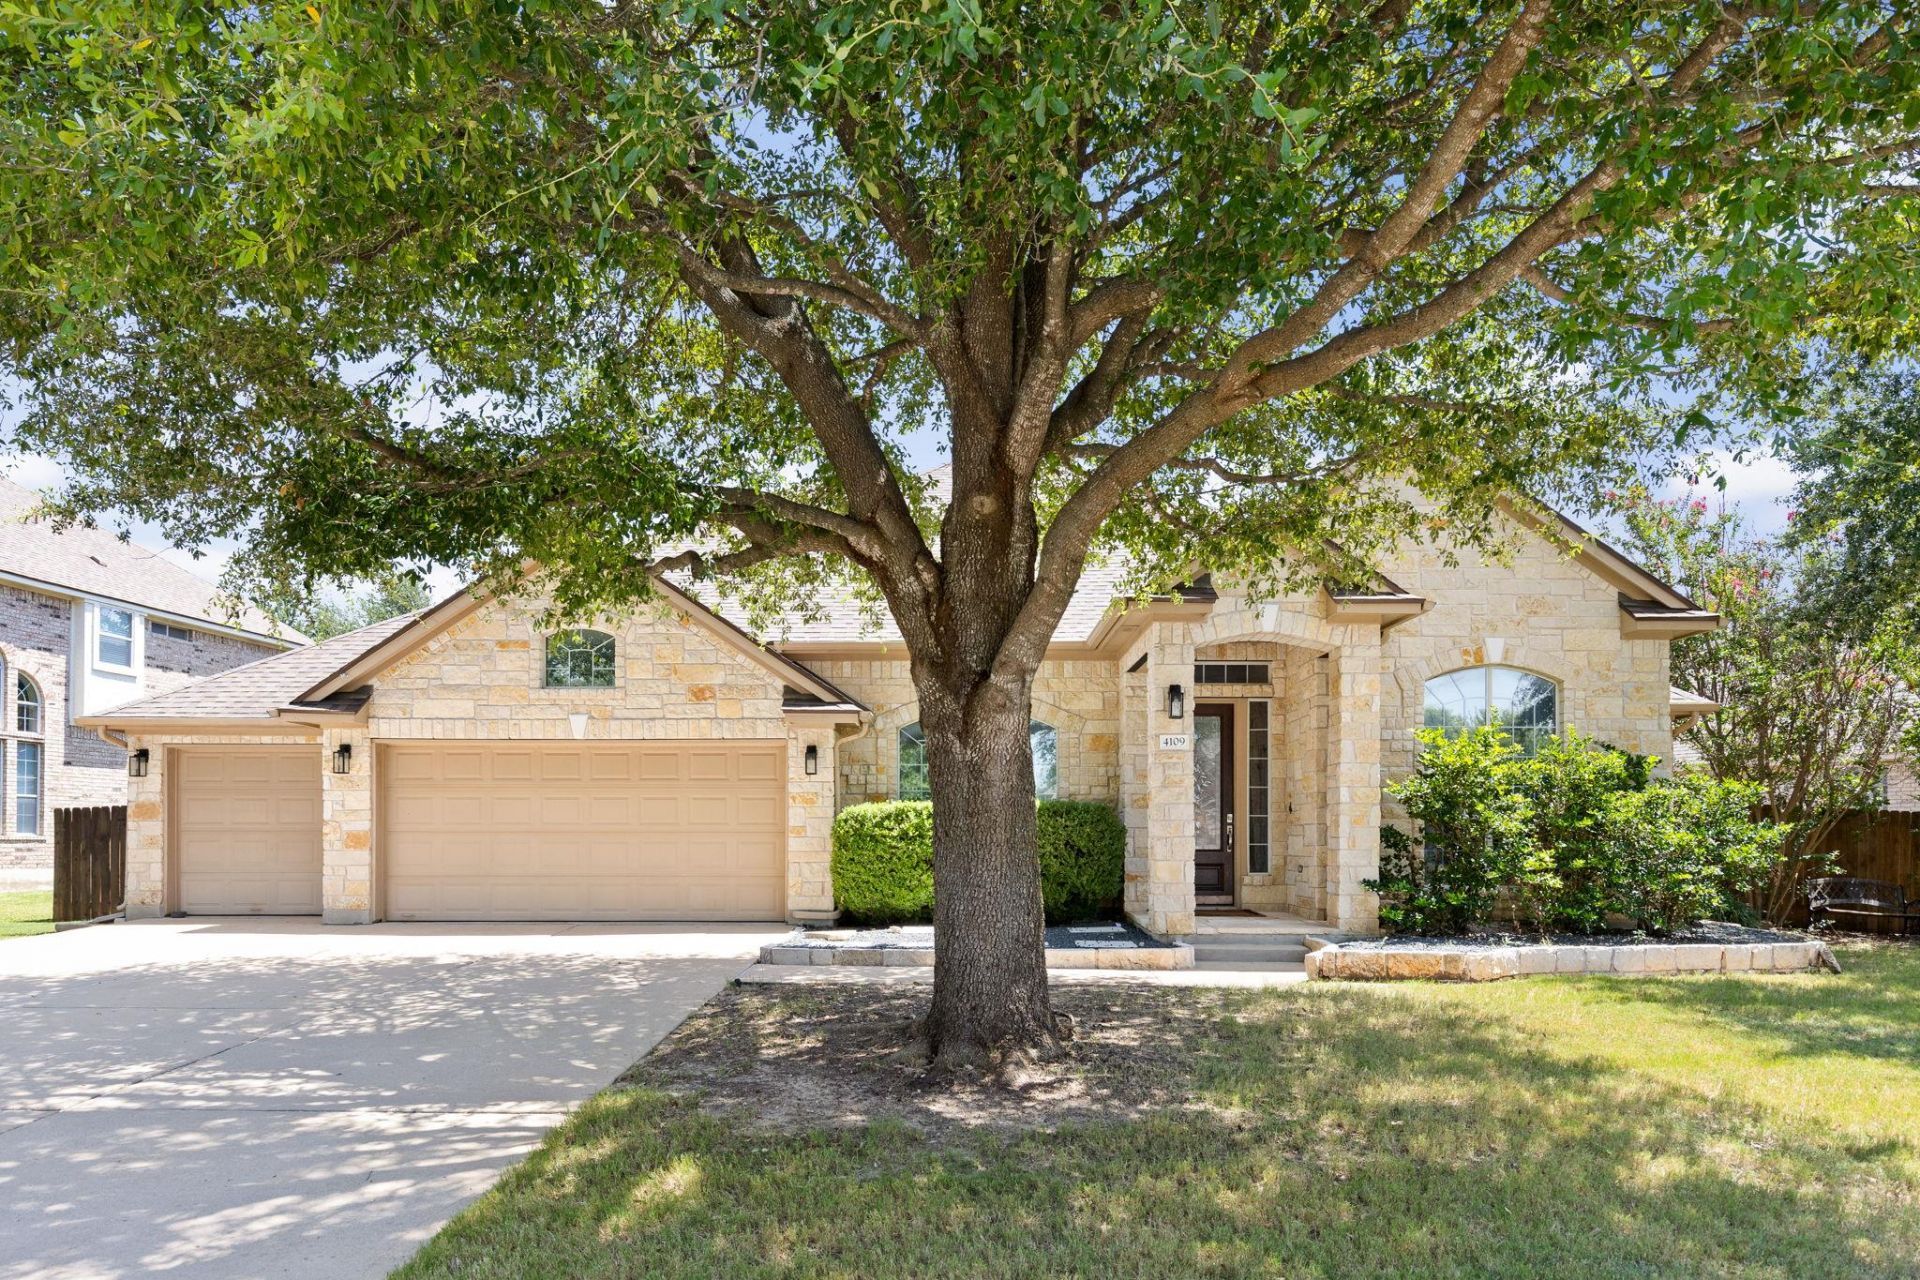
Welcome to 4109 Massey Way, a beautifully maintained home in the highly sought-after Mayfield Ranch community of Round Rock. Offering the perfect blend of comfort, functionality, and timeless appeal, this spacious residence features an open-concept floor plan designed for both everyday living and effortless entertaining.The heart of the home is a well-appointed kitchen with abundant cabinetry, generous counter space, and a seamless flow into the living and dining areas. Large windows fill the home with natural light, creating a warm and inviting atmosphere throughout. The private primary suite provides a relaxing retreat with a spacious en-suite bath and walk-in closet, while the additional bedrooms offer flexibility for family, guests, or a home office.Step outside to enjoy a beautifully landscaped yard with plenty of space for outdoor dining, play, or simply relaxing. Located within acclaimed Leander ISD and just minutes from parks, trails, shopping, dining, major employers, and convenient access to SH-45, Highway 183, and I-35, this home offers the ideal combination of neighborhood charm and everyday convenience.Whether you're searching for your forever home or your next move in one of Round Rock's most desirable communities, 4109 Massey Way delivers exceptional value, location, and lifestyle.
Property Features
Property Type: Residential - Single Family
Cooling: Ceiling Fan(s), Central Air
Fenced: Yes
Fireplaces: 1
Garage: 3
Heating: Ceiling, Central, Fireplace(s)
Lot Size: 0.26 Acres
Roof Type: Shingle
Stories: 1.0
Taxes: $10,397
Year Built: 2005
Amenities
Built-in Features
Ceiling Fan(s)
Vaulted Ceiling(s)
Quartz Counters
Double Vanity
Kitchen Island
Multiple Dining Areas
No Interior Steps
Open Floorplan
Pantry
Primary Bedroom on Main
Recessed Lighting
Soaking Tub
Study/Home Office
Walk-In Closet(s)
Gutters Partial
Lighting
Private Yard
Feature Descriptions
Appliances: Dryer, Exhaust Fan, Gas Cooktop, Microwave, Gas Oven, RNGHD, Refrigerator, Stainless Steel Appliance(s), Gas Water Heater, WaterSoftener
Area #: RRW
Community Features: Curbs, High Speed Internet, Playground, Pool, Sidewalks, Street Lights
Days on Site: 2
Exterior: Cement Siding, Stone
Fencimg: Back Yard, Fenced, Wood
Fireplace: Gas, Living Room
Flood Plain: No
Flooring: Tile
HOA Fee: $43/ Monthly
Lot: Sprinkler - In-ground
Parcel#: 17W334607E00160005
Parking: Garage, Garage Faces Front
Parking Notes: Garage, Garage Faces Front
Patio/Porch: Covered, Patio, Porch
Restrictions: See Remarks, Deed Restrictions
Security: Security System
Security: yes
Sewer: Public Sewer
Utilities: Electricity Available, Natural Gas Available
Water: Public
Window: See Remarks
Local Schools
High School: Rouse
Middle School: Stiles
Elementary School: Akin
School District: Leander ISD
Listed By / Shown By
Listed By
Agency Name: Serhant Texas, LLC
Agency Phone: (346) 310-4739
Shown By
Agent Name: Lisa Lyon
Agent Phone: (512) 293-5132
Agency Title: Realty Capital City

Estimate Your Payment
Estimated Payment
$ 2,376.76 per month $1,335.34 Principal & Interest $866.42 Property Tax $175.00 Homeowner's Insurance
4109 Massey Way | MLS# 9232045
This single family home located at 4109 Massey Way, Round Rock, TX 78681 is currently listed for sale with an asking price of $600,000. This property was built in 2005 and has 4 bedrooms and 3 full baths with 2726 sq. ft. Massey Way is located in the Mayfield Ranch subdivision within the Leander ISD school district. Search Mayfield Ranch real estate on llyon.rmcapitalcity.com today.