
BEDS4
BATHS3 full
SQUARE FEET3,566
MLS#627206
STATUSActive
PROPERTY TYPEResidential - Single Family
SUBDIVISIONSalinas
SCHOOLKilleen ISD
Property Description
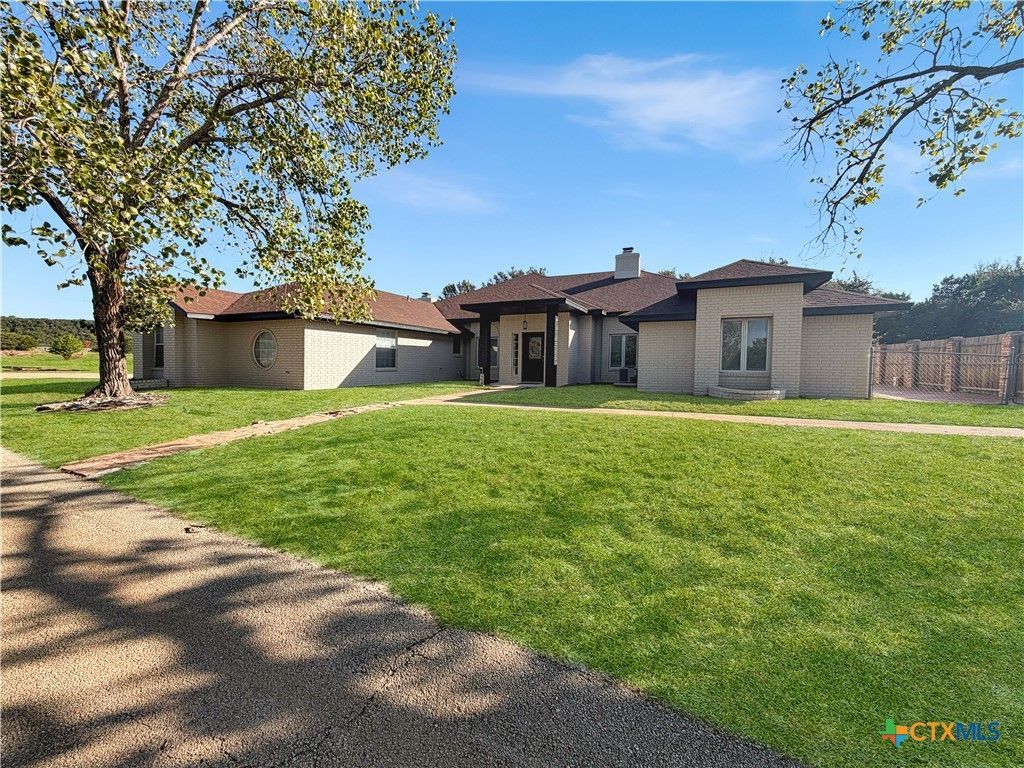
Space, light, and room to breathe on 2 acres. This 4-bedroom, 3-bath home offers more than 3,500 square feet of living space, updated throughout with quartz countertops and luxury vinyl plank flooring. Large windows bring in natural light all day. Multiple living and dining areas give you options for everyday living and for entertaining a crowd. Two two-way fireplaces add warmth and character while connecting the main spaces. A dedicated office makes working from home easy. The primary bath is a true retreat, featuring an in-ground spa. The bedrooms are generously sized, with room for furniture and storage. Outside, the spacious back patio overlooks a large fenced backyard with plenty of room to spread out. This much home and land at this price is rare. Schedule your showing today.
Property Features
Property Type: Residential - Single Family
Cooling: 2 Units
Fireplaces: 2
Garage: 2
Heating: Multiple Heating Units
Home Style: Traditional
Lot Size: 2.00 Acres
Roof Type: Composition, Shingle
Stories: 1.0
Year Built: 1991
Amenities
All Bedrooms Down
Ceiling Fan(s)
Separate/Formal Dining Room
Double Vanity
Kitchen/Dining Combo
Primary Downstairs
Living/Dining Room
Multiple Living Areas
Multiple Dining Areas
Main Level Primary
Open Floorplan
Pull Down Attic Stairs
Split Bedrooms
Shower Only
Separate Shower
Walk-In Closet(s)
Breakfast Bar
Breakfast Area
Eat-in Kitchen
Kitchen Island
Kitchen/Family Room Combo
Covered Patio
Dog Run
Private Yard
Feature Descriptions
Appliances: Double Oven, Dishwasher, Electric Cooktop, Some Electric Appliances, Cooktop, Microwave
Body of Water: None
Community Features: None
Exterior: Masonry
Fencing: Back Yard, Chain Link
Fireplace: Bath, Family Room, Living Room, Primary Bedroom, See Through, Wood Burning, Recreation Room
Flooring: Carpet, Vinyl
Formal Dining: Yes
Laundry: Laundry Room
Parcel#: 238865
Parking: Oversized
Parking Notes: Oversized
Patio/Porch: Covered, Patio
Sewer: Public Sewer, Septic Tank
Spa: Yes
Spa: Fiberglass, In Ground, Private
Utilities: High Speed Internet Available, Water Available
Water: Public
Local Schools
School District: Killeen ISD
Listed By / Shown By
Listed By
Agency Name: Anchor Realty
Agency Phone: 254-718-1618
Shown By
Agent Name: Lisa Lyon
Agent Phone: (512) 293-5132
Agency Title: Realty Capital City

Estimate Your Payment
Estimated Payment
$ 1,507.82 per month $1,333.11 Principal & Interest $0.00 Property Tax (data not provided by mls) $174.71 Homeowner's Insurance
3806 Oakridge Boulevard , Unit B | MLS# 627206
This single family home located at 3806 Oakridge Boulevard , Unit B, Harker Heights, TX 76548 is currently listed for sale with an asking price of $599,000. This property was built in 1991 and has 4 bedrooms and 3 full baths with 3566 sq. ft. Oakridge Boulevard , Unit B is located in the Salinas subdivision within the Killeen ISD school district. Search Salinas real estate on llyon.rmcapitalcity.com today.