
BEDS3
BATHS2 full
SQUARE FEET1,826
MLS#3872580
STATUSActive
PROPERTY TYPEResidential - Single Family
SUBDIVISIONElm Grove
SCHOOLHaysCONSISD
Property Description
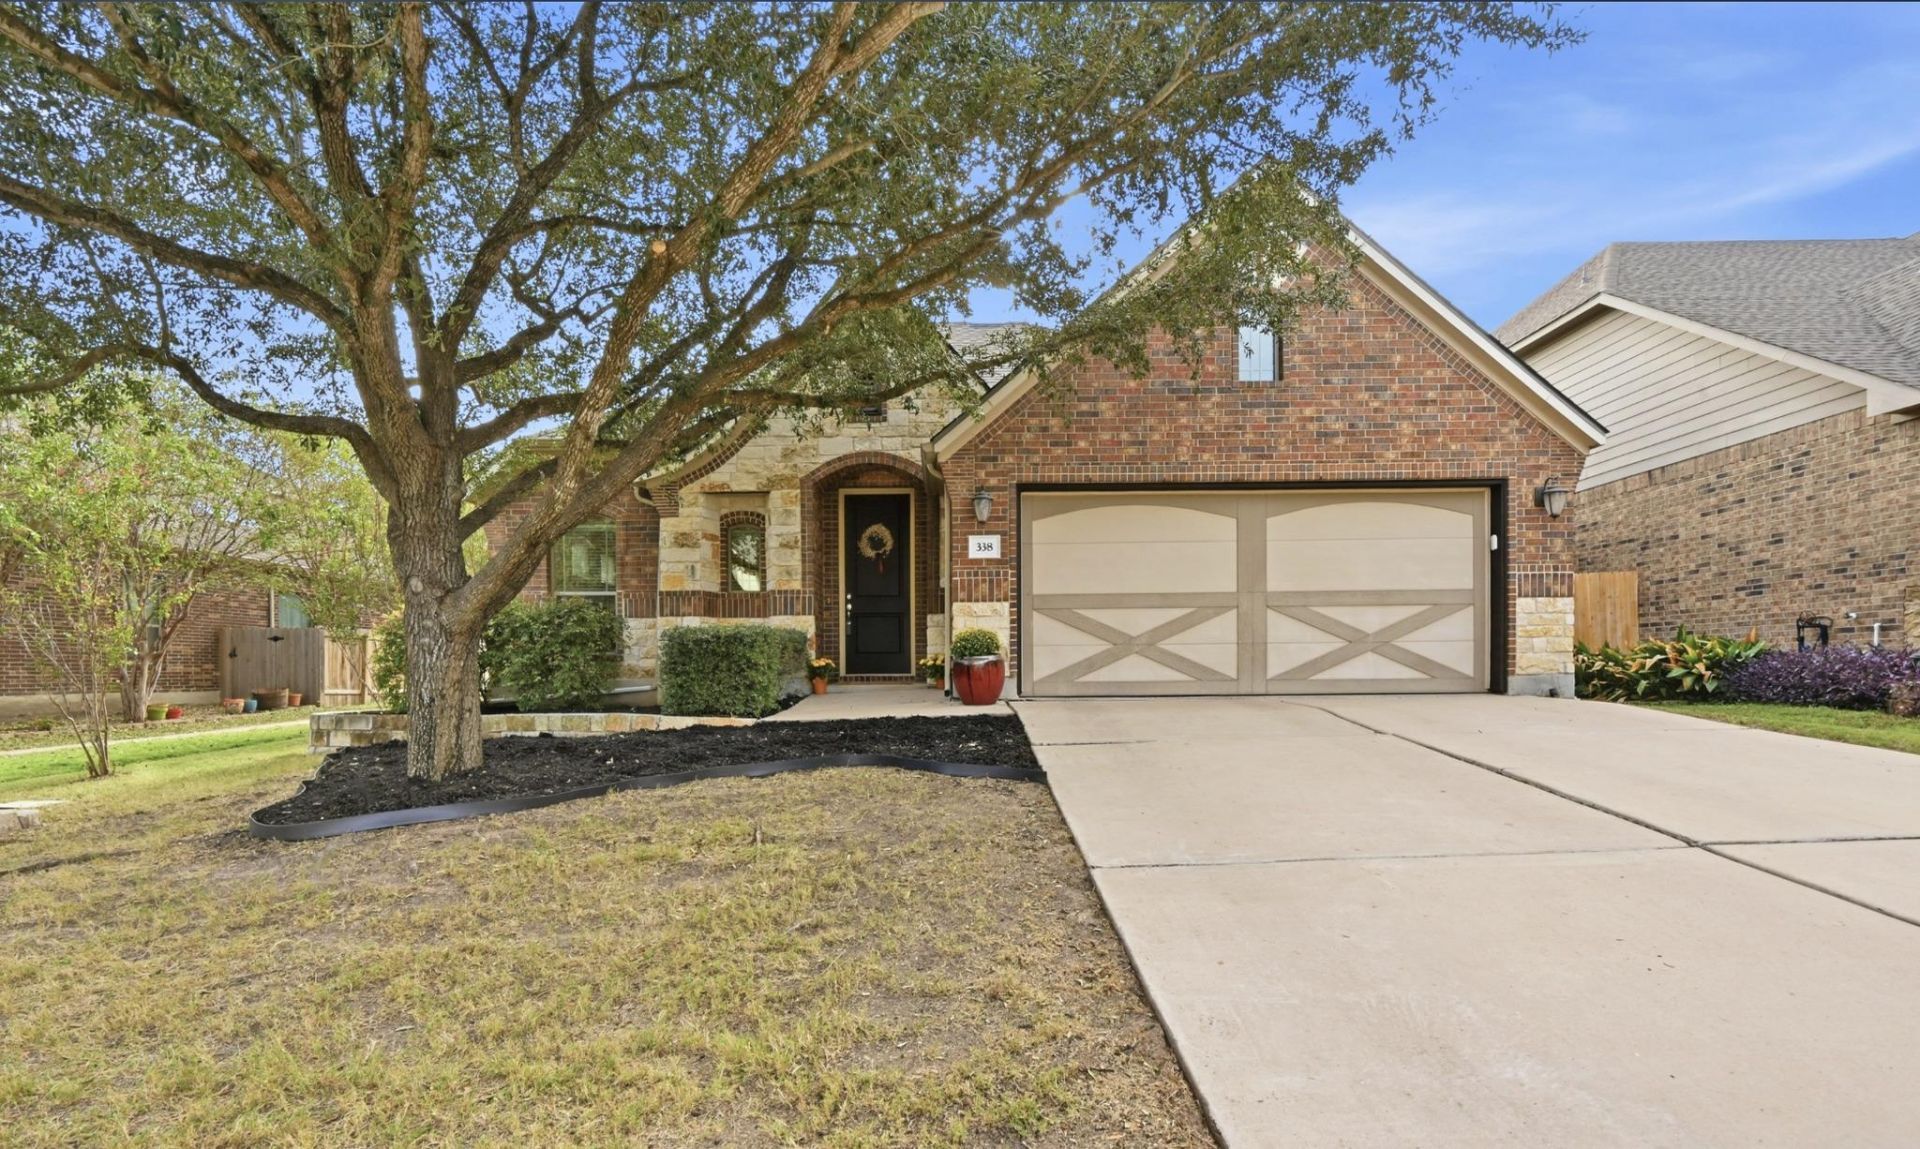
The one you've been waiting for! Beautifully maintained 3-bedroom, 2-bathroom, single-story home with 1,826 square feet in the desirable Elm Grove neighborhood of West Buda! This home features a dedicated study with built-in cabinetry, a second flex room ideal for an additional office, music room, or formal dining space, rich dark hardwood floors, and an ornate limestone accent wall. The spacious primary suite offers a comfortable retreat, and the home features a brand-new roof installed in October 2026. Enjoy neighborhood trails for walking and biking, with convenient access to the greenbelt. Located within walking distance of highly rated Elm Grove Elementary and offering easy access to Highway 45, MoPac, downtown Buda, Kyle, and the Texas Hill Country. Just down the road from Budas upcoming Roundabout entertainment district. An assumable FHA 30-year loan at 2.75% interest may offer an attractive financing opportunity for qualified buyers; buyer to verify eligibility and loan terms.
Property Features
Property Type: Residential - Single Family
Cooling: Ceiling Fan(s), Central Air
Fenced: Yes
Garage: 2 car attached
Heating: Central
Lot Size: 0.16 Acres
Roof Type: Composition, Shingle
Stories: 1.0
Taxes: $8,366
Year Built: 2012
Amenities
Breakfast Bar
Ceiling Fan(s)
Tray Ceiling(s)
Vaulted Ceiling(s)
Chandelier
Granite Counters
Stone Counters
Crown Molding
Double Vanity
Entrance Foyer
Kitchen Island
Open Floorplan
Recessed Lighting
Soaking Tub
Gutters Full
Playground
Private Entrance
Private Yard
Feature Descriptions
Appliances: Cooktop, Dishwasher, Gas Cooktop, Gas Range, Ice Maker, Microwave, Oven, Range, Refrigerator, Stainless Steel Appliance(s)
Area #: HH
Exterior: Brick, Cement Siding, Stone
Fencimg: Back Yard, Fenced, Wood
Flood Plain: No
Flooring: Carpet, Concrete, Tile, Wood
HOA Fee: $240/ Annually
Lot: Back Yard, Curbs, Front Yard, Garden, Level, Public Maintained Road, Sprinkler - In-ground, Trees-Small (Under 20 Ft)
Parcel#: 112797000G005002
Parking: Attached, Door-Single, Driveway, Garage, Garage Faces Front
Parking Notes: Attached, Door-Single, Driveway, Garage, Garage Faces
Patio/Porch: Covered, Porch
Restrictions: Deed Restrictions
Security: yes
Security: Security System Owned, Smoke Detector(s)
Sewer: Public Sewer
Special View Info: Neighborhood
Utilities: Cable Connected, Electricity Connected, Internet-Cable, Natural Gas Connected, Sewer Connected, Water Connected
Water: Public
Window: Blinds, Drapes
Local Schools
High School: Johnson High School
Middle School: Eric Dahlstrom
Elementary School: Elm Grove
School District: HaysCONSISD
Listed By / Shown By
Listed By
Agency Name: Keller Williams Realty
Agency Phone: (512) 448-4111
Shown By
Agent Name: Lisa Lyon
Agent Phone: (512) 293-5132
Agency Title: Realty Capital City

Estimate Your Payment
Estimated Payment
$ 1,728.98 per month $912.26 Principal & Interest $697.17 Property Tax $119.55 Homeowner's Insurance
338 Saffron Spgs | MLS# 3872580
This single family home located at 338 Saffron Spgs , Buda, TX 78610 is currently listed for sale with an asking price of $409,900. This property was built in 2012 and has 3 bedrooms and 2 full baths with 1826 sq. ft. Saffron Spgs is located in the Elm Grove subdivision within the HaysCONSISD school district. Search Elm Grove real estate on llyon.rmcapitalcity.com today.