
BEDS3
BATHS2 full 1 partial
SQUARE FEET2,583
MLS#5197822
STATUSActive
PROPERTY TYPEResidential - Single Family
SUBDIVISIONHigh Country
SCHOOLRound Rock ISD
Property Description
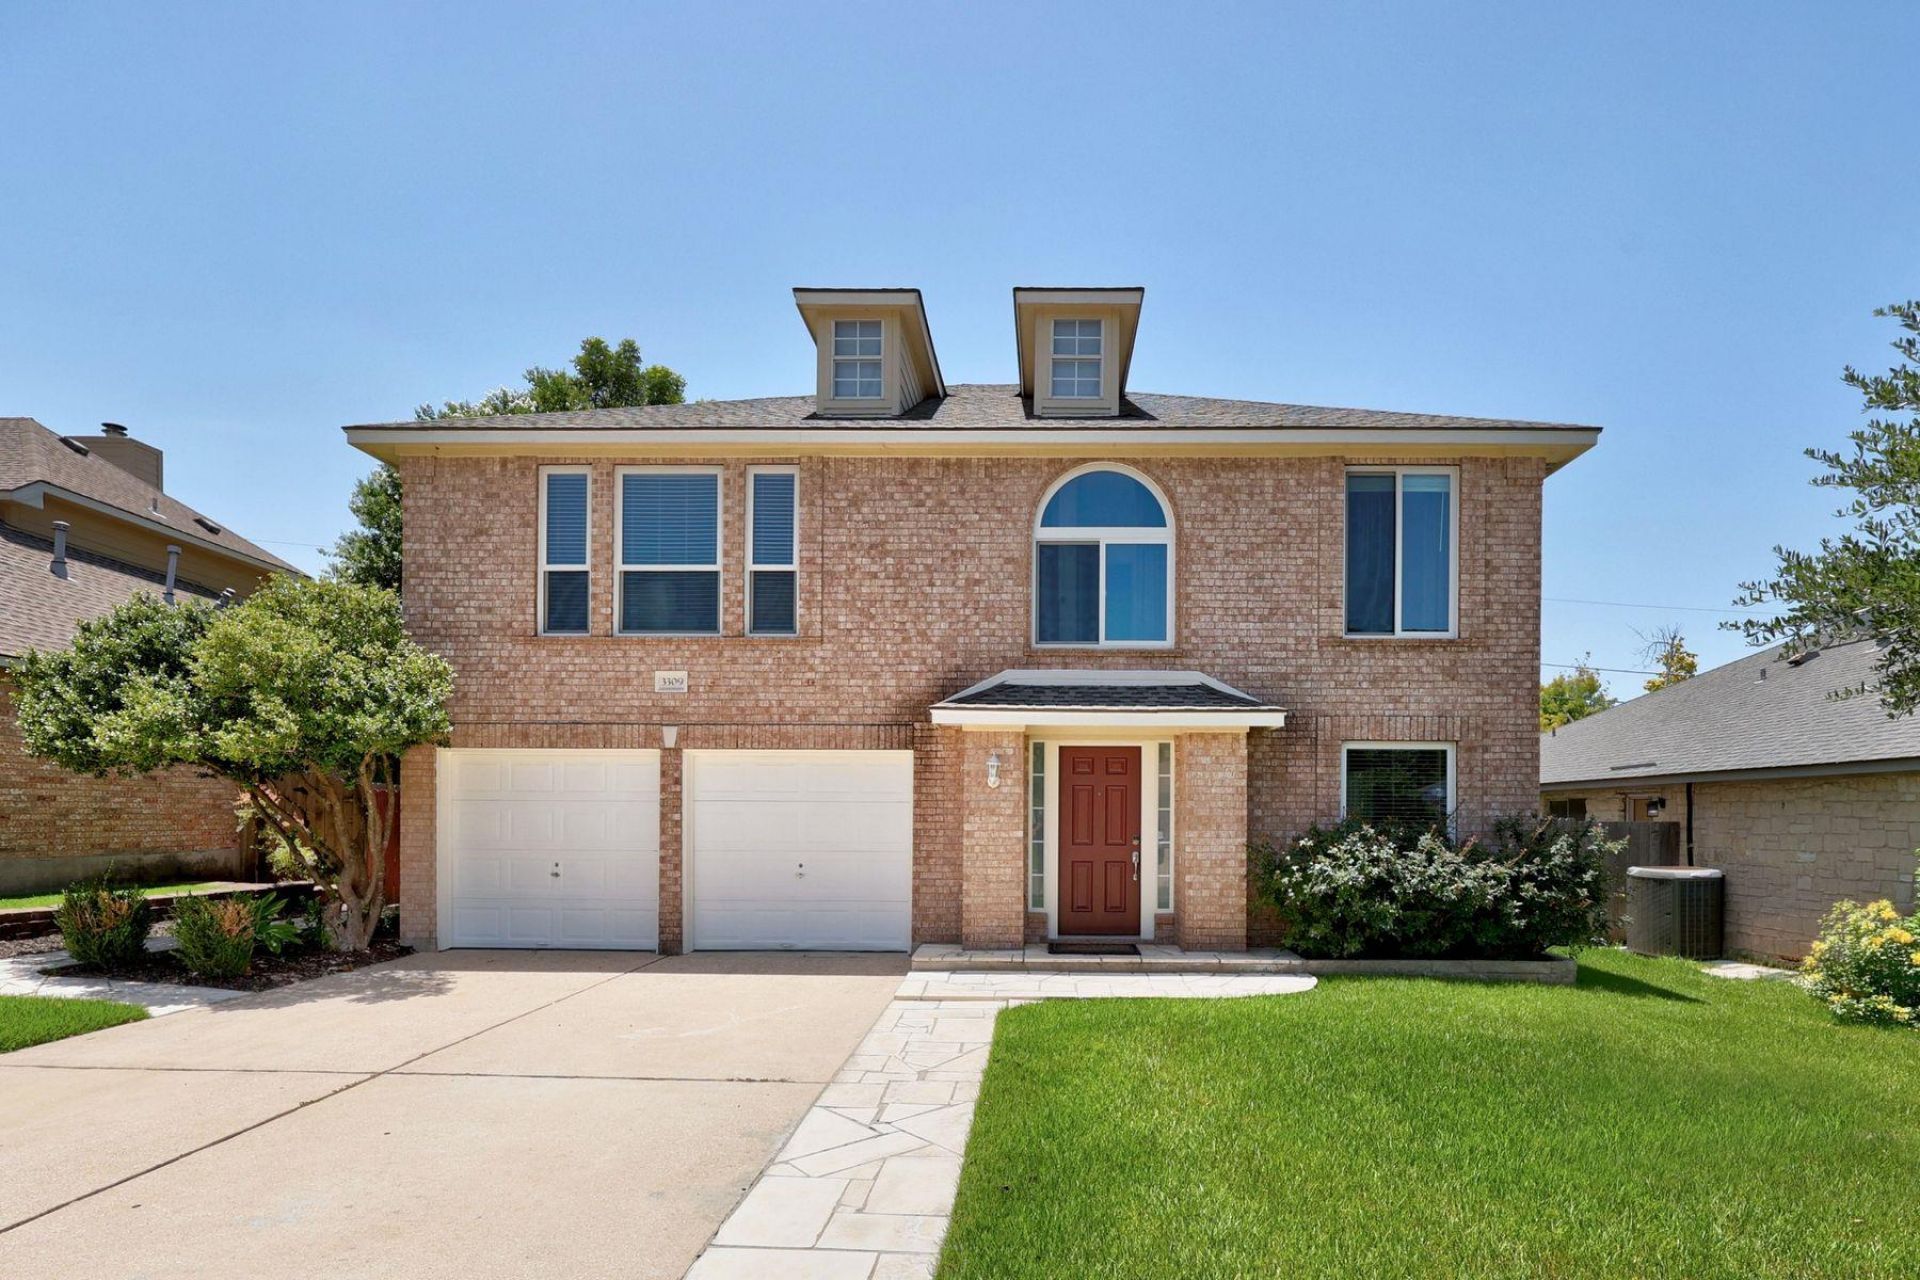
Welcome to this stunning, fully updated 3-bed, 2.5-bath home offering 2,583 sq ft of spacious living with NO HOA! Enjoy major peace of mind with tens of thousands in recent upgrades: new Andersen windows (2026), complete HVAC system (2026), new roof (2021), and a fully remodeled primary bath (2026) featuring luxury vanities, new tile, and a custom shower.The kitchen boasts new countertops and backsplash (2026), a Bosch dishwasher, and an included fridge. Every room feels incredibly spacious with an oversized primary, large bedrooms with tons of natural light and a game room/flex space for entertaining. From the living room, step outside to your private outdoor oasis featuring a $46k+ complete landscape transformation, limestone patio, aboveground pool, gazebo, and mature privacy greenery. Located minutes from H-E-B, The District (coming soon), and The Domain with fast access to SH-45 & Mopac/1 for an easy commute to Central Austin. Refrigerator, washer, dryer, and above-ground pool with pump convey! Generous layout, major upgrades, and unbeatable location?schedule your tour today!
Property Features
Property Type: Residential - Single Family
Cooling: Ceiling Fan(s), Central Air, Electric
Fireplaces: 1
Garage: 2 car attached
Heating: Central, Fireplace(s), Natural Gas
Lot Size: 0.16 Acres
Roof Type: Composition
Stories: 2.0
Taxes: $6,229
Year Built: 1997
Amenities
Breakfast Bar
Ceiling Fan(s)
High Ceilings
Granite Counters
Double Vanity
Electric Dryer Hookup
Gas Dryer Hookup
Eat-in Kitchen
Entrance Foyer
Interior Steps
Kitchen Island
Multiple Dining Areas
Multiple Living Areas
Pantry
Recessed Lighting
Walk-In Closet(s)
Washer Hookup
Feature Descriptions
Appliances: Dishwasher, Disposal, Gas Range, Microwave, Free-Standing Gas Range, WaterSoftener
Area #: RRE
Community Features: Cluster Mailbox, Curbs, Park, Picnic Area, Playground, Sidewalks, Street Lights
Exterior: Brick, Masonry â?? Partial, Vertical Siding
Fencimg: Privacy, Wood
Fireplace: Family Room, Gas Log, Gas Starter
Flood Plain: No
Flooring: Carpet, Vinyl
Laundry: Electric Dryer Hookup, Gas Dryer Hookup, Washer Hookup
Lot: Back Yard, Curbs, Front Yard, Interior Lot, Level, Public Maintained Road, Trees-Medium (20 Ft - 40 Ft)
Parcel#: 164083000G0005
Parking: Attached, Door-Multi, Driveway, Garage, Garage Faces Front
Parking Notes: Attached, Door-Multi, Driveway, Garage, Garage Faces F
Patio/Porch: See Remarks, Awning(s), Covered, Rear Porch
Pool: Above Ground, Outdoor Pool
Restrictions: Deed Restrictions
Security: Smoke Detector(s)
Sewer: Public Sewer
Special View Info: Neighborhood
Swimming Pool: Yes
Utilities: Electricity Connected, Natural Gas Connected, Sewer Connected, Water Connected
Water: Public
Window: Double Pane Windows
Local Schools
High School: Cedar Ridge
Middle School: Ridgeview
Elementary School: Gattis
School District: Round Rock ISD
Listed By / Shown By
Listed By
Agency Name: Kuper Sotheby's Int'l Realty
Agency Phone: (512) 831-6577
Shown By
Agent Name: Lisa Lyon
Agent Phone: (512) 293-5132
Agency Title: Realty Capital City

Estimate Your Payment
Estimated Payment
$ 1,614.08 per month $968.12 Principal & Interest $519.08 Property Tax $126.88 Homeowner's Insurance
3309 Winding Way | MLS# 5197822
This single family home located at 3309 Winding Way , Round Rock, TX 78664 is currently listed for sale with an asking price of $435,000. This property was built in 1997 and has 3 bedrooms and 2 full and 1 partial baths with 2583 sq. ft. Winding Way is located in the High Country subdivision within the Round Rock ISD school district. Search High Country real estate on llyon.rmcapitalcity.com today.