
BEDS3
BATHS2 full 1 partial
SQUARE FEET2,014
MLS#6726228
STATUSActive
PROPERTY TYPEResidential - Single Family
SUBDIVISIONCastlewood
SCHOOLTaylor ISD
Property Description
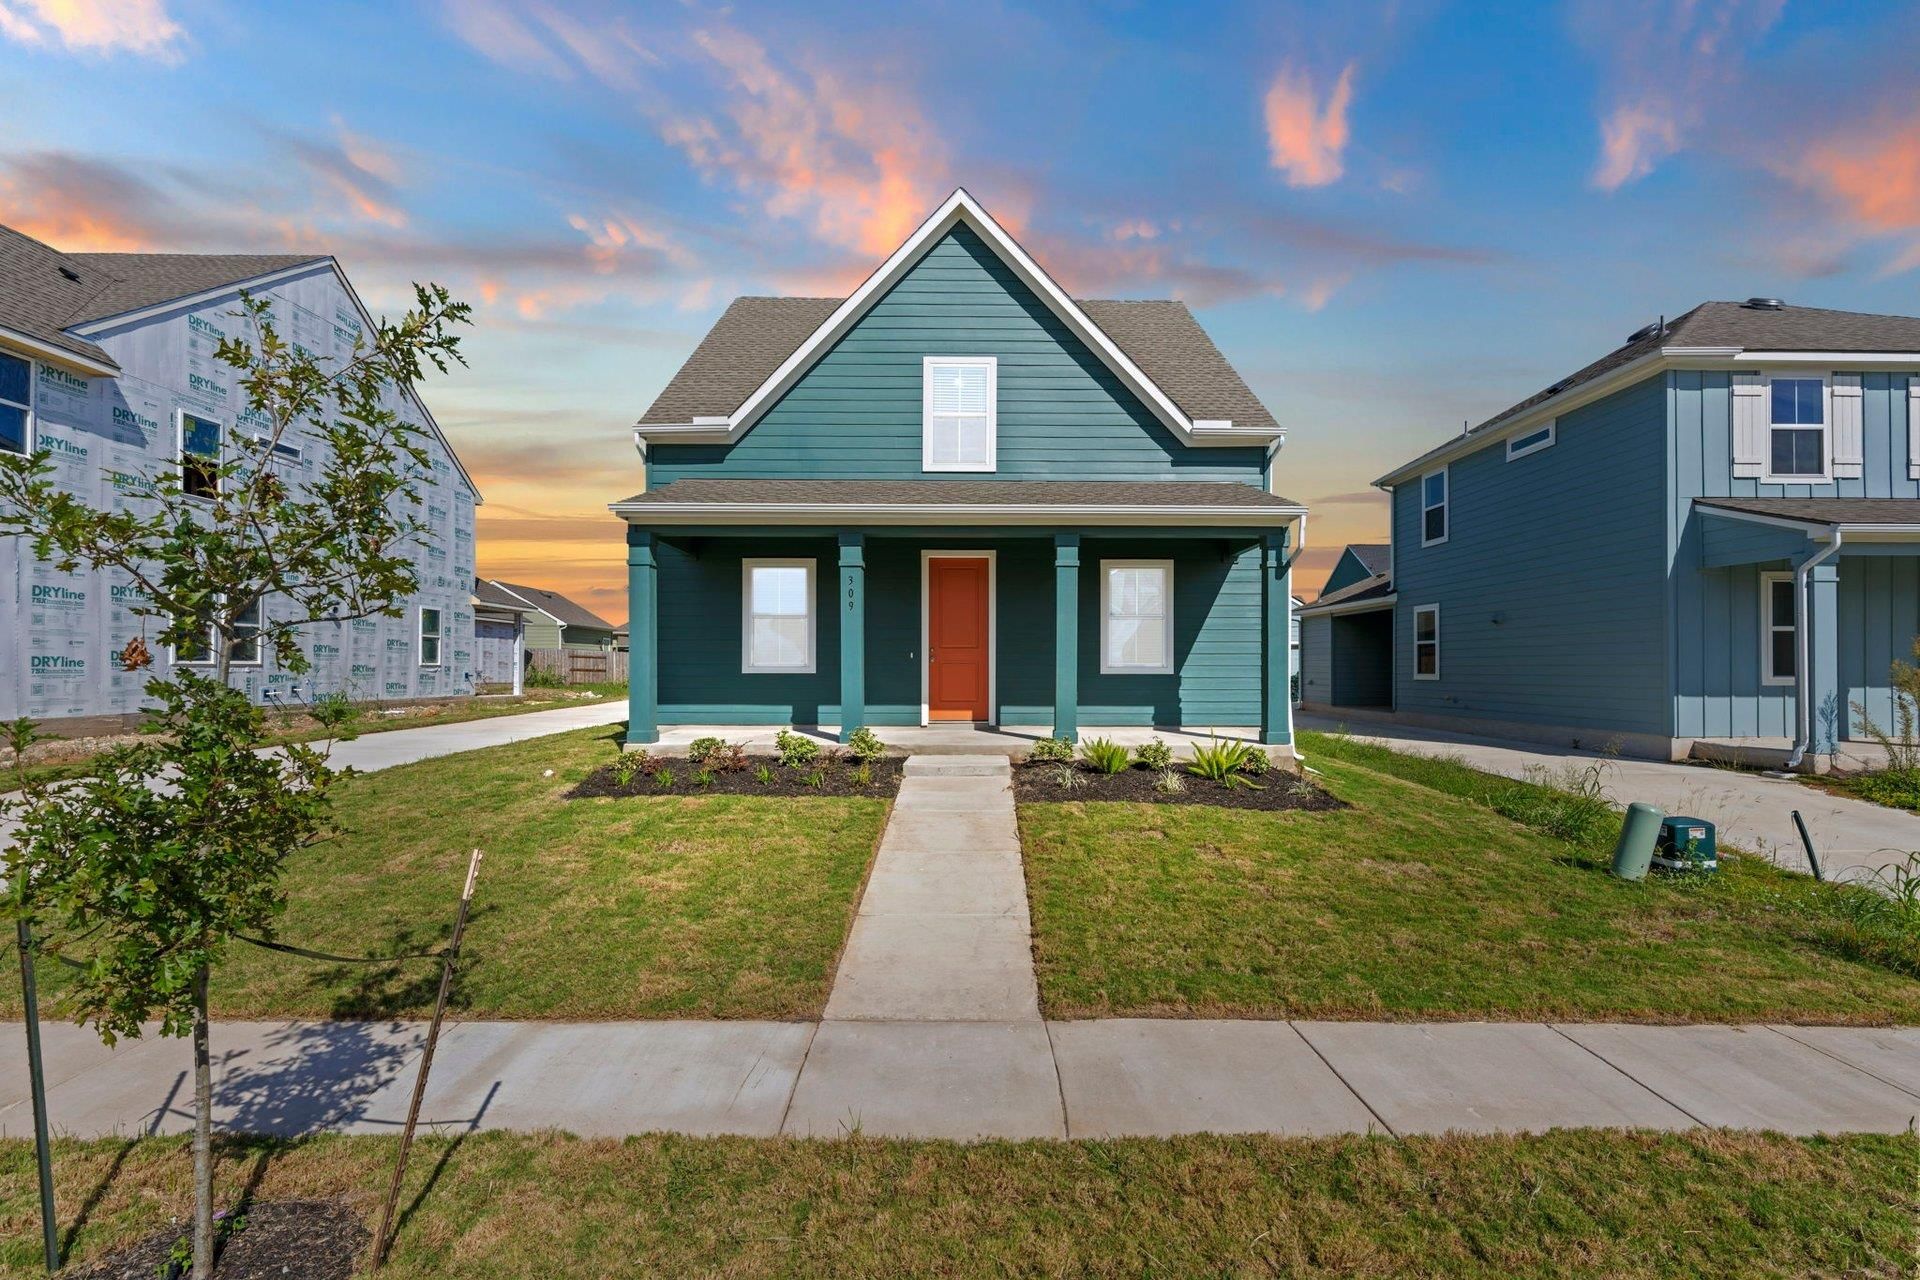
New Coventry Home! USDA $0 down eligible! This thoughtfully designed two-story home features an open-concept Great Room, Dining Room, and modern kitchen with access to a covered patio. The main-level primary suite offers a walk-in closet and en-suite bath, while a versatile Study is ideal for working from home. Upstairs, two additional bedrooms with walk-in closets share a full bath, and a spacious Loft provides extra room to relax or entertain. A detached garage and generous driveway offer added parking and flexibility. Enjoy a layout designed for comfortable living and versatile spaces.
Property Features
Property Type: Residential - Single Family
Cooling: Central Air, Electric
Garage: 2
Heating: Central, Electric
Lot Size: 0.16 Acres
Roof Type: Composition, Shingle
Stories: 2.0
Taxes: $6,928
Year Built: 2026
Amenities
Double Vanity
French Doors
Recessed Lighting
Primary Bedroom on Main
Open Floorplan
Pantry
Storage
Interior Steps
Electric Dryer Hookup
Washer Hookup
Quartz Counters
Study/Home Office
Gutters Full
Private Yard
See Remarks
Feature Descriptions
Appliances: Dishwasher, Disposal, Microwave, Free-Standing Electric Range, Stainless Steel Appliance(s)
Area #: TCT
Community Features: Common Grounds, Playground, See Remarks
Days on Site: 3
Door Features: French Doors
Exterior: Frame, HardiPlank Type, Masonry â?? Partial
Fencimg: Back Yard, Wood
Flood Plain: No
Flooring: Carpet, Tile, Vinyl, See Remarks
HOA Fee: $35/ Monthly
Laundry: Electric Dryer Hookup, Washer Hookup
Lot: Back Yard, Front Yard, Interior Lot, Landscaped, Sprinkler - Automatic, Sprinkler - Back Yard, Sprinklers In Front, Sprinkler - Side Yard, Trees-Small (Under 20 Ft)
Parcel#: R618610
Parking: Detached, Door-Single, Driveway, Garage, Garage Door Opener, Garage Faces Front
Parking Notes: Detached, Door-Single, Driveway, Garage, Garage Door O
Patio/Porch: Covered, Front Porch, Patio
Restrictions: Deed Restrictions
Security: Smoke Detector(s)
Sewer: Public Sewer
Special View Info: Neighborhood
Utilities: Cable Available, Electricity Available, Phone Available, Sewer Available, Underground Utilities, Water Available
Water: Public
Window: Blinds, Double Pane Windows, Screens
Local Schools
High School: Taylor
Middle School: Taylor
Elementary School: Naomi Pasemann
School District: Taylor ISD
Listed By / Shown By
Listed By
Agency Name: New Home Now
Agency Contact: (512) 328-7777
Shown By
Agent Name: Lisa Lyon
Agent Phone: (512) 293-5132
Agency Title: Realty Capital City

Estimate Your Payment
Estimated Payment
$ 1,407.77 per month $734.21 Principal & Interest $577.33 Property Tax $96.22 Homeowner's Insurance
309 Branchwood Path | MLS# 6726228
This single family home located at 309 Branchwood Path, Taylor, TX 76574 is currently listed for sale with an asking price of $329,900. This property was built in 2026 and has 3 bedrooms and 2 full and 1 partial baths with 2014 sq. ft. Branchwood Path is located in the Castlewood subdivision within the Taylor ISD school district. Search Castlewood real estate on llyon.rmcapitalcity.com today.