
BEDS4
BATHS3 full
SQUARE FEET2,475
MLS#4270380
STATUSActive
PROPERTY TYPEResidential - Single Family
SUBDIVISIONPrairie Lakes
SCHOOLHaysCONSISD
Property Description
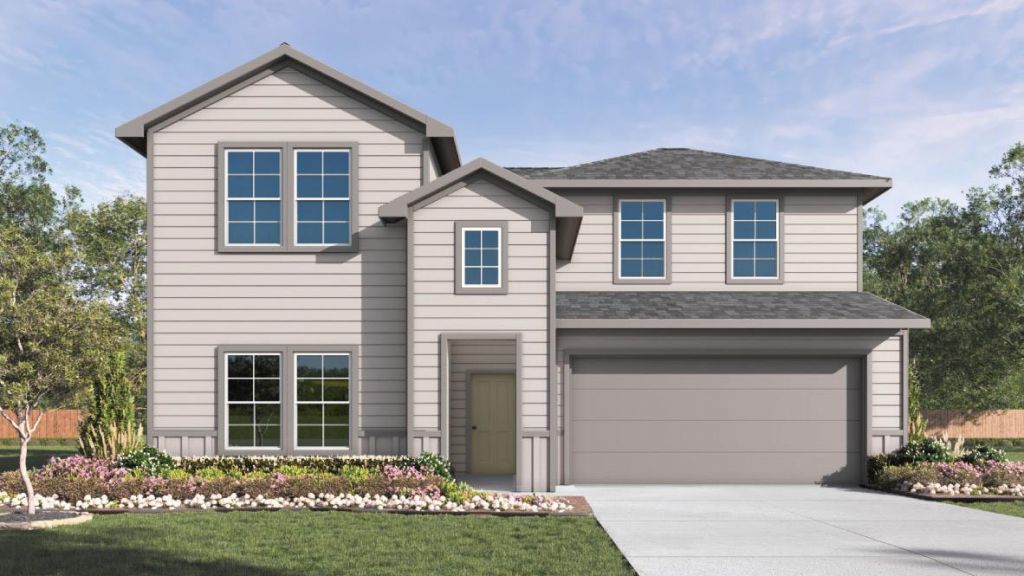
Estimated completion September! If you're looking for a home that feels open, welcoming, and easy to live in, the Ozark at Prairie Lakes in Buda, TX delivers. With 2,536 square feet, 4 bedrooms, 3 full bathrooms, and a versatile game room, this thoughtfully designed two-story home balances spacious gathering areas with comfortable private retreats.The heart of the home is its bright, open-concept layout, where the kitchen, dining area, and living room flow seamlessly together. The kitchen features a large center island, quartz countertops, stainless steel appliances, and a generous pantry, creating the perfect space for cooking, entertaining, and everyday living.The first floor offers exceptional flexibility, including a private primary suite with a walk-in shower and oversized walk-in closet. A secondary bedroom and full bathroom near the front of the home provide an ideal setup for guests, multigenerational living, or a home office.Upstairs, a spacious game room creates a second living area, while two additional bedrooms and a full bathroom provide room for everyone to spread out comfortably. Additional storage helps keep daily life organized.The Ozark also includes professionally designed landscaping, a full irrigation system, and our Americas Smart Home® package, featuring a video doorbell, smart thermostat, smart lighting, and keyless entry. Contact us today and discover your new home at Prairie Lakes.
Property Features
Property Type: Residential - Single Family
Cooling: Central Air
Fenced: Yes
Garage: 2 car attached
Heating: Central
Lot Size: 0.12 Acres
Roof Type: Composition, Shingle
Stories: 2.0
Taxes: $9,954
Year Built: 2026
Amenities
Quartz Counters
Eat-in Kitchen
Kitchen Island
Open Floorplan
Pantry
Primary Bedroom on Main
Recessed Lighting
Smart Home
Smart Thermostat
Walk-In Closet(s)
Private Yard
Feature Descriptions
Appliances: Dishwasher, Disposal, Exhaust Fan, Microwave, Plumbed For Ice Maker, Range, Vented Exhaust Fan
Area #: HH
Community Features: Clubhouse, Cluster Mailbox, Common Grounds, Park, Playground, Pool, Sport Court(s)/Facility
Exterior: HardiPlank Type, Radiant Barrier
Fencimg: Back Yard, Fenced, Wood
Flood Plain: No
Flooring: Carpet, Vinyl
HOA Fee: $80/ Monthly
Lot: Back Yard, Landscaped, Sprinkler - Automatic, Sprinkler - Back Yard, Sprinklers In Front, Trees-Small (Under 20 Ft)
Parcel#: 300 Glimer Lane
Parking: Attached, Garage Faces Front
Parking Notes: Attached, Garage Faces Front
Patio/Porch: Covered, Patio
Restrictions: Deed Restrictions
Security: Smoke Detector(s)
Sewer: Municipal Utility District (MUD)
Special View Info: Neighborhood
Utilities: Electricity Available, Internet-Cable, Natural Gas Available, Sewer Connected, Underground Utilities, Water Connected
Water: Municipal Utility District (MUD)
Window: Double Pane Windows, Low Emissivity Windows
Local Schools
High School: Johnson High School
Middle School: McCormick
Elementary School: Camino Real
School District: HaysCONSISD
Listed By / Shown By
Listed By
Agency Name: D.R. Horton, AMERICA'S Builder
Agency Phone: (512) 345-4663
Shown By
Agent Name: Lisa Lyon
Agent Phone: (512) 293-5132
Agency Title: Realty Capital City

Estimate Your Payment
Estimated Payment
$ 1,741.97 per month $806.75 Principal & Interest $829.50 Property Tax $105.73 Homeowner's Insurance
300 Gilmer Ln | MLS# 4270380
This single family home located at 300 Gilmer Ln , Buda, TX 78610 is currently listed for sale with an asking price of $362,490. This property was built in 2026 and has 4 bedrooms and 3 full baths with 2475 sq. ft. Gilmer Ln is located in the Prairie Lakes subdivision within the HaysCONSISD school district. Search Prairie Lakes real estate on llyon.rmcapitalcity.com today.