
BEDS3
BATHS2 full 1 partial
SQUARE FEET2,757
MLS#5897712
STATUSActive
PROPERTY TYPERental - Single Family
SUBDIVISIONHillcrest
SCHOOLAustin ISD
Property Description
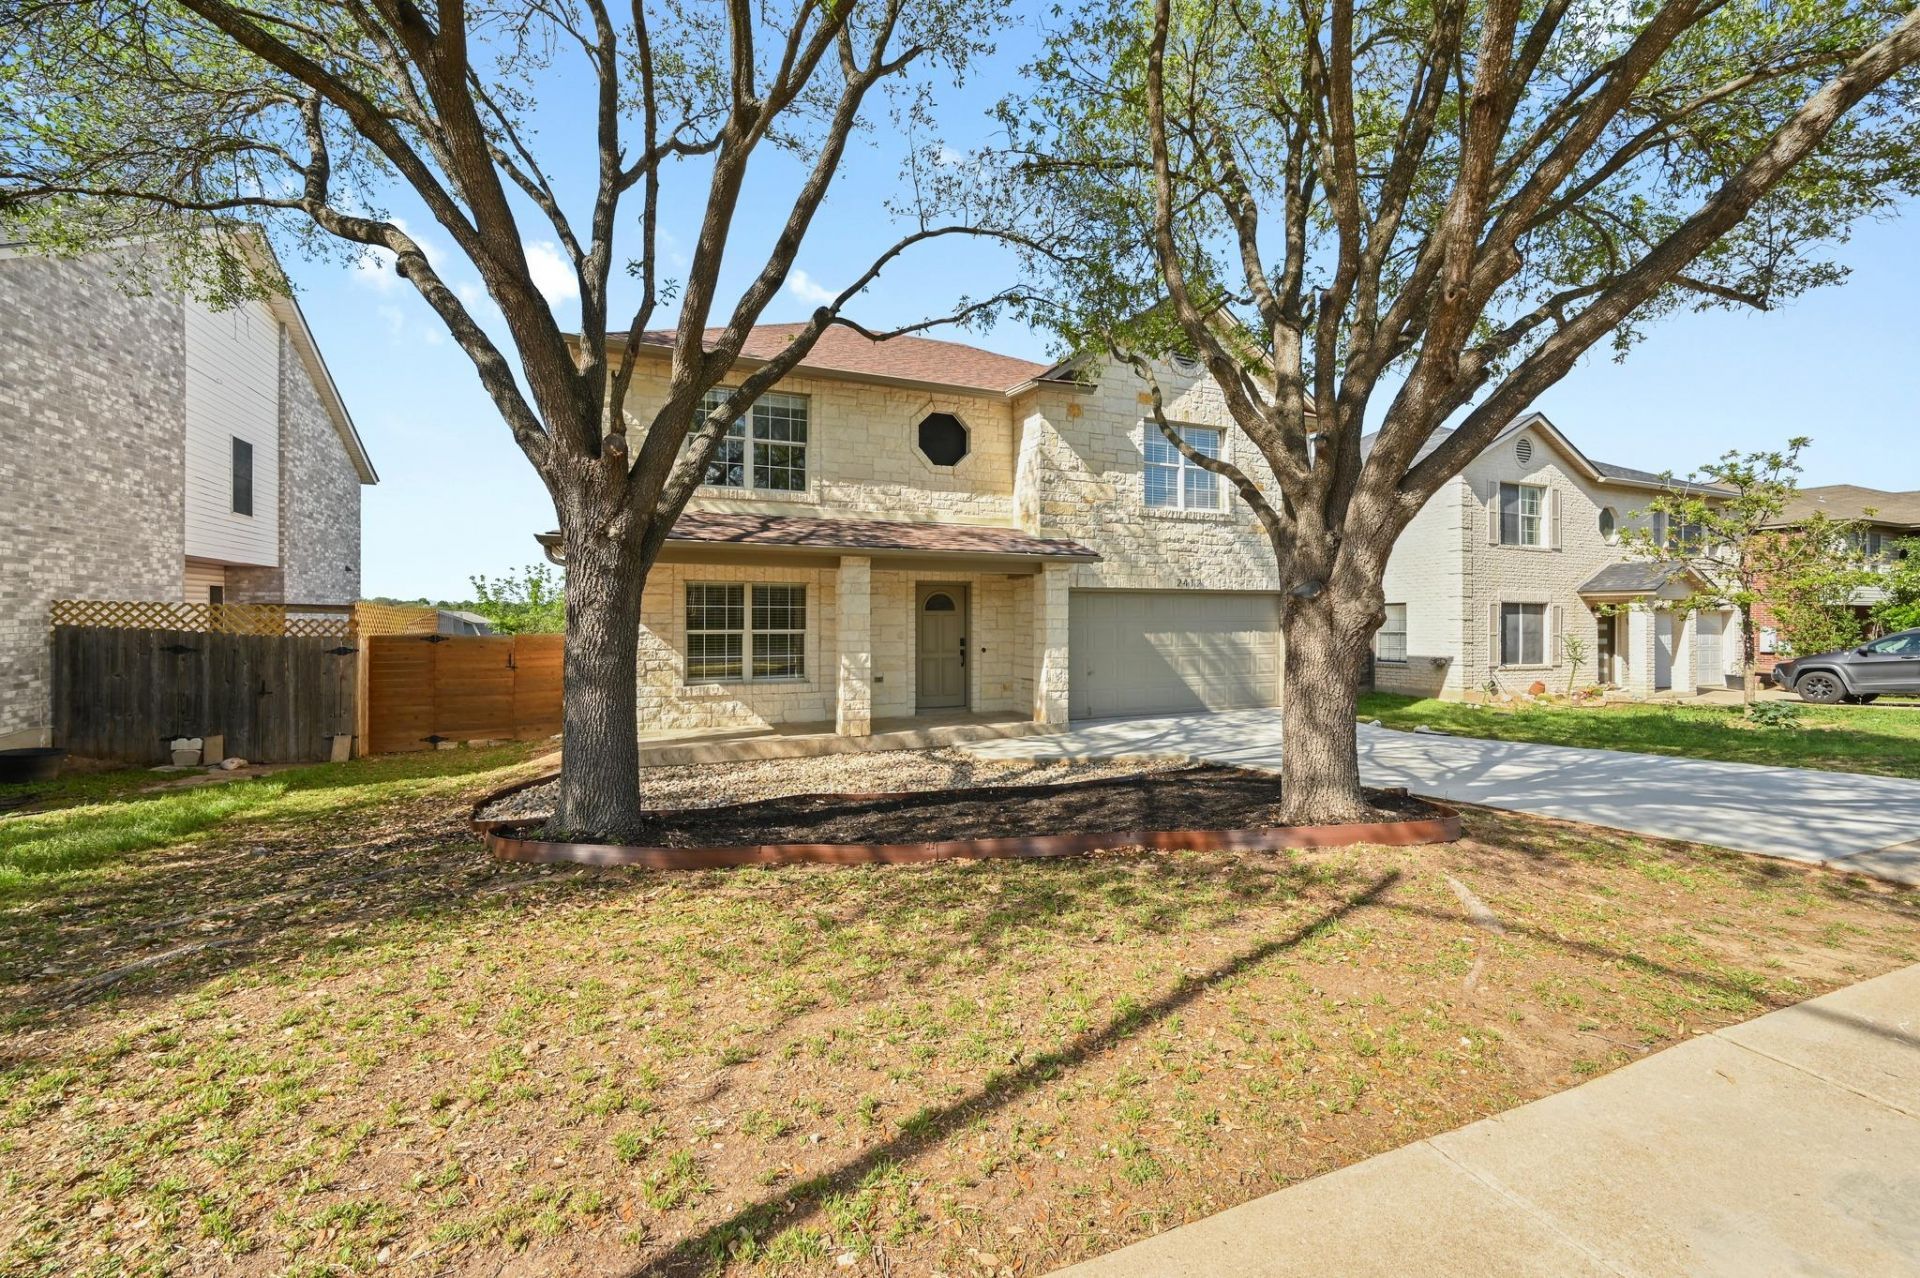
AVAILABLE NOW! Recently remodeled and filled with natural light, this spacious 3-bedroom, 2.5-bath home in the Hillcrest neighborhood of South Austin pairs a flexible layout with a peaceful greenbelt setting thats hard to find. Multiple living areas include a formal living and dining room, an inviting family room with a fireplace, and an upstairs playroom or media room?offering plenty of space to spread out, host, or unwind. The kitchen shines with brand new appliances, quartz countertops, and a fresh, modern feel that opens easily to the main living spaces. The primary suite features a beautifully updated bath with a new walk-in shower, along with an attached bonus space perfect for a home office, nursery, or workout area. Out back, enjoy a private yard overlooking the creek and greenbelt reserve?a rare find in this neighborhood?with no neighbors behind you and a short walk through the gate to the HOA pool and playground. Additional highlights include an epoxy-finished garage floor and ample storage throughout. This home offers the best of South Austin living with both style and convenience.
Property Features
Property Type: Rental - Single Family
Cooling: Central Air
Fireplaces: 1
Garage: 2
Heating: Central
Lot Size: 0.16 Acres
Roof Type: Shingle
Stories: 2.0
Year Built: 2002
Amenities
Breakfast Bar
Ceiling Fan(s)
See Remarks
Feature Descriptions
Appliances: Dishwasher, Microwave, Free-Standing Electric Range, Refrigerator, Washer/Dryer
Area #: SWE
Community Features: Pool
Exterior: Stone
Fencimg: Back Yard
Fireplace: See Remarks
Flood Plain: No
Flooring: Carpet, Linoleum
Lot: Back to Park/Greenbelt, Back Yard, Trees-Medium (20 Ft - 40 Ft), See Remarks
Parcel#: 04342501490000
Parking: Driveway, Garage
Parking Notes: Driveway, Garage
Patio/Porch: Patio, See Remarks
Pets Allowed: Cats OK, Dogs OK, Number Limit, Size Limit, Breed Restrictions
Security: See Remarks
Sewer: Public Sewer
Utilities: Cable Available, Electricity Available, Sewer Available, Water Available
Water: Public
Window: Blinds, Double Pane Windows
Local Schools
High School: Akins
Middle School: Bailey
Elementary School: Menchaca
School District: Austin ISD
Listed By / Shown By
Listed By
Agency Name: Moreland Properties
Agency Phone: (512) 263-3282
Shown By
Agent Name: Lisa Lyon
Agent Phone: (512) 293-5132
Agency Title: Realty Capital City

2412 Regal Park Ln | MLS# 5897712
This property located at 2412 Regal Park Ln , Austin, TX 78748 is currently listed for rent with an asking price of $2,495 / Monthly. Regal Park Ln is located within the Austin ISD school district. Search Austin real estate on llyon.rmcapitalcity.com today.