
BEDS3
BATHS2 full
SQUARE FEET1,904
MLS#3537290
STATUSActive
PROPERTY TYPEResidential - Single Family
SUBDIVISIONHighcrest Mdw West
SCHOOLGeorgetown ISD
Property Description
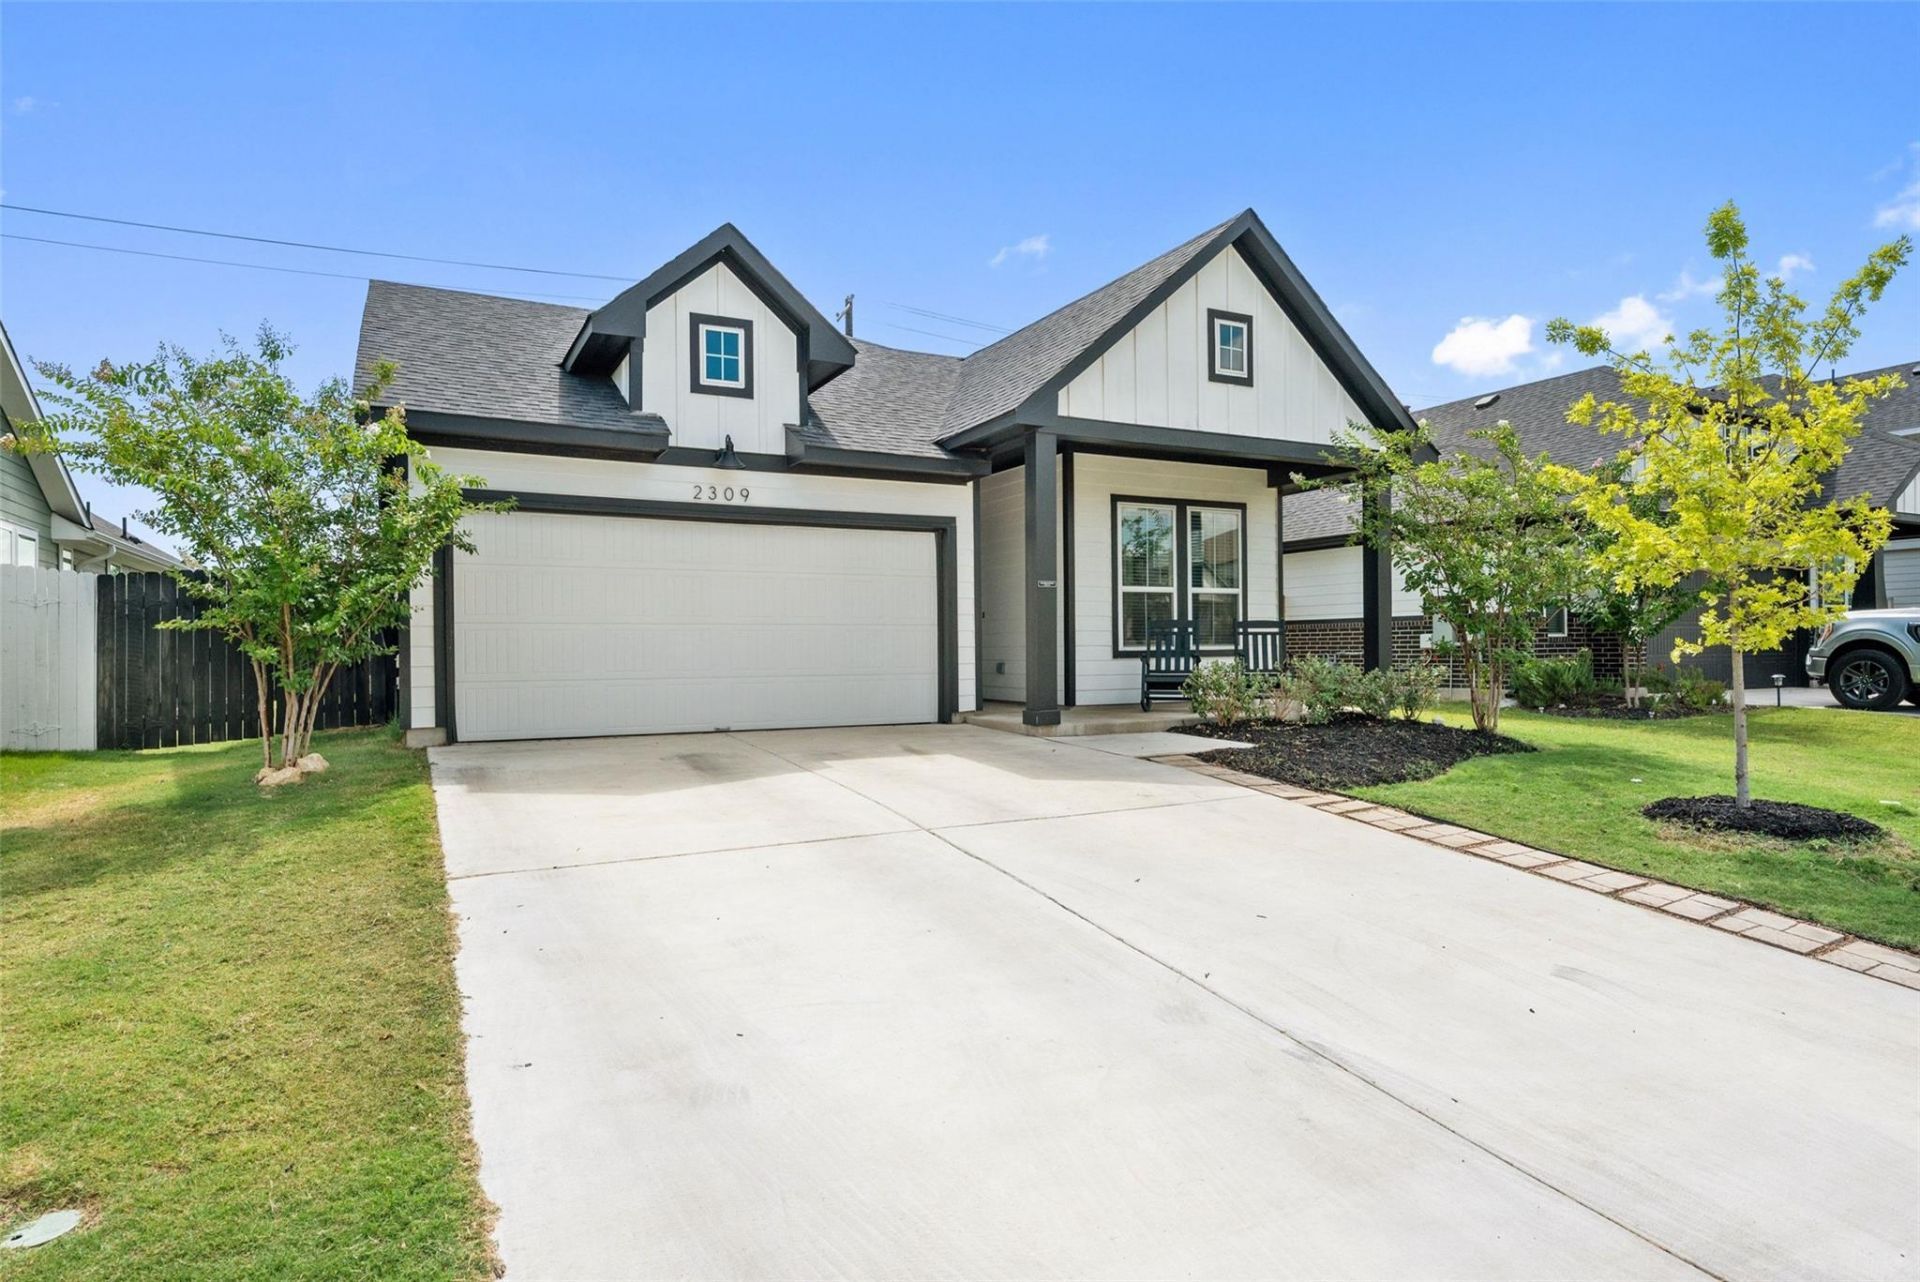
Step inside and be greeted by an abundance of natural light that flows effortlessly through this home's open floor plan, creating a warm and inviting atmosphere from the moment you walk in. The thoughtfully designed layout offers versatile flex spaces perfect for whatever your lifestyle demands whether that's a home office, a playroom, a baby gym, a workout studio, or simply extra room to gather with family and friends.The seamless open concept design makes entertaining a breeze, connected living, dining, and kitchen spaces for easy conversation and connection. Modern finishes throughout give the home a fresh, updated feel, while the single-story layout offers the ease and convenience so many buyers are searching for.If you've been dreaming of a home that combines contemporary style, functional flexibility, and an unbeatable location close to everything downtown Georgetown has to offer this is the one you've been waiting for.
Property Features
Property Type: Residential - Single Family
Cooling: Ceiling Fan(s), Central Air, ENERGY STAR Qualified E
Garage: 2
Heating: ENERGY STAR Qualified Equipment, Natural Gas
Lot Size: 0.15 Acres
Roof Type: Composition
Stories: 1.0
Taxes: $7,042
Year Built: 2023
Amenities
Built-in Features
Ceiling Fan(s)
High Ceilings
Quartz Counters
High Speed Internet
Kitchen Island
Open Floorplan
Pantry
Primary Bedroom on Main
Recessed Lighting
Walk-In Closet(s)
Washer Hookup
Lighting
Private Yard
Feature Descriptions
Accessibility: See Remarks
Appliances: See Remarks, Dishwasher, Disposal, ENERGY STAR Qualified Appliances, Gas Cooktop, Microwave, Gas Oven, Stainless Steel Appliance(s), Gas Water Heater
Area #: GTE
Community Features: Dog Park, High Speed Internet, Picnic Area, Playground, Pool, Sidewalks, Street Lights, Trash Pickup - Door to Door, Underground Utilities
Days on Site: 2
Exterior: Frame, Cement Siding
Fencimg: Back Yard, Privacy, Wood
Flood Plain: No
Flooring: Carpet, Laminate, Tile
HOA Fee: $125/ Quarterly
Laundry: Washer Hookup
Lot: Back Yard, Few Trees, Front Yard, Landscaped, Sprinkler - Back Yard, Sprinklers In Front
Parcel#: 205455010D0026
Parking: Concrete
Parking Notes: Concrete
Patio/Porch: Covered, Front Porch
Restrictions: See Remarks
Security: Carbon Monoxide Detector(s), Fire Alarm, Security System, Smoke Detector(s)
Security: yes
Sewer: Public Sewer
Special View Info: Neighborhood
Utilities: Electricity Connected, Internet-Fiber, Natural Gas Connected, Sewer Connected, Underground Utilities, Water Connected
Water: Public
Window: Blinds, Double Pane Windows
Local Schools
High School: East View
Middle School: Wagner
Elementary School: James E Mitchell
School District: Georgetown ISD
Listed By / Shown By
Listed By
Agency Name: MODUS Real Estate
Agency Contact: (512) 920-5653
Shown By
Agent Name: Lisa Lyon
Agent Phone: (512) 293-5132
Agency Title: Realty Capital City

Estimate Your Payment
Estimated Payment
$ 1,581.14 per month $879.10 Principal & Interest $586.83 Property Tax $115.21 Homeowner's Insurance
2309 Western View Dr | MLS# 3537290
This single family home located at 2309 Western View Dr, Georgetown, TX 78626 is currently listed for sale with an asking price of $395,000. This property was built in 2023 and has 3 bedrooms and 2 full baths with 1904 sq. ft. Western View Dr is located in the Highcrest Mdw West subdivision within the Georgetown ISD school district. Search Highcrest Mdw West real estate on llyon.rmcapitalcity.com today.