
BEDS4
BATHS2 full 1 partial
SQUARE FEET2,247
MLS#3528482
STATUSActive
PROPERTY TYPEResidential - Single Family
SUBDIVISIONPedernales Canyon Ranch
SCHOOLLake Travis ISD
Property Description
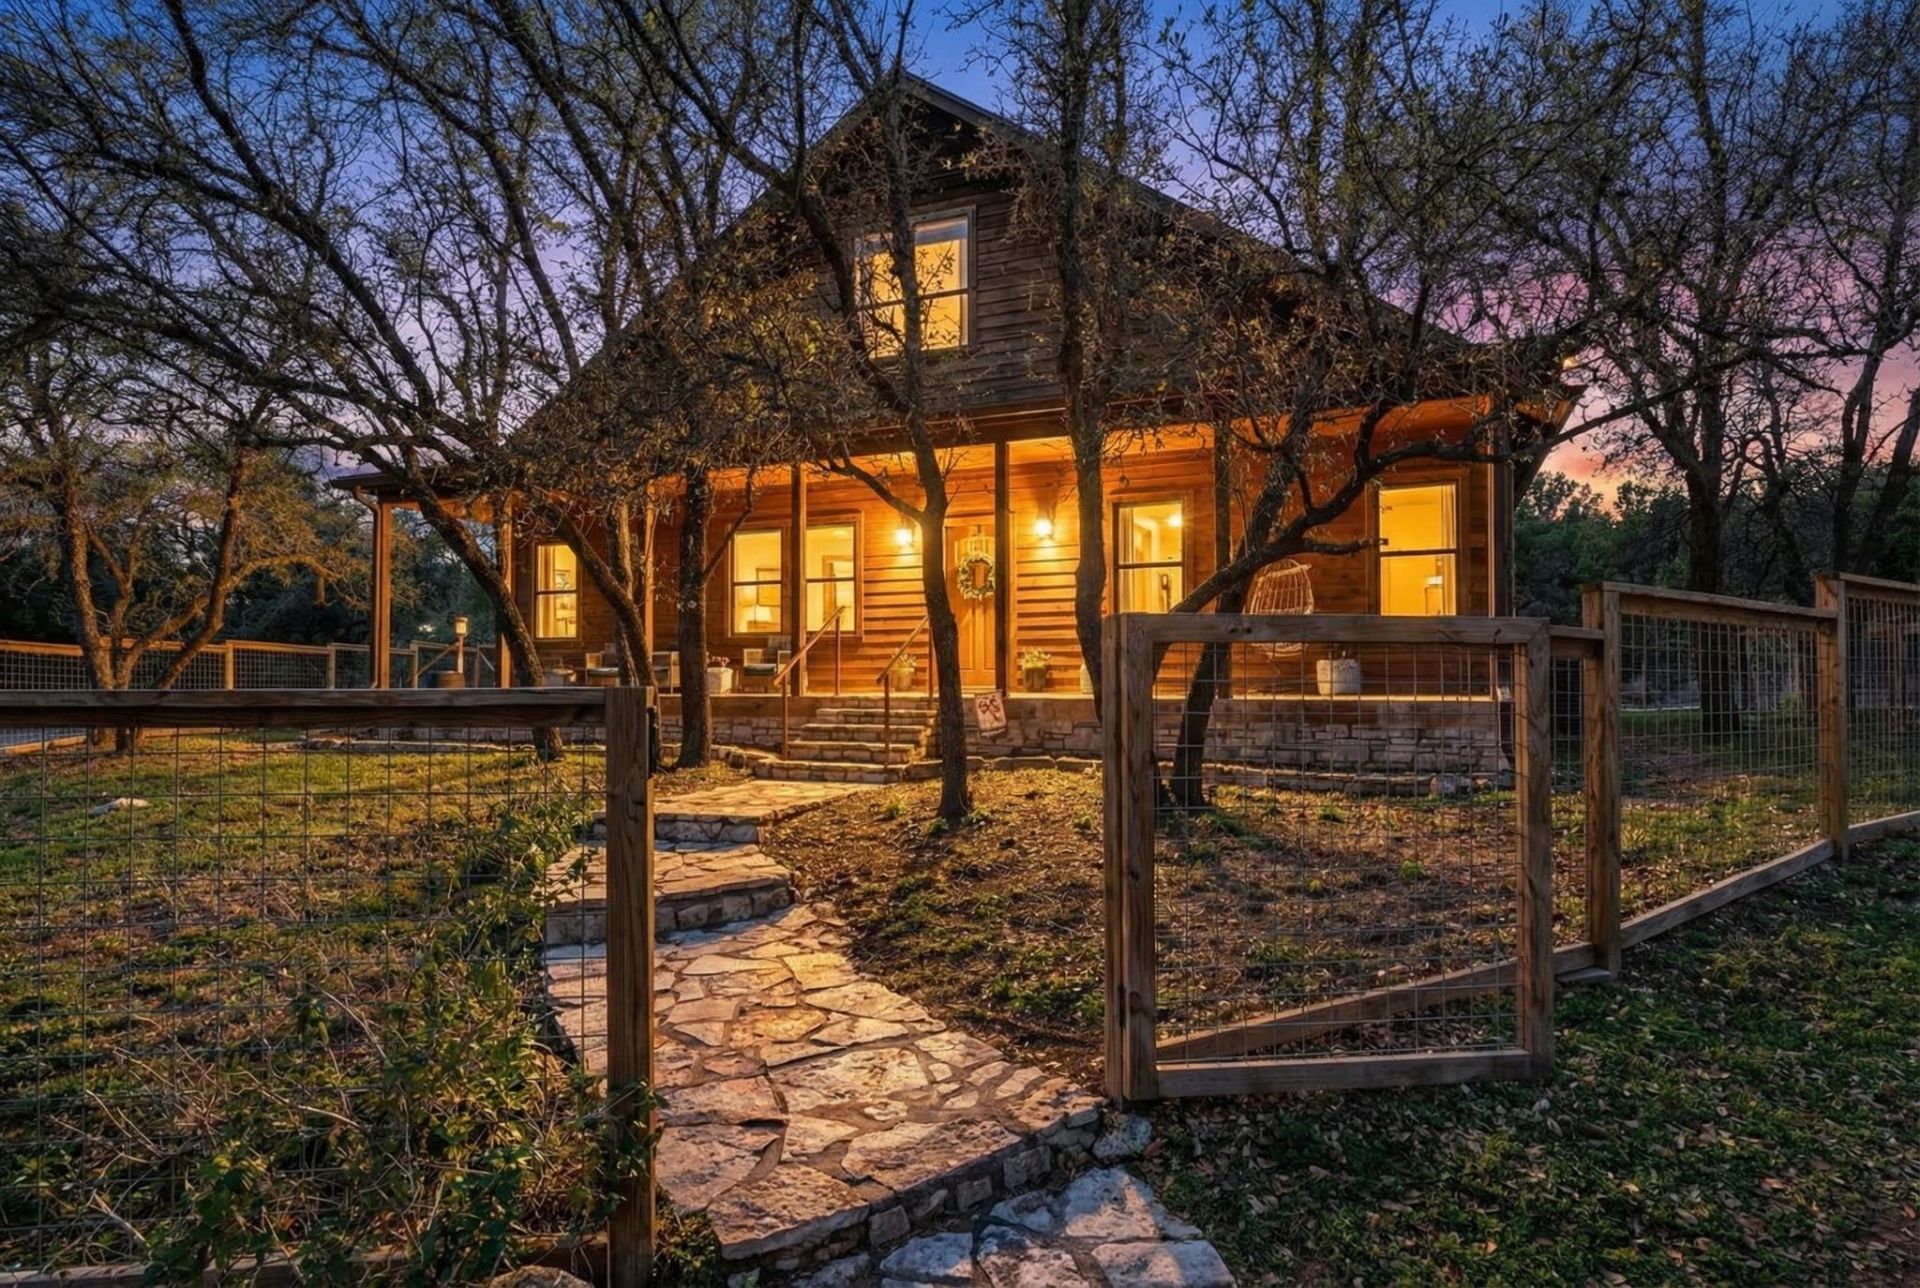
Set on 3.04 acres in Spicewood, this 4-bedroom, 2.5-bath home offers 2,247 square feet with room to spread out and no HOA. The property combines a private well and septic system with owned solar panels. Recent improvements include an HVAC system, paved driveway, fence, remodeled guest bathroom, water heater and garbage disposal. The acreage creates room for outdoor living and recreation, while Lake Travis ISD schools and access to the Spicewood area add everyday convenience. Schedule a showing to experience the space and setting at 22706 Rocking A Trail.
Property Features
Property Type: Residential - Single Family
Cooling: Central Air
Fenced: Yes
Fireplaces: 2
Heating: Central, Solar
Lot Size: 3.04 Acres
Roof Type: Composition, Shingle
Stories: 2.0
Taxes: $12,068
Year Built: 1985
Amenities
High Ceilings
Vaulted Ceiling(s)
Electric Dryer Hookup
Eat-in Kitchen
French Doors
High Speed Internet
Kitchen Island
Natural Woodwork
Pantry
Smart Thermostat
Soaking Tub
Solar Tube(s)
Walk-In Closet(s)
Balcony
Exterior Steps
Gutters Full
Lighting
Private Yard
Feature Descriptions
Appliances: Built-In Electric Oven, Built-In Electric Range, Convection Oven, Cooktop, Dishwasher, Disposal, Dryer, Electric Cooktop, Electric Range, Exhaust Fan, Freezer, Microwave, Oven, Electric Oven, Refrigerator, Stainless Steel Appliance(s), Washer/Dryer
Area #: LS
Days on Site: 65
Door Features: French Doors
Exterior: Cedar, Concrete, Wood Siding, Stone
Fencimg: Back Yard, Fenced, Front Yard, Partial, Wood
Fireplace: Bedroom, Living Room, Stone
Flood Plain: No
Flooring: Tile, Wood
Laundry: Electric Dryer Hookup
Lot: Back Yard, Front Yard
Parcel#: 05420602340000
Parking: Additional Parking, Concrete, Covered, Detached, Detached Carport
Parking Notes: Additional Parking, Concrete, Covered, Detached, Detac
Patio/Porch: Covered, Deck, Front Porch, Patio, Porch, Rear Porch
Restrictions: Deed Restrictions
Sewer: Septic Tank
Special View Info: Hill Country, Trees/Woods
Utilities: Cable Available, Electricity Available, Internet-Cable, Phone Available, Solar, Water Available
Water: Well
Window: Blinds
Local Schools
High School: Lake Travis
Middle School: Lake Travis
Elementary School: West Cypress Hills
School District: Lake Travis ISD
Listed By / Shown By
Listed By
Agency Name: Todd Hower Realty LLC
Agency Contact: (512) 777-1506
Shown By
Agent Name: Lisa Lyon
Agent Phone: (512) 293-5132
Agency Title: Realty Capital City

Estimate Your Payment
Estimated Payment
$ 2,765.21 per month $1,555.67 Principal & Interest $1,005.67 Property Tax $203.88 Homeowner's Insurance
22706 Rocking A Trl | MLS# 3528482
This single family home located at 22706 Rocking A Trl, Spicewood, TX 78669 is currently listed for sale with an asking price of $699,000. This property was built in 1985 and has 4 bedrooms and 2 full and 1 partial baths with 2247 sq. ft. Rocking A Trl is located in the Pedernales Canyon Ranch subdivision within the Lake Travis ISD school district. Search Pedernales Canyon Ranch real estate on llyon.rmcapitalcity.com today.