
BEDS4
BATHS3 full 1 partial
SQUARE FEET3,693
MLS#6460784
STATUSActive
PROPERTY TYPEResidential - Single Family
SUBDIVISIONLariat
SCHOOLLiberty Hill ISD
Property Description
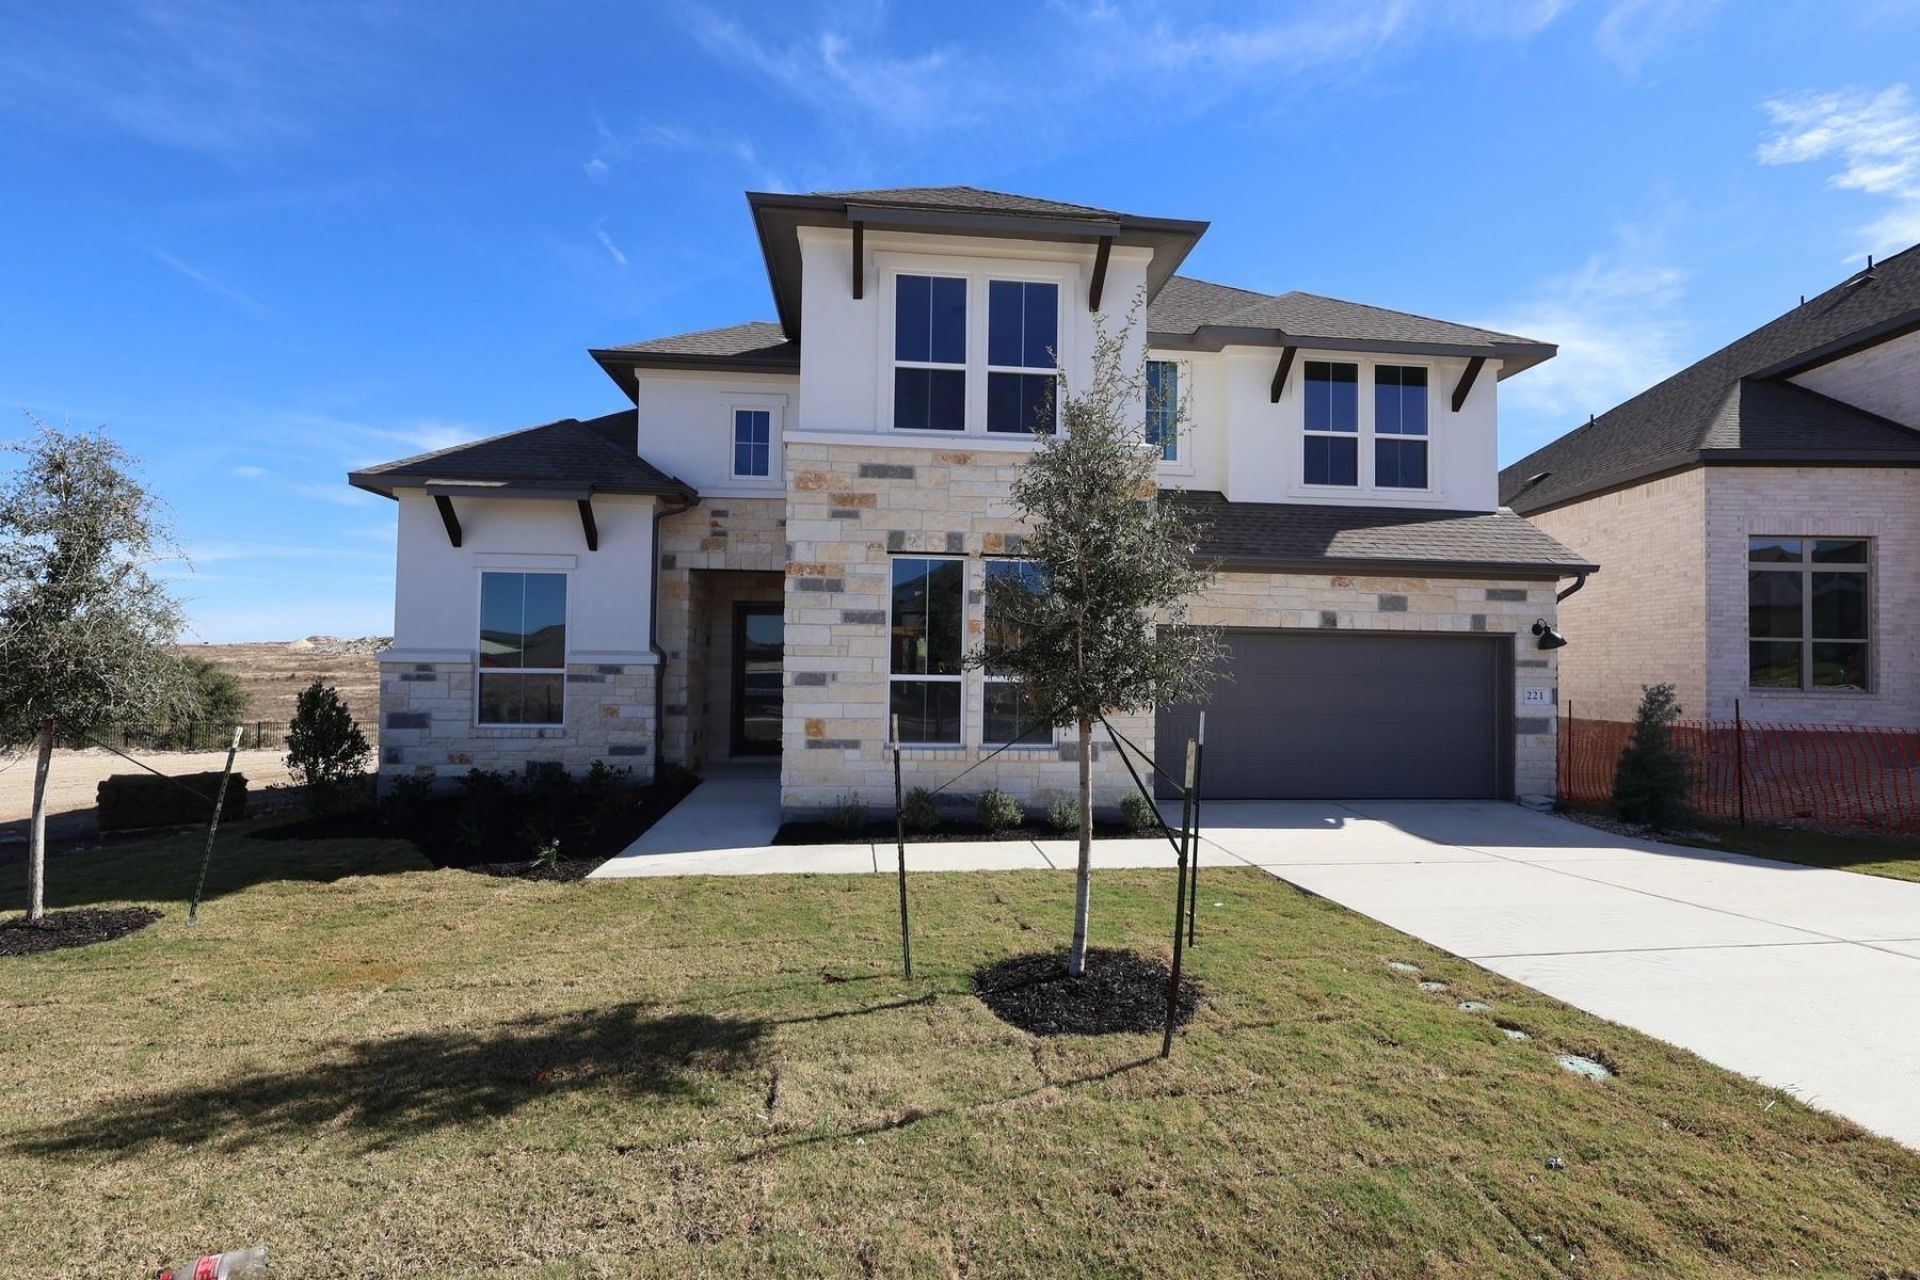
Looking for a roomy two-story home? This is it. Brykers open-concept great room is bright and spacious with lots of windows. A large kitchen island makes a comfy hub for casual meals, while separate dining and covered outdoor living let you say, The more the merrier, and mean it! From here, space keeps adding up ? a fully appointed primary suite, a GenSmart Suite®, a flex room, two bedrooms upstairs and a game room. Want to stretch out even more? There's an additional media room for all your relaxation needs.
Upcoming Open Houses
Open House Saturday July 25th, 1:00pm - 4:00pm
Open House Sunday July 26th, 1:00pm - 4:00pm
Property Features
Property Type: Residential - Single Family
Cooling: Ceiling Fan(s), ENERGY STAR Qualified Equipment
Fenced: Yes
Fireplaces: 1
Garage: 3 car attached
Heating: Central, ENERGY STAR Qualified Equipment, Natural Ga
Lot Size: 0.17 Acres
Roof Type: Composition
Stories: 2.0
Taxes: $14,683
Year Built: 2026
Amenities
Breakfast Bar
Ceiling Fan(s)
High Ceilings
Quartz Counters
Double Vanity
Electric Dryer Hookup
High Speed Internet
Interior Steps
Kitchen Island
Open Floorplan
Pantry
Primary Bedroom on Main
Recessed Lighting
Smart Home
Smart Thermostat
Walk-In Closet(s)
Washer Hookup
Gutters Partial
Feature Descriptions
Appliances: Built-In Gas Oven, Dishwasher, Disposal, ENERGY STAR Qualified Appliances, Gas Cooktop, Microwave, Stainless Steel Appliance(s), Tankless Water Heater, WaterPurifier
Area #: LH
Community Features: Cluster Mailbox, Common Grounds, Fishing, Park, Picnic Area, Playground, Pool
Exterior: Brick, Stone
Fencimg: Fenced
Fireplace: Great Room
Flood Plain: No
Flooring: Carpet, Laminate, Tile
HOA Fee: $840/ Annually
Laundry: Electric Dryer Hookup, Washer Hookup
Lot: Interior Lot, Landscaped, Sprinkler - Automatic
Parcel#: 15274511AN0009
Parking: Attached, Garage, Garage Door Opener
Parking Notes: Attached, Garage, Garage Door Opener
Patio/Porch: Covered, Patio, Porch
Restrictions: City Restrictions, Covenant, Deed Restrictions
Security: Smoke Detector(s)
Sewer: Public Sewer
Special View Info: Neighborhood
Utilities: Underground Utilities
Water: Public
Window: ENERGY STAR Qualified Windows
Local Schools
High School: Liberty Hill
Middle School: Liberty Hill Middle
Elementary School: LouineNoble
School District: Liberty Hill ISD
Listed By / Shown By
Listed By
Agency Name: RealAgent
Agency Phone: (512) 650-2772
Shown By
Agent Name: Lisa Lyon
Agent Phone: (512) 293-5132
Agency Title: Realty Capital City

Estimate Your Payment
Estimated Payment
$ 2,857.75 per month $1,444.82 Principal & Interest $1,223.58 Property Tax $189.35 Homeowner's Insurance
221 Mcmillian Drive | MLS# 6460784
This single family home located at 221 Mcmillian Drive, Liberty Hill, TX 78642 is currently listed for sale with an asking price of $649,191. This property was built in 2026 and has 4 bedrooms and 3 full and 1 partial baths with 3693 sq. ft. Mcmillian Drive is located in the Lariat subdivision within the Liberty Hill ISD school district. Search Lariat real estate on llyon.rmcapitalcity.com today.