
BEDS5
BATHS4 full 1 partial
SQUARE FEET4,115
MLS#4684759
STATUSActive
PROPERTY TYPEResidential - Single Family
SUBDIVISIONFrieden
SCHOOLFredericksburg ISD
Property Description
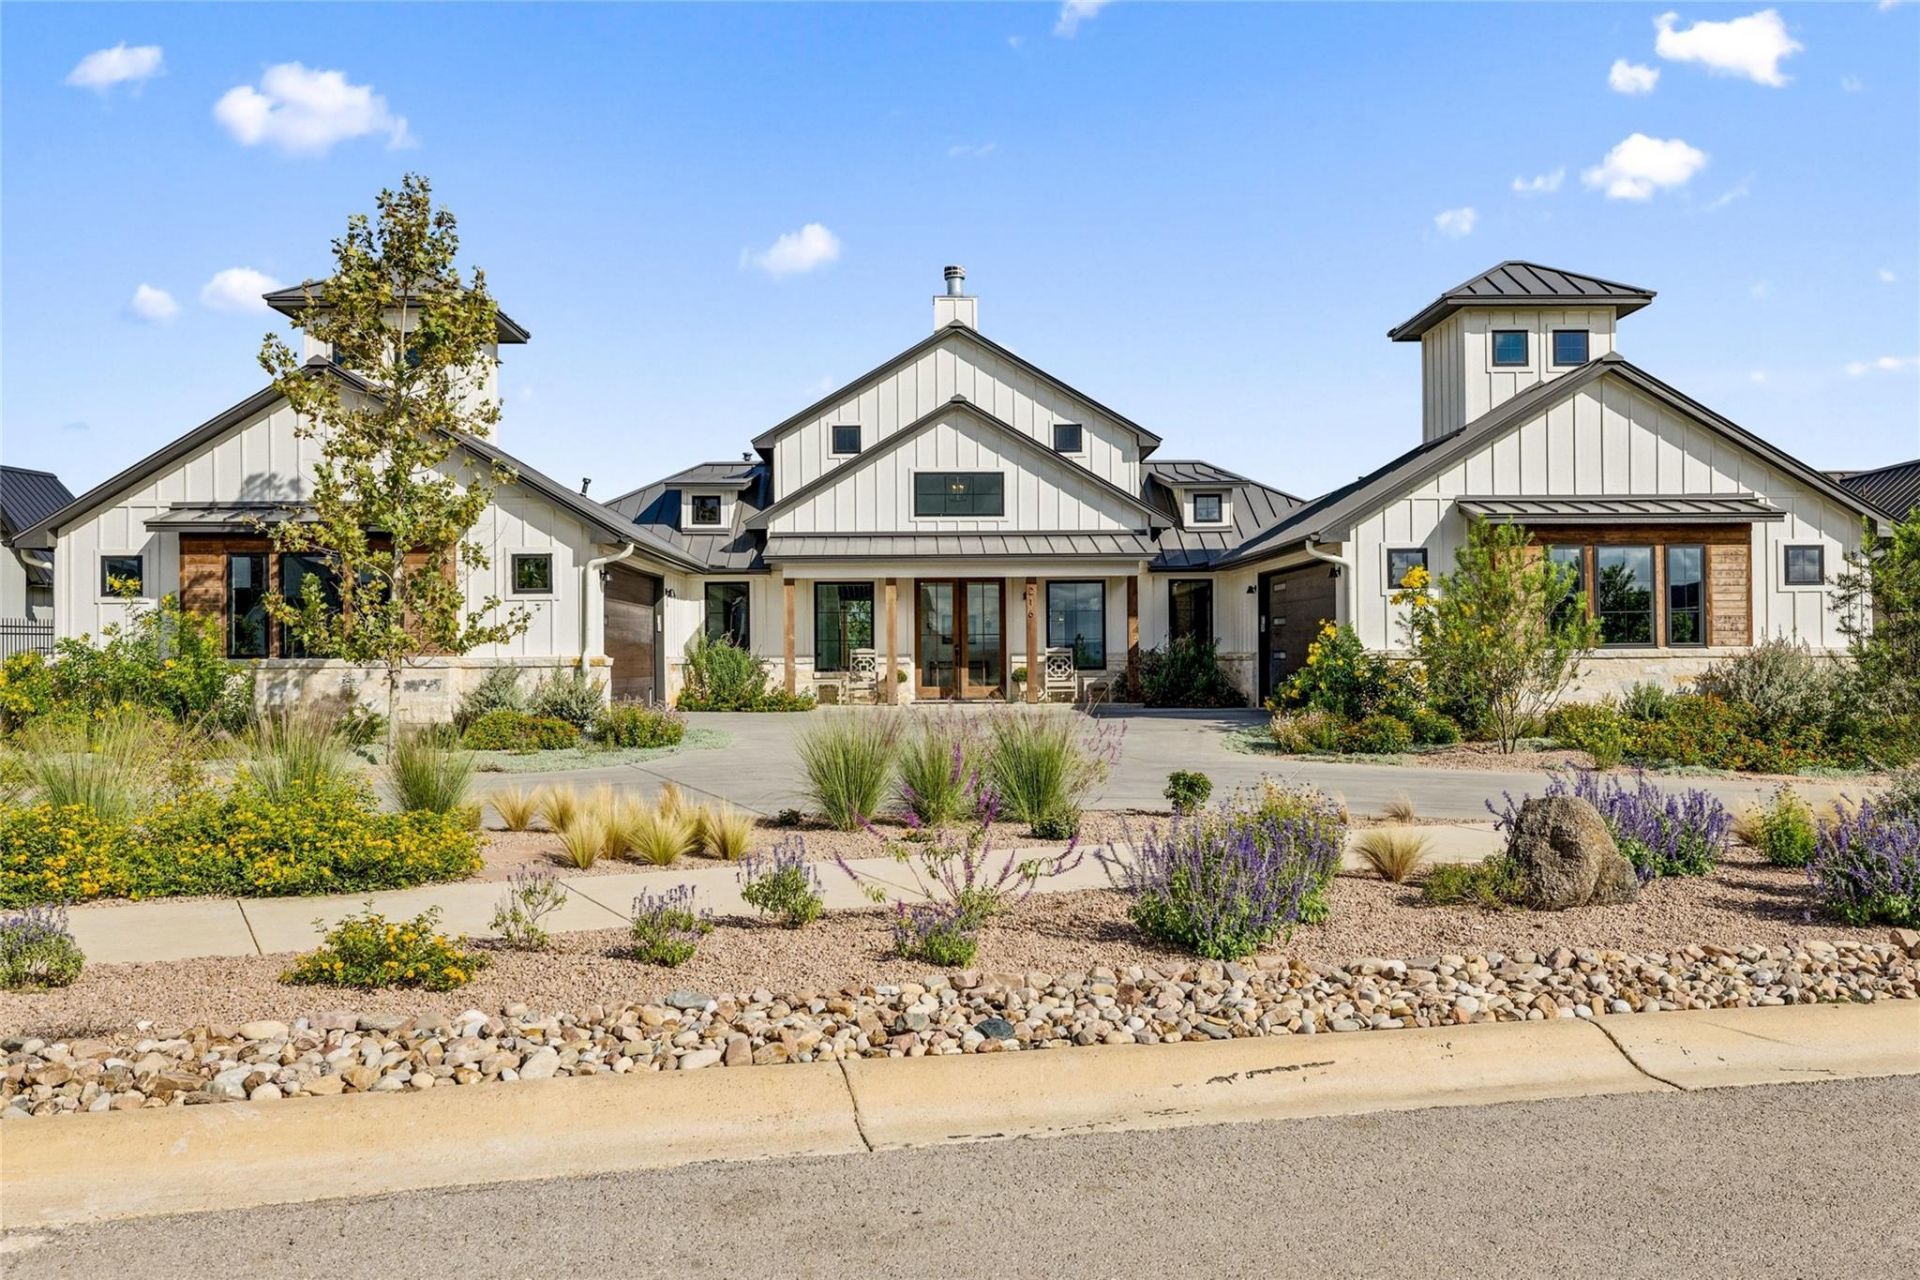
Located in the Southern Living master planned community of Frieden, this exceptionally designed single story 4,100+ sq/ft floorplan features 5 Bedrooms + 4.5 Bathrooms, 2 living rooms, a chefs kitchen, rock accented wall with oversized hearth and gas fireplace, large dining room and private Primary Suite. Blending the inside and outside seamlessly, the property highlights 2 two-car attached garages, a circle drive, front and rear covered porches, a large detached covered patio, outdoor kitchen, gas fire pit and additional gas fireplace all tucked away in a private setting and perfect for entertaining! The Kitchen features natural quartzite countertops, large island, an oversized gas range and cooktop, a second built-in convection oven, built-in microwave, separate pantry, and ample storage space. The Primary Suite, located on one wing of the home, offers privacy, vaulted ceilings, ample natural light, access to the patio, a soaking tub, separate shower, double vanities, oversized closet with built in storage configuration and upgraded designer lighting. The Great Room has a stunning rock wall, privacy from the street, an oversized native wood mantle and gas fireplace and rock hearth with natural light and towering ceilings. Located across the covered patio from the Primary Suite, the second living room has a wet bar, wine storage, ice maker, dishwasher, powder room and access to the covered patio. The additional bedrooms include a second primary suite as well as three additional bedrooms and with two shared bathrooms. Two attached garages allow for vehicle parking for the auto enthusiast, a workshop for the tinkerer or an excellent play and entrainment space for children as it is used now. The landscaped and irrigated yard features established native blooming perennials and grasses, mature sycamore and magnolia trees as well as hearty zoysia grass.
Property Features
Property Type: Residential - Single Family
Cooling: Ceiling Fan(s), Central Air
Fenced: Yes
Fireplaces: 3
Garage: 4 car attached
Heating: Central
Lot Size: 0.46 Acres
Roof Type: Metal
Stories: 1.0
Taxes: $19,593
Year Built: 2025
Amenities
See Remarks
2 Primary Baths
2 Primary Suites
Bar
Breakfast Bar
Built-in Features
Ceiling Fan(s)
Cathedral Ceiling(s)
High Ceilings
Stone Counters
Double Vanity
Electric Dryer Hookup
In-Law Floorplan
Kitchen Island
Multiple Living Areas
Open Floorplan
Pantry
Recessed Lighting
Soaking Tub
Storage
Walk-In Closet(s)
Wet Bar
See Remarks
CCTYD
Gas Grill
Gutters Full
Outdoor Grill
Private Yard
Feature Descriptions
Appliances: See Remarks, Bar Fridge, Built-In Electric Oven, Convection Oven, Dishwasher, Disposal, Dryer, Gas Range, Microwave, Double Oven, Range, Free-Standing Gas Range, RNGHD, Refrigerator, Stainless Steel Appliance(s), Washer, Electric Water Heater, Tankless Water Heater, Water Softener Owned, Wine Refrigerator
Area #: GP
Community Features: See Remarks, Cluster Mailbox, Common Grounds, Controlled Access, Gated, Lake, Park, Underground Utilities
Days on Site: 2
Exterior: Board & Batten Siding, Stone Veneer
Fencimg: Back Yard, Fenced
Fireplace: Gas Log, Great Room, Outside
Flood Plain: No
Flooring: Wood
Laundry: Electric Dryer Hookup
Lot: Level, Private, Sprinkler - In-ground, Trees-Medium (20 Ft - 40 Ft), Views
Parcel#: G99990000999999
Parking: See Remarks, Attached, Circular Driveway, Electric Vehicle Charging Station(s), Garage, Garage Door Opener, Off Street
Parking Notes: See Remarks, Attached, Circular Driveway, Electric Ve
Patio/Porch: Covered, Front Porch, Patio, Rear Porch
Restrictions: Deed Restrictions
Security: Smoke Detector(s)
Sewer: Public Sewer
Special View Info: Hill Country, Panoramic
Utilities: Electricity Connected, Internet-Fiber, Natural Gas Connected, Sewer Connected, Underground Utilities, Water Connected
Water: Public
Window: Double Pane Windows, Window Treatments
Local Schools
High School: Fredericksburg (Fredericksburg ISD)
Middle School: Fredericksburg
Elementary School: Fredericksburg
School District: Fredericksburg ISD
Listed By / Shown By
Listed By
Agency Name: Compass RE Texas, LLC
Agency Contact: (512) 575-3644
Shown By
Agent Name: Lisa Lyon
Agent Phone: (512) 293-5132
Agency Title: Realty Capital City

Estimate Your Payment
Estimated Payment
$ 5,773.60 per month $3,661.06 Principal & Interest $1,632.75 Property Tax $479.79 Homeowner's Insurance
216 Interlaken St | MLS# 4684759
This single family home located at 216 Interlaken St, Fredericksburg, TX 78624 is currently listed for sale with an asking price of $1,645,000. This property was built in 2025 and has 5 bedrooms and 4 full and 1 partial baths with 4115 sq. ft. Interlaken St is located in the Frieden subdivision within the Fredericksburg ISD school district. Search Frieden real estate on llyon.rmcapitalcity.com today.