
BEDS4
BATHS4 full
SQUARE FEET4,475
MLS#1913052
STATUSActive
PROPERTY TYPEResidential - Single Family
SUBDIVISIONGabriels Overlook
SCHOOLLiberty Hill ISD
Property Description
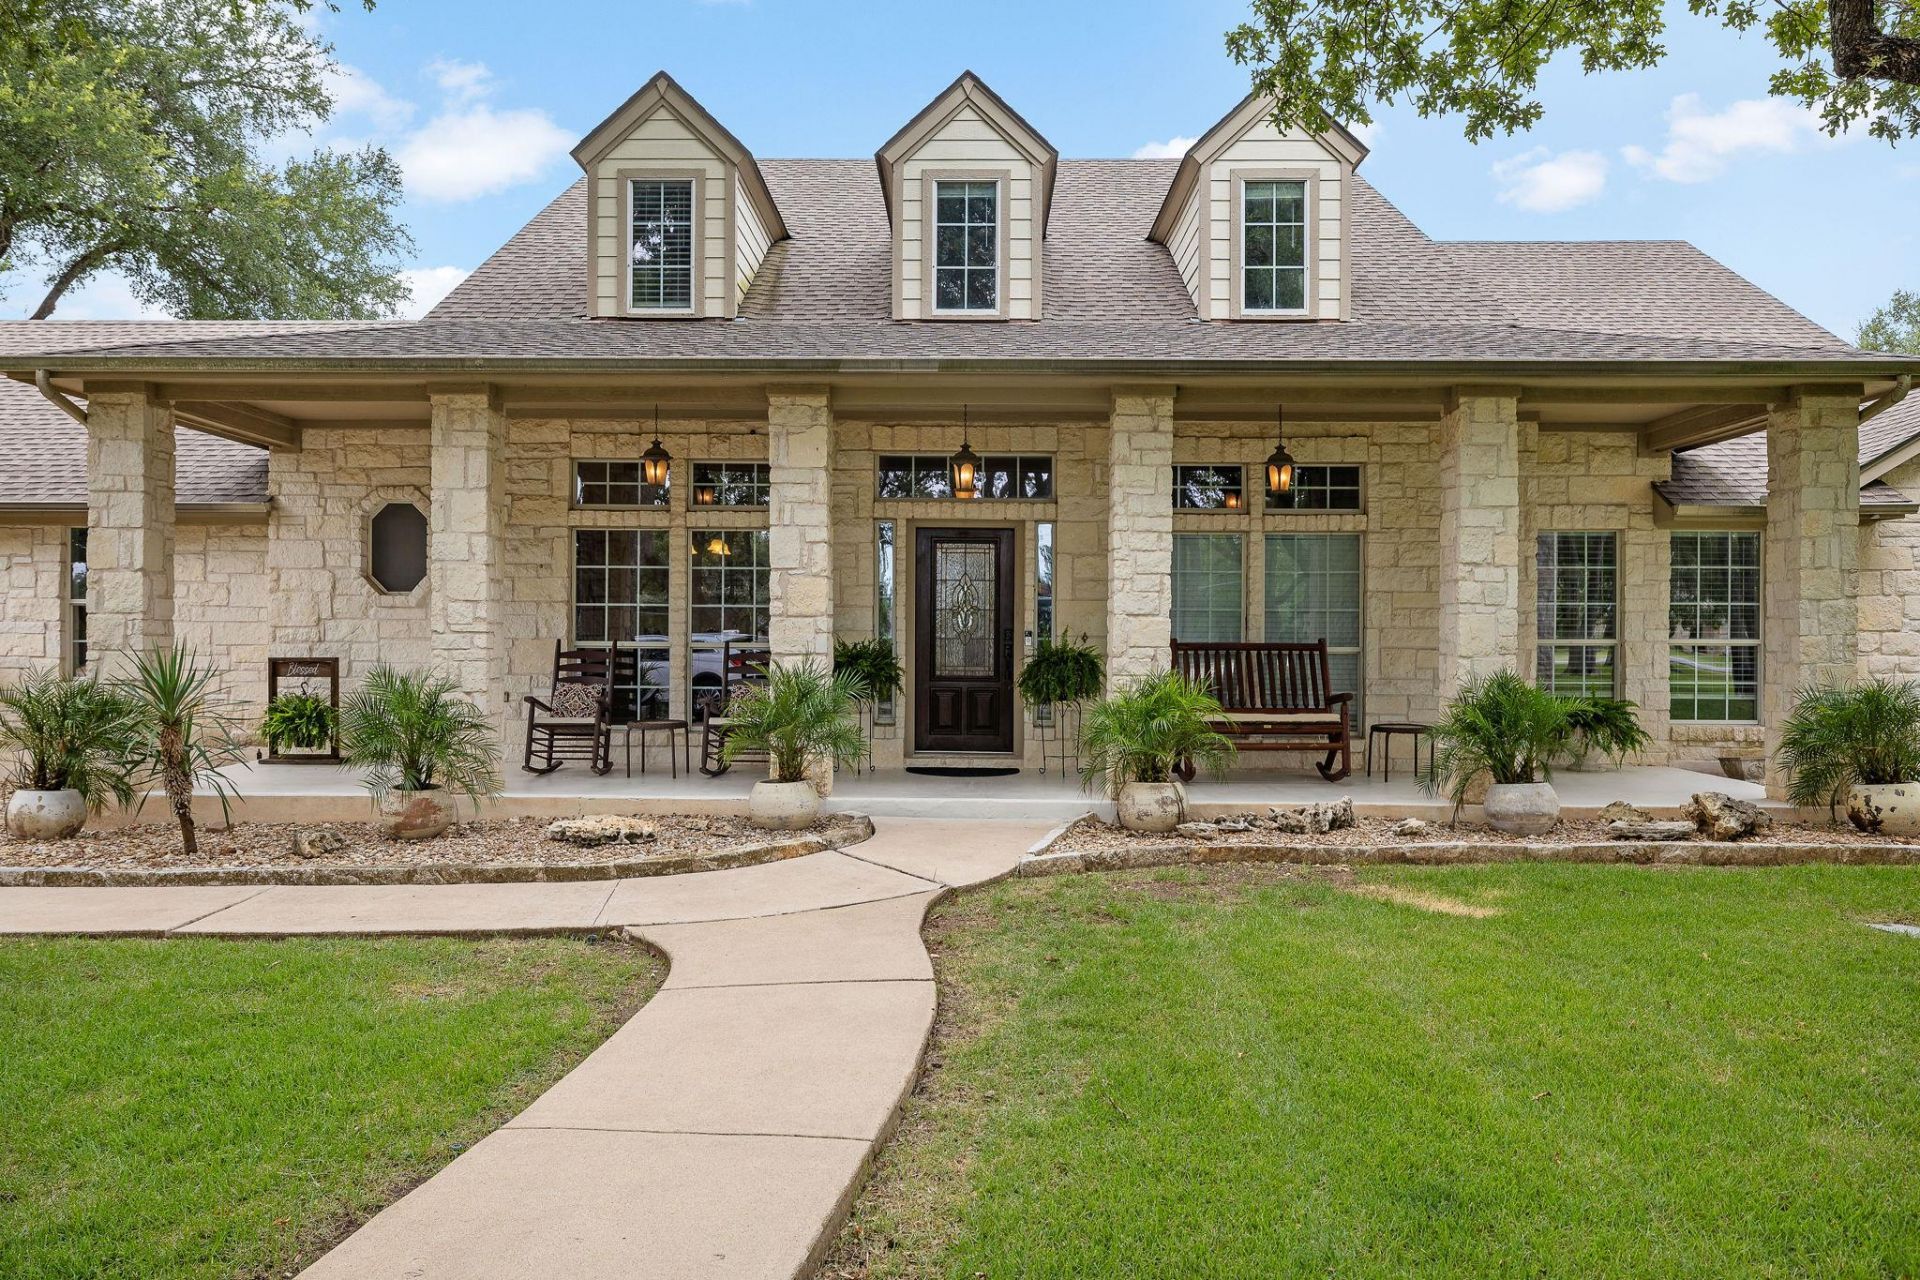
Nestled under a canopy of majestic live oaks on a sprawling 1.001-acre lot in the prestigious, gated community of Gabriel's Overlook, this custom single-story white Austin Stone residence exemplifies Hill Country luxury at its finest. Spanning 3,575 sq. ft., the main home offers an open, light-filled layout with high ceilings, rich crown molding, recessed lighting, and a charming stone fireplace in the primary living room. The gourmet kitchen features granite countertops, built-in appliances, a breakfast bar, and multiple dining areas designed for hosting. A bonus den/game room and a grand primary suite complete this thoughtfully designed floor plan. The ultimate lifestyle differentiator! The detached building (approx. 900SF) has been expertly transformed into a fully air-conditioned, multi-use garage space complete with a wet bar, private full bathroom, gym zone, and dedicated lounge (pool table negotiable!). Designed with ultimate utility in mind, the shop retains a dedicated 1-car garage bay?combining with the 3-car attached garage for 4 total garage spaces?ideal for a classic car, golf cart, workshop. Private River Access: Residents enjoy exclusive access to a gated community park directly on the South San Gabriel River for kayaking, fishing, and weekend leisure. This is a must see!
Property Features
Property Type: Residential - Single Family
Cooling: Central Air
Fenced: Yes
Fireplaces: 1
Garage: 4 car attached
Heating: Central
Lot Size: 1.00 Acres
Roof Type: Asphalt
Stories: 2.0
Taxes: $13,934
Year Built: 2001
Amenities
Breakfast Bar
Ceiling Fan(s)
High Ceilings
Chandelier
Granite Counters
Crown Molding
Double Vanity
Eat-in Kitchen
High Speed Internet
Kitchen Island
Multiple Dining Areas
Multiple Living Areas
Primary Bedroom on Main
Recessed Lighting
Soaking Tub
Storage
Study/Home Office
Walk-In Closet(s)
Garden
Gutters Full
Private Yard
Feature Descriptions
Appliances: Built-In Electric Oven, Exhaust Fan, RNGHD, Refrigerator, Self Cleaning Oven, Stainless Steel Appliance(s)
Area #: GTW
Community Features: Gated, Park, Picnic Area
Exterior: Masonry ??? Partial, Board & Batten Siding
Fencimg: Back Yard, Fenced, Full, Gate, Wood
Fireplace: Gas Starter, Wood Burning
Flood Plain: No
Flooring: Carpet, Tile, Wood
HOA Fee: $67.5/ Monthly
Lot: Sprinkler - In-ground, Trees-Large (Over 40 Ft), Many Trees
Parcel#: 15253501000261
Parking: Attached, Detached, Driveway, Garage, Garage Faces Side, Gated, Heated Garage, Paved, Private, Workshop in Garage
Parking Notes: Attached, Detached, Driveway, Garage, Garage Faces Sid
Patio/Porch: Covered, Front Porch, Patio, Rear Porch
Restrictions: Covenant, Deed Restrictions
Security: Smoke Detector(s)
Sewer: Private Sewer
Special View Info: Garden, Trees/Woods
Utilities: Propane, Sewer Connected
Water: Public
Window: Screens, Window Treatments
Local Schools
High School: Legacy Ranch
Middle School: Santa Rita Middle
Elementary School: Rancho Sienna
School District: Liberty Hill ISD
Listed By / Shown By
Listed By
Agency Name: JBGoodwin REALTORS WC
Agency Phone: (512) 502-7705
Shown By
Agent Name: Lisa Lyon
Agent Phone: (512) 293-5132
Agency Title: Realty Capital City

Estimate Your Payment
Estimated Payment
$ 3,791.68 per month $2,325.72 Principal & Interest $1,161.17 Property Tax $304.79 Homeowner's Insurance
214 Park Place Dr | MLS# 1913052
This single family home located at 214 Park Place Dr, Georgetown, TX 78628 is currently listed for sale with an asking price of $1,045,000. This property was built in 2001 and has 4 bedrooms and 4 full baths with 4475 sq. ft. Park Place Dr is located in the Gabriels Overlook subdivision within the Liberty Hill ISD school district. Search Gabriels Overlook real estate on llyon.rmcapitalcity.com today.