
BEDS4
BATHS2 full
SQUARE FEET1,531
MLS#6639836
STATUSActive
PROPERTY TYPERental - Single Family
SUBDIVISIONTrinity Ranch
SCHOOLElgin ISD
Property Description
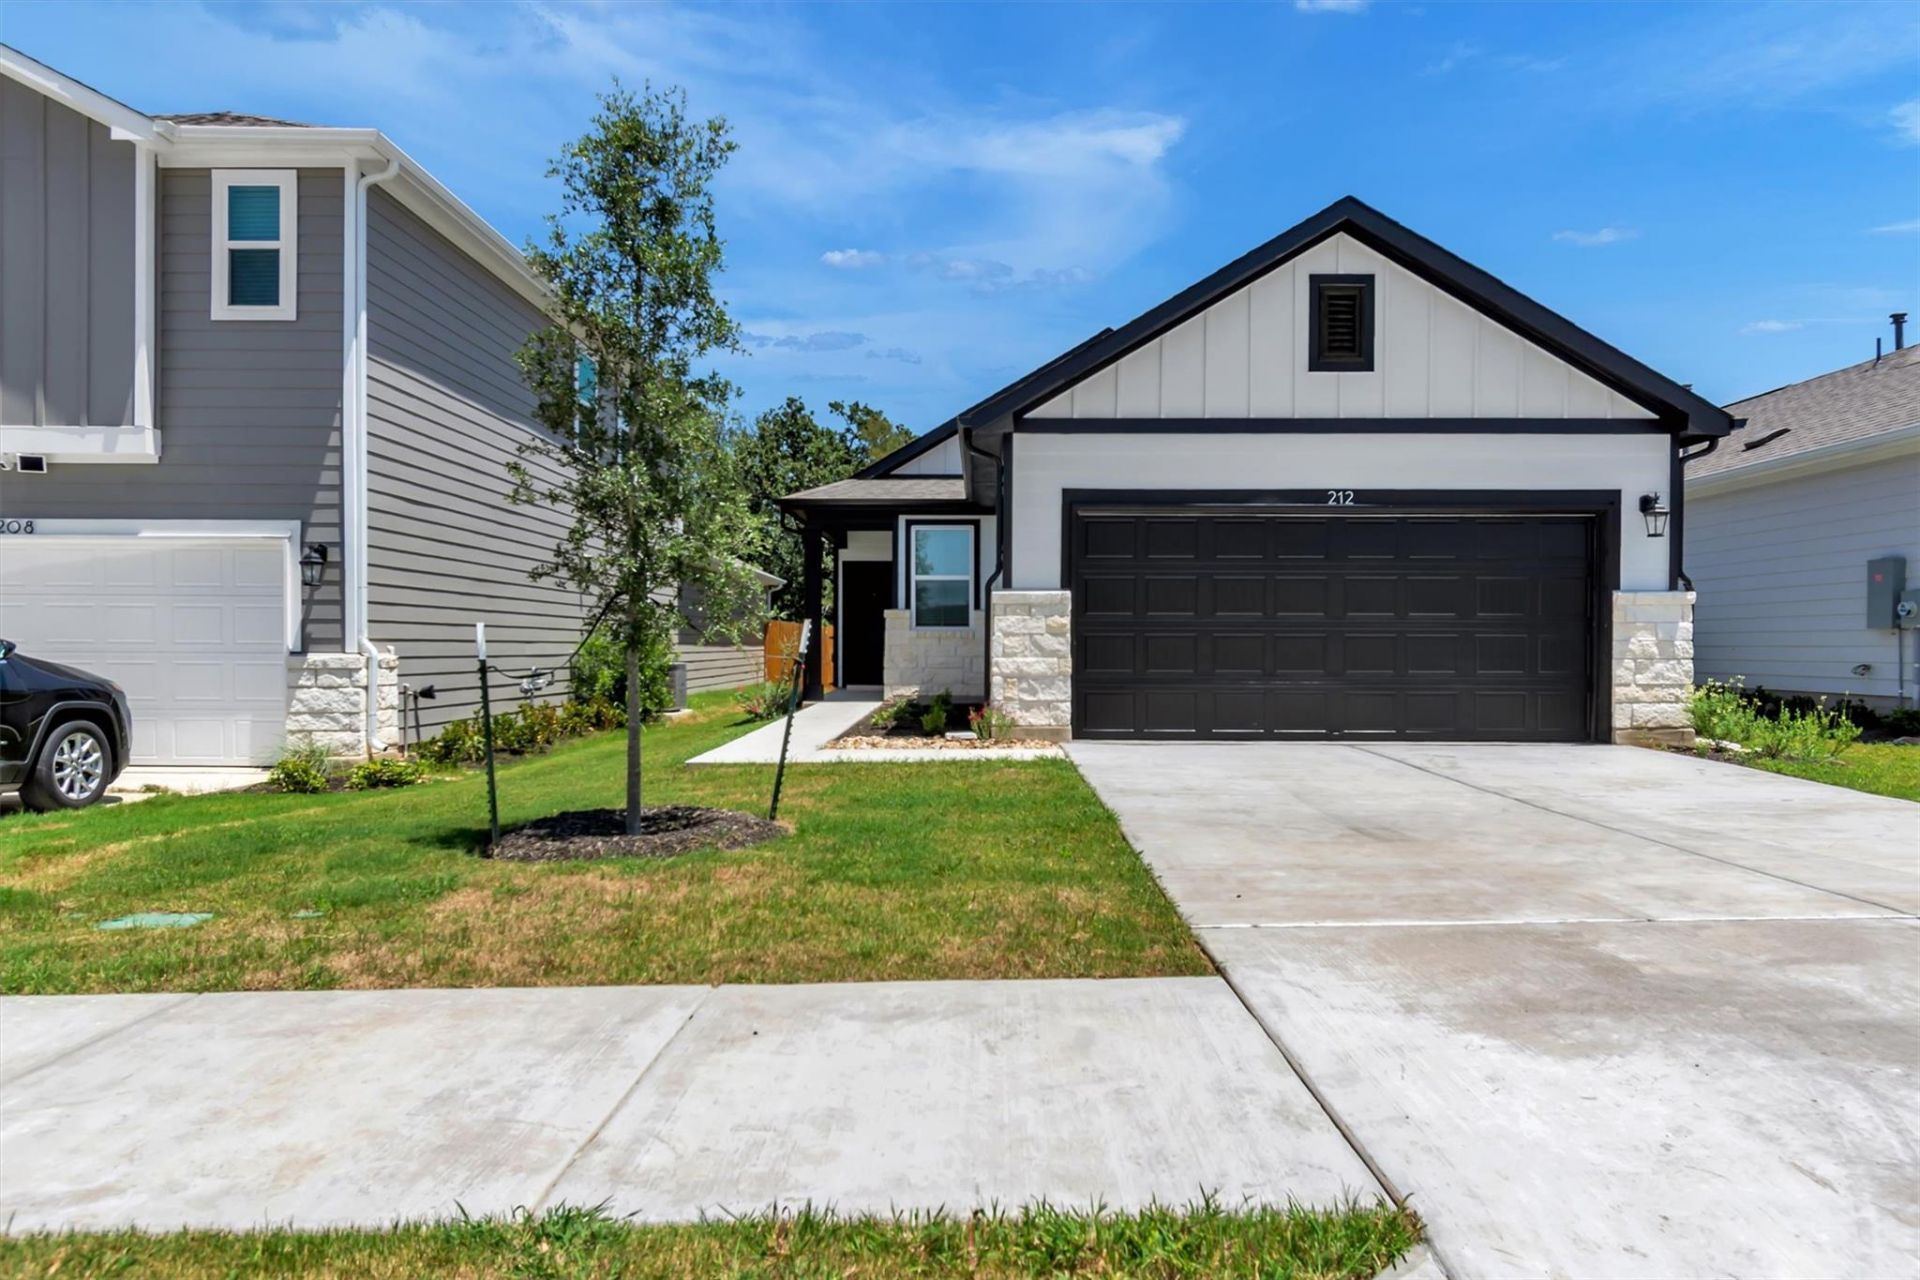
Brand-new, never-lived-in 4-bedroom, 2-bath home available for lease in the desirable Trinity Ranch community. This thoughtfully designed home includes all kitchen appliances, washer and dryer, and window blinds, making it truly move-in ready.The open-concept floor plan offers spacious living and dining areas with abundant natural light. The primary suite features a private bath and generous closet space, while three additional bedrooms provide flexibility for family, guests, or a home office.Enjoy added privacy with a greenbelt lot and no rear neighbors. Residents of Trinity Ranch have access to community amenities, nearby schools, parks, walking trails, and convenient access to shopping, dining, and major roadways.If you're considering purchasing a home in Trinity Ranch but need more time before buying, this lease offers the opportunity to experience the community and lifestyle before making a long-term commitment.Schedule your private showing today.
Property Features
Property Type: Rental - Single Family
Cooling: Central Air
Garage: 2 car attached
Heating: Central, Exhaust Fan
Lot Size: 0.11 Acres
Roof Type: Composition, Shingle
Stories: 1.0
Year Built: 2026
Amenities
Electric Dryer Hookup
Kitchen Island
Low Flow Plumbing Fixtures
Open Floorplan
Pantry
Primary Bedroom on Main
Recessed Lighting
Smart Home
Smart Thermostat
Storage
Walk-In Closet(s)
Washer Hookup
Wired for Data
Lighting
Private Yard
Feature Descriptions
Appliances: Dishwasher, Disposal, Exhaust Fan, Gas Cooktop, Gas Range, Microwave, Free-Standing Gas Oven, Stainless Steel Appliance(s), Vented Exhaust Fan, Gas Water Heater
Area #: EL
Community Features: Cluster Mailbox, Common Grounds, Courtyard, Curbs, High Speed Internet, Park, Picnic Area, Planned Social Activities, Playground, Sidewalks, Sport Court(s)/Facility, Street Lights, Tennis Court(s), Underground Utilities
Days on Site: 2
Exterior: Frame, HardiPlank Type, Blown-In Insulation, Stone Ve
Fencimg: Back Yard, Gate, Privacy, Wood
Flood Plain: No
Flooring: Carpet, Vinyl
Laundry: Electric Dryer Hookup, Washer Hookup
Lot: Back to Park/Greenbelt, Back Yard, Curbs, Few Trees, Landscaped, Native Plants, Sprinkler - Automatic, Sprinkler - Rain Sensor, Trees-Small (Under 20 Ft)
Parcel#: 000008733586
Parking: Attached, Driveway, Garage, Garage Faces Front, Lighted, Private
Parking Notes: Attached, Driveway, Garage, Garage Faces Front, Lighte
Patio/Porch: Front Porch, Patio, Porch, Rear Porch
Pets Allowed: Small Dogs
Security: Carbon Monoxide Detector(s), Smoke Detector(s)
Sewer: Public Sewer
Utilities: Cable Available, Electricity Available, Internet-Cable, Internet-Fiber, Natural Gas Available, Phone Available, Sewer Connected, Underground Utilities, Water Connected
Water: Public
Window: Double Pane Windows, Screens, Vinyl Windows
Local Schools
High School: Elgin
Middle School: Elgin
Elementary School: Elgin
School District: Elgin ISD
Listed By / Shown By
Listed By
Agency Name: All City Real Estate Ltd. Co
Agency Contact: (512) 767-0103
Shown By
Agent Name: Lisa Lyon
Agent Phone: (512) 293-5132
Agency Title: Realty Capital City

212 Bendecido Loop | MLS# 6639836
This property located at 212 Bendecido Loop, Elgin, TX 78621 is currently listed for rent with an asking price of $2,100 / Monthly. Bendecido Loop is located within the Elgin ISD school district. Search Elgin real estate on llyon.rmcapitalcity.com today.