
BEDS3
BATHS2 full 1 partial
SQUARE FEET2,366
MLS#7517588
STATUSActive
PROPERTY TYPEResidential - Single Family
SUBDIVISIONTHE WOODS OF ST CLARE
SCHOOLMarion ISD
Property Description
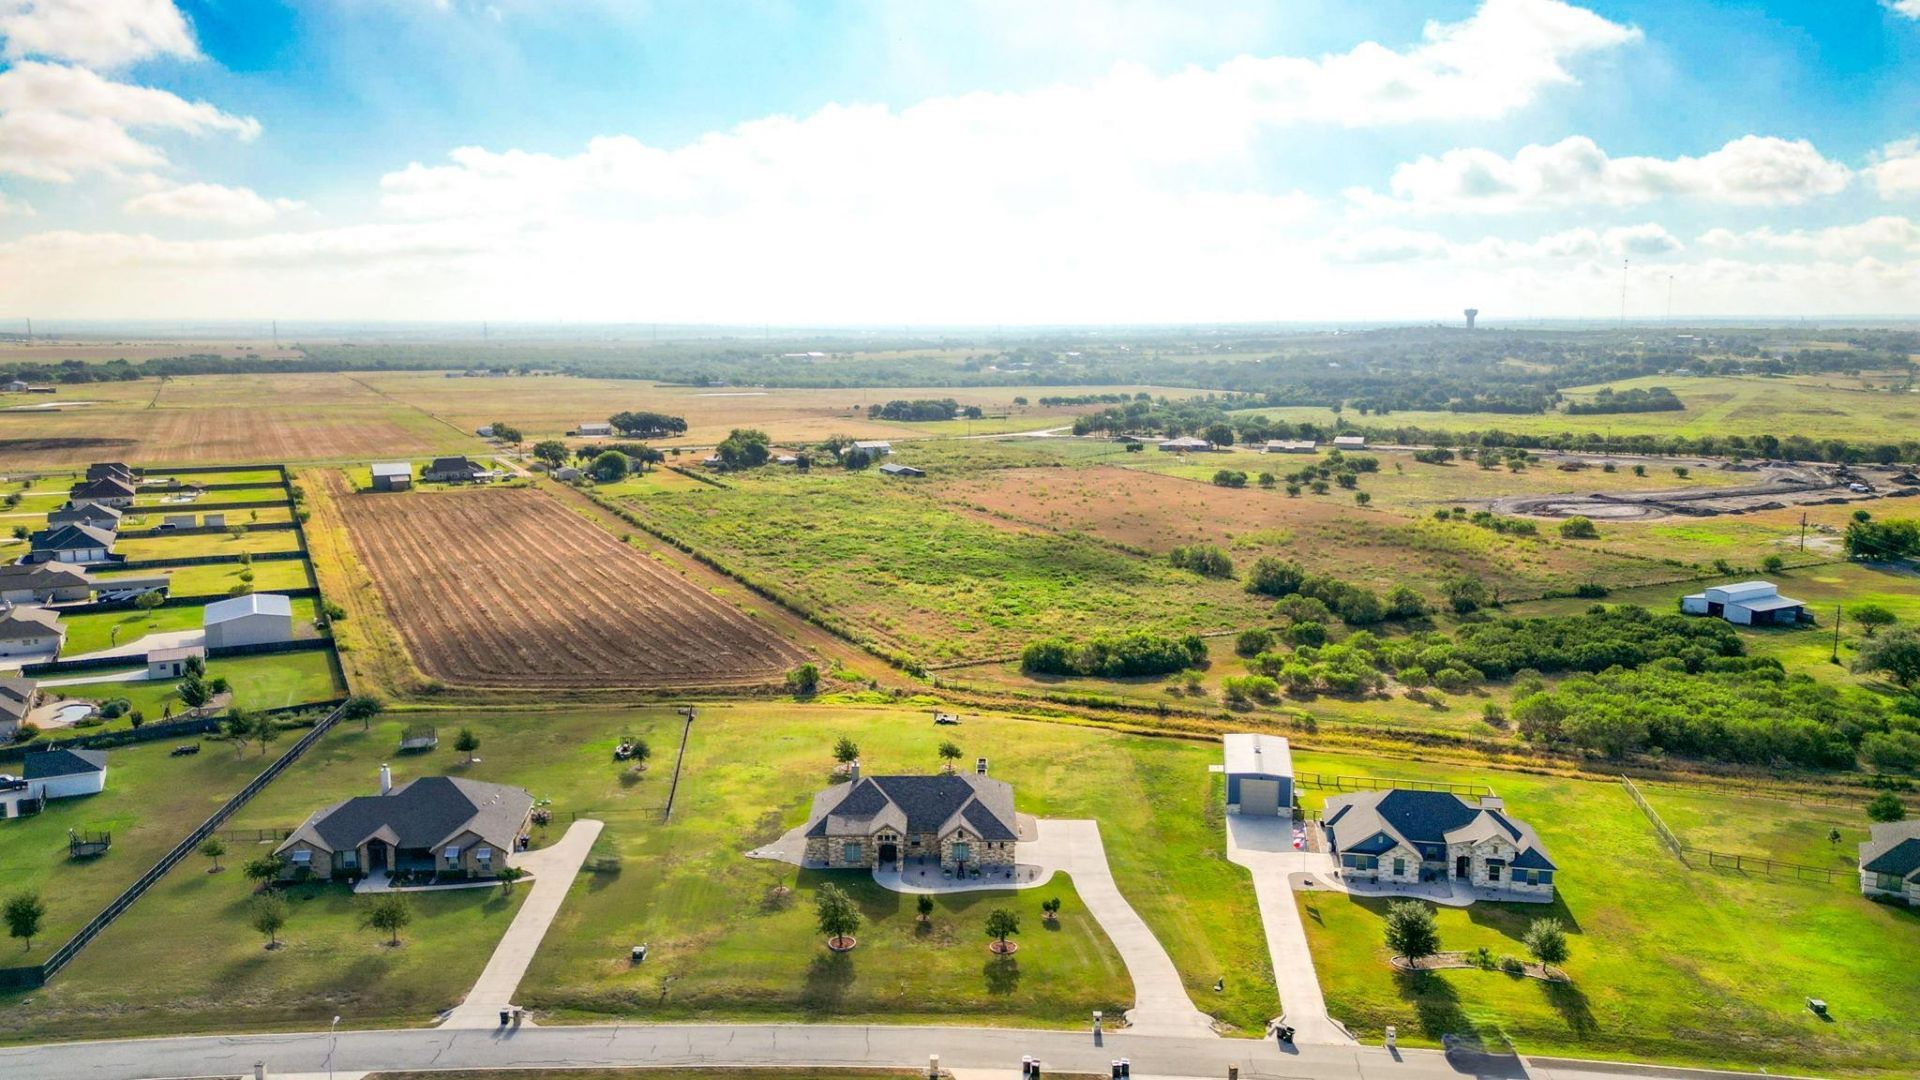
Single-story elegance on a spacious 1-acre lot in highly sought-after Marion ISD! This beautifully designed home offers an inviting open-concept layout with soaring vaulted ceilings and a striking Hearthstone Woodstove Fireplace that creates a warm and impressive focal point. The gourmet island kitchen is ideal for both everyday living and entertaining, featuring granite countertops, a breakfast bar, pantry, and custom cabinetry. The private primary suite provides a peaceful retreat, complete with tray ceilings, dual vanities, a luxurious walk-in shower, and an oversized walk-in closet. Thoughtfully designed built-in storage throughout the home adds both style and functionality. Step outside to a generous covered porch overlooking the expansive backyard-perfect for relaxing, entertaining, or enjoying the tranquility of your 1-acre property. Additional highlights include four-side masonry construction featuring rock and brick, plus foam insulation for added energy efficiency. Sophisticated design, peaceful surroundings, and exceptional comfort come together in this remarkable home!
Property Features
Property Type: Residential - Single Family
Cooling: Central Air
Fireplaces: 1
Garage: 2
Heating: Central, Electric
Lot Size: 1.10 Acres
Roof Type: Composition
Stories: 1.0
Taxes: $10,782
Year Built: 2018
Amenities
Breakfast Bar
Built-in Features
Ceiling Fan(s)
High Ceilings
Corain Counters
Double Vanity
Kitchen Island
Primary Bedroom on Main
Walk-In Closet(s)
Outdoor Grill
Feature Descriptions
Appliances: Built-In Oven(s), Cooktop, Dishwasher, Electric Water Heater, Microwave, Refrigerator
Area #: GU
Days on Site: 6
Exterior: Stone
Fireplace: Living Room, Wood Burning
Flood Plain: No
Flooring: Carpet, Vinyl
HOA Fee: $100/ Annually
Lot: Level
Parcel#: 1G3847100001000000
Parking: Garage
Parking Notes: Garage
Patio/Porch: Covered, Rear Porch
Restrictions: Deed Restrictions
Sewer: Septic Tank
Special View Info: Rural
Utilities: Electricity Connected
Water: Public
Local Schools
High School: Marion
Middle School: Marion
Elementary School: Norma Krueger
School District: Marion ISD
Listed By / Shown By
Listed By
Agency Name: Southern Capital Realty
Agency Phone: (830) 822-4259
Shown By
Agent Name: Lisa Lyon
Agent Phone: (512) 293-5132
Agency Title: Realty Capital City

Estimate Your Payment
Estimated Payment
$ 2,607.70 per month $1,511.16 Principal & Interest $898.50 Property Tax $198.04 Homeowner's Insurance
211 Siena Woods | MLS# 7517588
This single family home located at 211 Siena Woods, Marion, TX 78124 is currently listed for sale with an asking price of $679,000. This property was built in 2018 and has 3 bedrooms and 2 full and 1 partial baths with 2366 sq. ft. Siena Woods is located in the THE WOODS OF ST CLARE subdivision within the Marion ISD school district. Search THE WOODS OF ST CLARE real estate on llyon.rmcapitalcity.com today.