
BEDS3
BATHS2 full 1 partial
SQUARE FEET1,946
MLS#8405583
STATUSActive
PROPERTY TYPEResidential - Condominium
SUBDIVISIONFalcon Pointe Condominiums
SCHOOLPflugerville ISD
Property Description
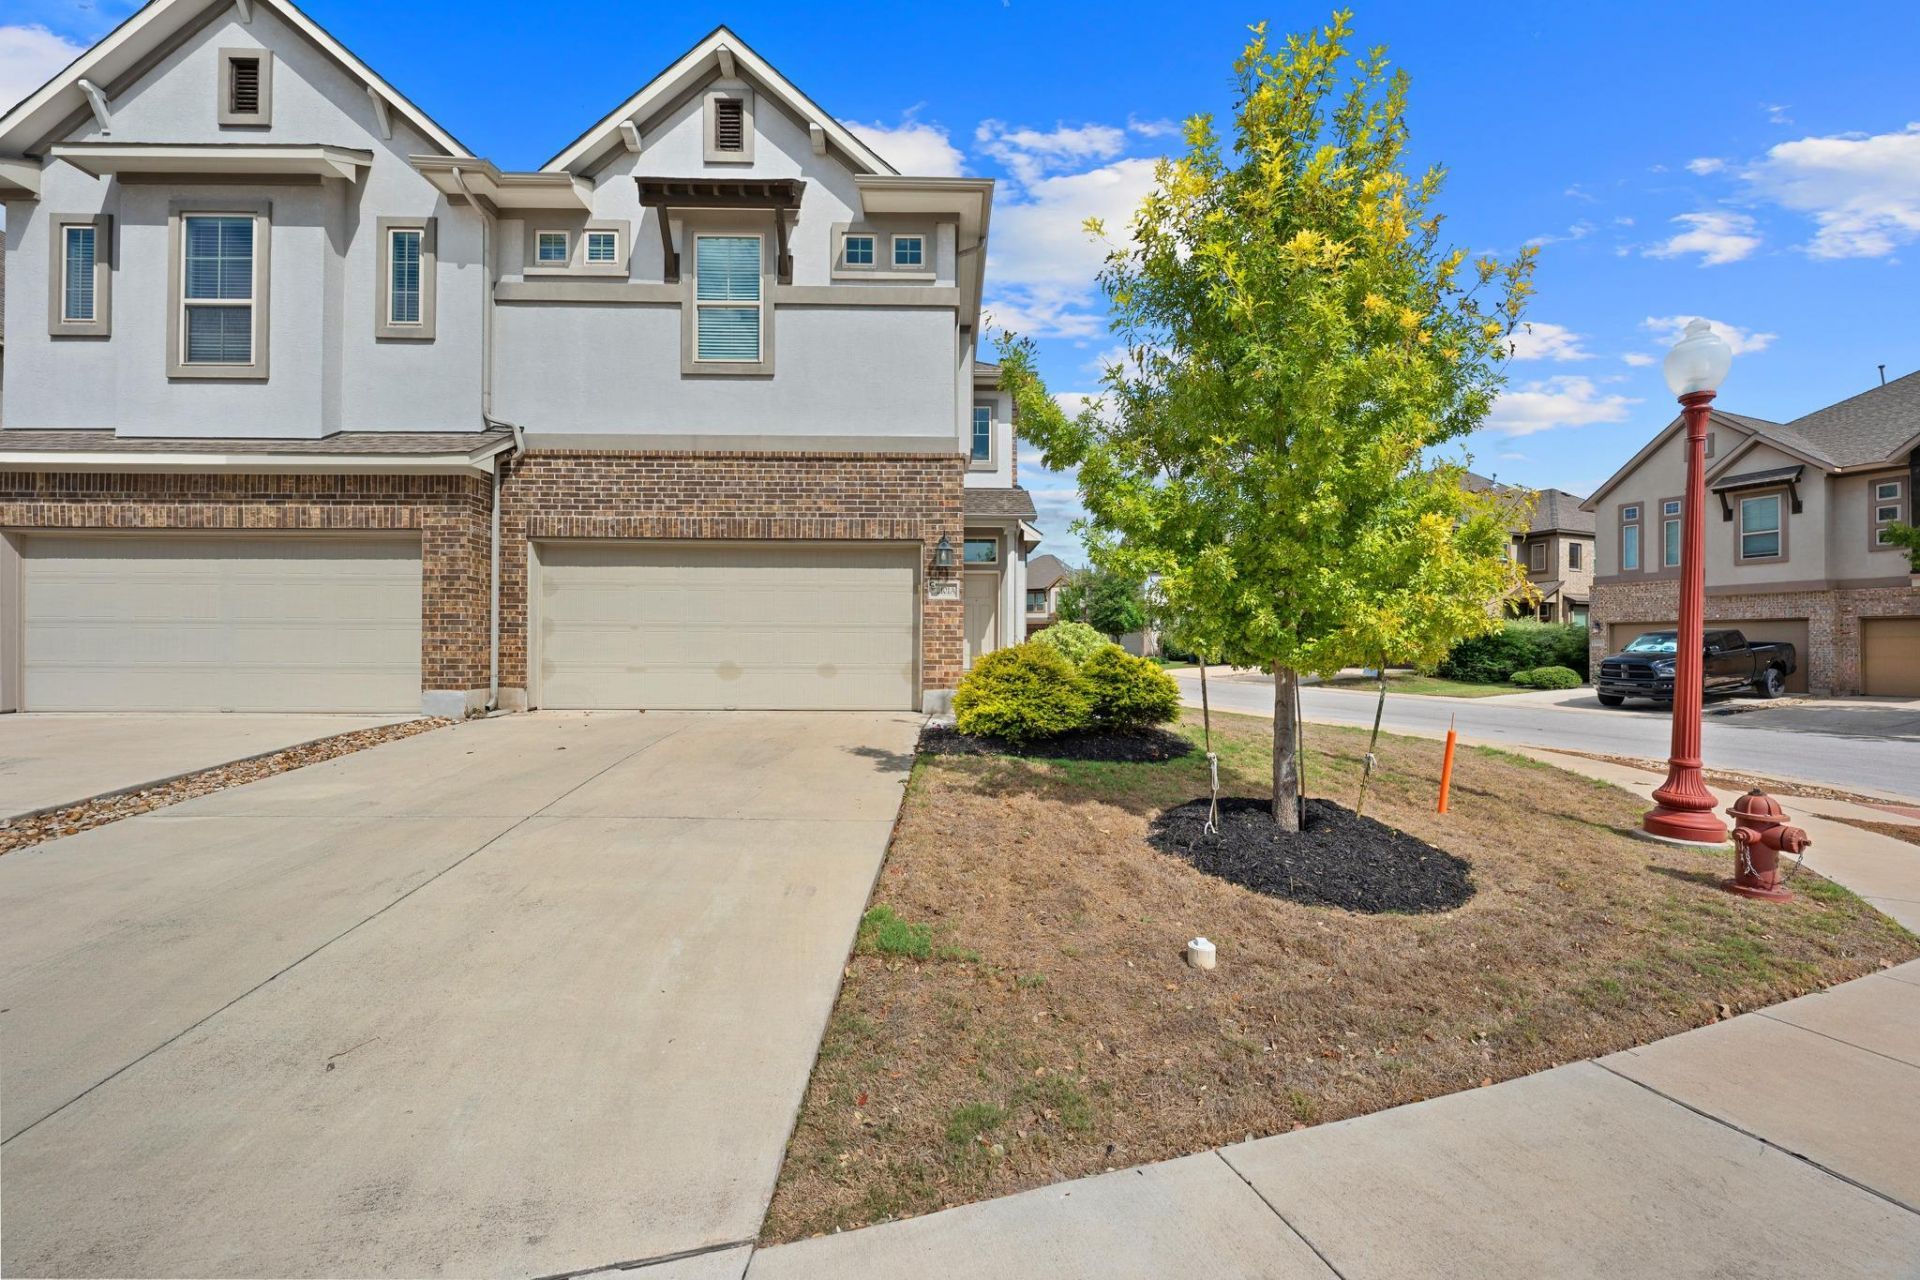
More space, more flexibility, and a location you'll love! Situated in a desirable corner-unit location in Falcon Pointe Condominiums, this thoughtfully designed 3-bedroom, 2.5-bath home offers approximately 1,946 square feet with the feel and functionality of a single-family residence. Two separate living areas provide flexibility for entertaining, working from home, or relaxing, while the open-concept kitchen and private fenced backyard with covered patio offer inviting spaces for everyday living and entertaining. Additional highlights include a spacious primary suite, ample storage, a two-car garage, and a refrigerator, washer, and dryer that convey. Conveniently located near SH 45, SH 130, Costco, and Stone Hill Town Center, with easy access to shopping, dining, and major employers. Zoned to Pflugerville ISD schools, including Murchison Elementary (A-), Kelly Lane Middle School (A-), and Hendrickson High School (A), according to Niche ratings reported by RPR.
Property Features
Property Type: Residential - Condominium
Cooling: Central Air
Garage: 2 car attached
Heating: Central, Electric
Lot Size: 0.12 Acres
Roof Type: Composition, Shingle
Stories: 2.0
Taxes: $7,608
Year Built: 2018
Amenities
Ceiling Fan(s)
Cathedral Ceiling(s)
High Ceilings
Granite Counters
Electric Dryer Hookup
High Speed Internet
Interior Steps
Kitchen Island
Multiple Living Areas
Open Floorplan
Pantry
Recessed Lighting
Smart Thermostat
Walk-In Closet(s)
Washer Hookup
Wired for Data
Gutters Partial
Private Yard
Feature Descriptions
Appliances: Dishwasher, Disposal, Dryer, Exhaust Fan, Gas Range, Microwave, Refrigerator, Stainless Steel Appliance(s), Washer, Gas Water Heater, Water Softener Owned
Area #: PF
Community Features: Cluster Mailbox, Common Grounds, Playground
Exterior: Brick, HardiPlank Type, Masonry â?? All Sides, Stucco
Fencimg: Back Yard, Privacy
Flood Plain: No
Flooring: Carpet, Tile
HOA Fee: $190/ Monthly
Laundry: Electric Dryer Hookup, Washer Hookup
Lot: Back Yard, Corner Lot, Curbs, Front Yard, Landscaped, Level, Near Golf Course, Sprinkler - Automatic
Parcel#: 02755007550000
Parking: Attached, Door-Single, Driveway, Garage, Garage Door Opener, Garage Faces Front
Parking Notes: Attached, Door-Single, Driveway, Garage, Garage Door O
Patio/Porch: Covered, Front Porch, Patio
Restrictions: Deed Restrictions
Sewer: Municipal Utility District (MUD)
Special View Info: Neighborhood
Utilities: Electricity Connected, Internet-Cable, Natural Gas Connected, Phone Available, Sewer Connected, Water Connected
Water: Municipal Utility District (MUD)
Window: Double Pane Windows
Local Schools
High School: Hendrickson
Middle School: Kelly Lane
Elementary School: Murchison
School District: Pflugerville ISD
Listed By / Shown By
Listed By
Agency Name: Bramlett Partners
Agency Contact: (512) 850-5717
Shown By
Agent Name: Lisa Lyon
Agent Phone: (512) 293-5132
Agency Title: Realty Capital City

Estimate Your Payment
Estimated Payment
$ 1,414.34 per month $689.93 Principal & Interest $634.00 Property Tax $90.42 Homeowner's Insurance
2101 Dillon Pond Ln , Unit A | MLS# 8405583
This condo located at 2101 Dillon Pond Ln , Unit A, Pflugerville, TX 78660 is currently listed for sale with an asking price of $310,000. This property was built in 2018 and has 3 bedrooms and 2 full and 1 partial baths with 1946 sq. ft. Dillon Pond Ln , Unit A is located in the Falcon Pointe Condominiums subdivision within the Pflugerville ISD school district. Search Falcon Pointe Condominiums real estate on llyon.rmcapitalcity.com today.