
BEDS3
BATHS2 full
SQUARE FEET1,445
MLS#2778875
STATUSActive
PROPERTY TYPEResidential - Single Family
SUBDIVISIONShenandoah
SCHOOLElgin ISD
Property Description
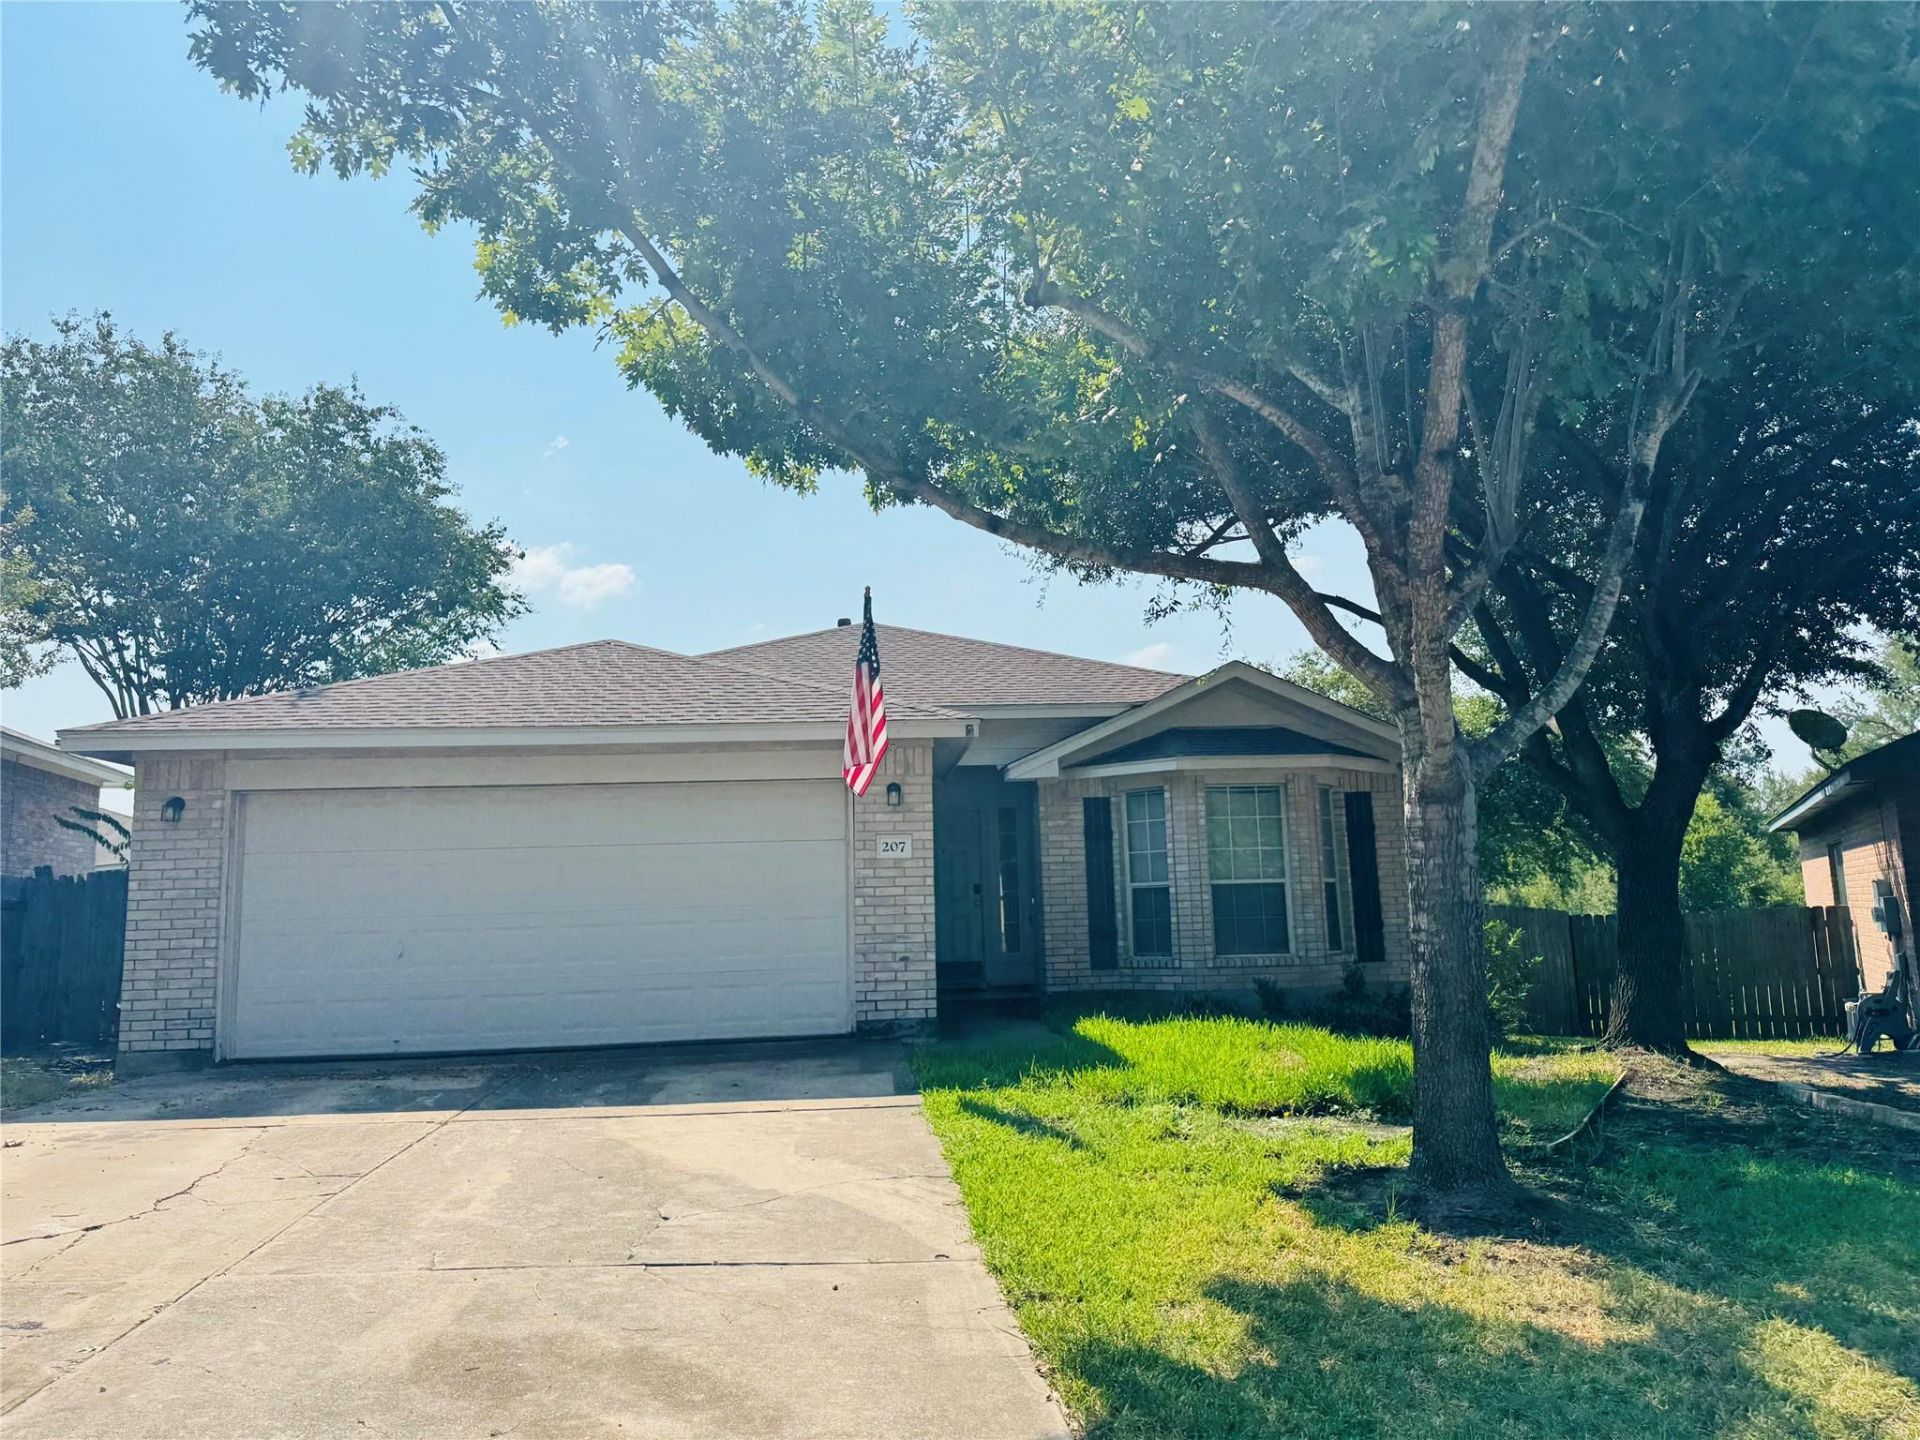
A hidden gem for buyers ready to roll up their sleeves! Sold AS IS and priced to reflect its condition, this single story brick home in Elgin offers an opportunity to renovate, personalize, and build equity. Listed well below appraisal district value, its ready for a handy buyer, contractor, or investor with a vision.Vaulted ceilings open up the living and dining area, while a sunny bay window breakfast nook adds character to the kitchen. The primary suite features a garden tub, separate shower, and double vanity. An attached two car garage and an ample sized, fenced backyard round out the property.The home needs updates and repairs throughout, including larger ticket items. Buyers are encouraged to complete inspections during the option period. Seller will make no repairs. Buyer and buyers agent to verify all information.
Property Features
Property Type: Residential - Single Family
Cooling: Ceiling Fan(s), Central Air
Garage: 2 car attached
Heating: Central
Lot Size: 0.16 Acres
Roof Type: Shingle
Stories: 1.0
Taxes: $6,907
Year Built: 2002
Amenities
Ceiling Fan(s)
Coffered Ceiling(s)
Laminate Counters
Double Vanity
Entrance Foyer
Primary Bedroom on Main
Soaking Tub
Walk-In Closet(s)
Feature Descriptions
Appliances: Dishwasher, Gas Range, Refrigerator, Washer/Dryer
Area #: EL
Exterior: Brick Veneer
Fencimg: Wood
Flood Plain: No
Flooring: Tile, Vinyl
Lot: Cul-De-Sac
Parcel#: R90168
Parking: Attached, Door-Single, Garage Faces Front
Parking Notes: Attached, Door-Single, Garage Faces Front
Restrictions: City Restrictions
Sewer: Public Sewer
Utilities: Electricity Connected, Natural Gas Connected, Sewer Connected, Water Connected
Water: Public
Window: Blinds
Local Schools
High School: Elgin
Middle School: Elgin
Elementary School: Neidig
School District: Elgin ISD
Listed By / Shown By
Listed By
Agency Name: RealAgent
Agency Phone: (512) 650-2772
Shown By
Agent Name: Lisa Lyon
Agent Phone: (512) 293-5132
Agency Title: Realty Capital City

Estimate Your Payment
Estimated Payment
$ 1,091.36 per month $456.02 Principal & Interest $575.58 Property Tax $59.76 Homeowner's Insurance
207 Wilderness Trl | MLS# 2778875
This single family home located at 207 Wilderness Trl, Elgin, TX 78621 is currently listed for sale with an asking price of $204,900. This property was built in 2002 and has 3 bedrooms and 2 full baths with 1445 sq. ft. Wilderness Trl is located in the Shenandoah subdivision within the Elgin ISD school district. Search Shenandoah real estate on llyon.rmcapitalcity.com today.