
BEDS4
BATHS2 full
SQUARE FEET1,988
MLS#2571749
STATUSActive
PROPERTY TYPERental - Single Family
SUBDIVISIONPark at Blackhawk
SCHOOLPflugerville ISD
Property Description
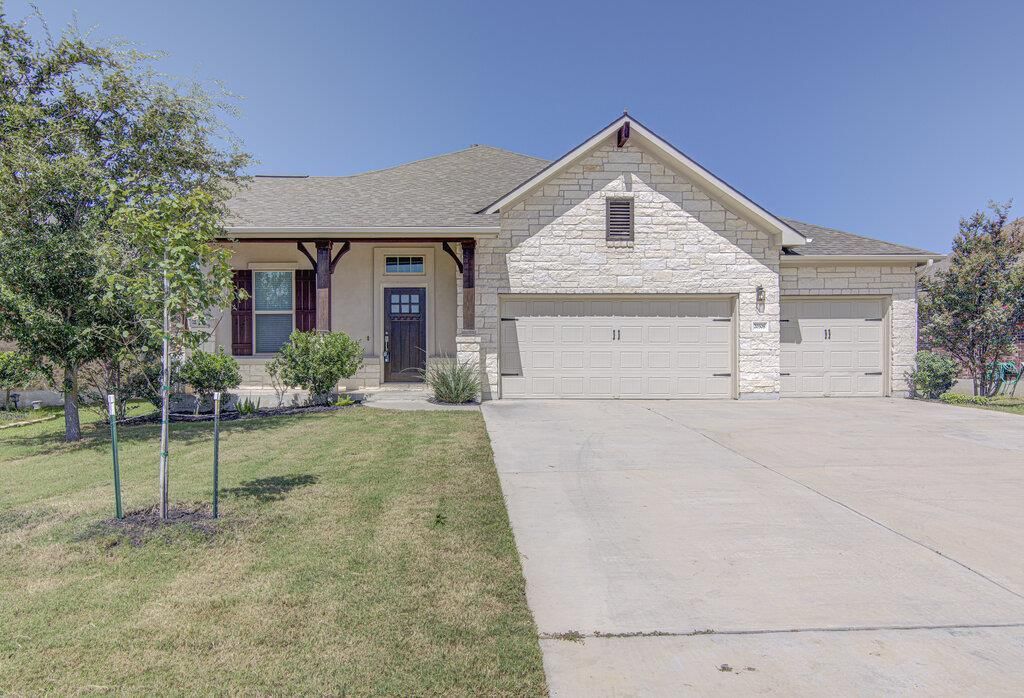
Beautiful 4-bedroom, 2-bathroom home with a peaceful pond view and an inviting open-concept layout. The spacious kitchen flows seamlessly into the living area, creating an ideal space for everyday living and entertaining. Filled with natural light, the home features tile flooring throughout all living areas and offers a versatile office space in addition to the four bedrooms.The chef-inspired kitchen is designed for both function and entertaining, featuring a large center island, built-in gas range, oven, microwave, refrigerator, and dishwasher. A washer and dryer are also included for added convenience. The spacious three-car garage provides ample room for parking and storage.Enjoy all the amenities the community has to offer, including a resort-style pool, fitness center, community parks, and scenic hiking trails. With its beautiful pond views, functional floor plan, abundant natural light, and exceptional community amenities, this home offers comfortable living in a wonderful setting.
Property Features
Property Type: Rental - Single Family
Cooling: Central Air, Electric
Garage: 3
Heating: Central, Natural Gas
Lot Size: 0.17 Acres
Roof Type: Composition, Shingle
Stories: 1.0
Year Built: 2018
Amenities
Breakfast Bar
Ceiling Fan(s)
Double Vanity
Entrance Foyer
French Doors
Granite Counters
High Ceilings
Kitchen Island
Recessed Lighting
Primary Bedroom on Main
Open Floorplan
Pantry
Walk-In Closet(s)
Wired for Sound
Electric Dryer Hookup
Washer Hookup
Study/Home Office
Gutters Partial
Pest Tubes in Walls
Feature Descriptions
Appliances: Built-In Gas Oven, Dishwasher, Disposal, Exhaust Fan, Gas Cooktop, Microwave, Refrigerator, Stainless Steel Appliance(s), Washer/Dryer, Gas Water Heater
Area #: PF
Community Features: Clubhouse, Cluster Mailbox, Common Grounds, Fitness Center, Game Room, Pet Amenities, Playground, Pool, Sport Court(s)/Facility, Street Lights
Door Features: French Doors
Exterior: HardiPlank Type, Masonry â?? All Sides, Stone Veneer
Fencimg: Back Yard, Privacy, Wood
Flood Plain: No
Flooring: Carpet, Tile
Laundry: Electric Dryer Hookup, Washer Hookup
Lot: City Lot, Interior Lot, Sprinkler - Automatic, Sprinkler - Back Yard, Sprinklers In Front, Trees-Sparse
Parcel#: 02826207080000
Parking: Driveway, Garage Faces Front
Parking Notes: Driveway, Garage Faces Front
Patio/Porch: Covered, Patio, Porch
Pets Allowed: Cats OK, Dogs OK, Medium Dogs
Security: Prewired, Smoke Detector(s)
Sewer: Municipal Utility District (MUD), Public Sewer
Special View Info: Pond
Utilities: Electricity Connected, Internet-Fiber, Natural Gas Connected, Sewer Connected, Water Connected
Water: Municipal Utility District (MUD), Public
Window: Blinds, Drapes
Local Schools
High School: Weiss
Middle School: Cele
Elementary School: Mott
School District: Pflugerville ISD
Listed By / Shown By
Listed By
Agency Name: Treaty Oak Property Management
Agency Phone: (512) 596-0111
Shown By
Agent Name: Lisa Lyon
Agent Phone: (512) 293-5132
Agency Title: Realty Capital City

20308 Crested Caracara Ln | MLS# 2571749
This property located at 20308 Crested Caracara Ln , Pflugerville, TX 78660 is currently listed for rent with an asking price of $2,495 / Monthly. Crested Caracara Ln is located within the Pflugerville ISD school district. Search Pflugerville real estate on llyon.rmcapitalcity.com today.