
BEDS4
BATHS2 full 1 partial
SQUARE FEET2,256
MLS#1084720
STATUSActive
PROPERTY TYPEResidential - Single Family
SUBDIVISIONHunters Crossing
SCHOOLBastrop ISD
Property Description
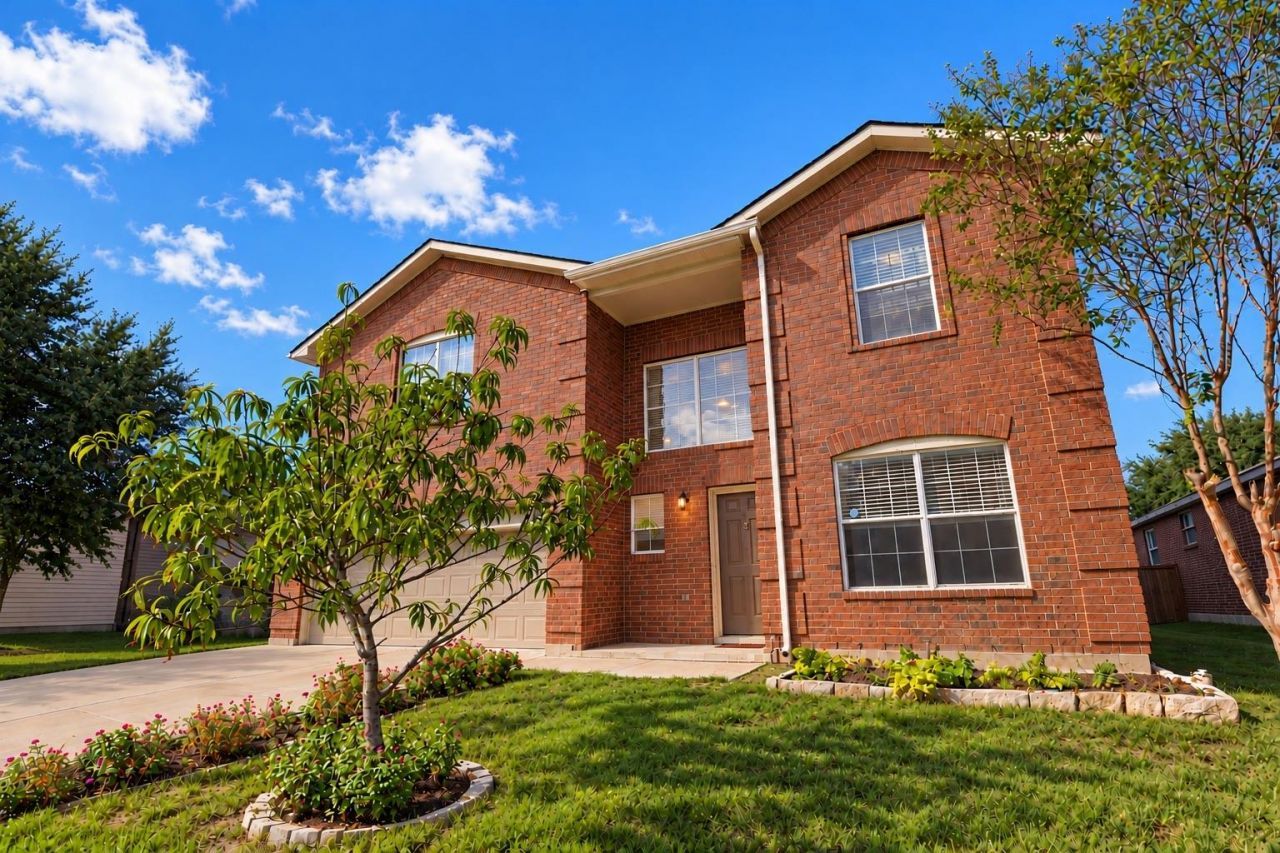
Welcome home to this beautifully renovated 4-bedroom, 2.5-bath retreat in sought-after Hunters Crossing, updated from top to bottom to welcome its next owner! The kitchen and bathrooms shine with brand-new countertops and new sinks, while the staircase and entire upstairs have been upgraded from carpet to gorgeous, durable LVP flooring. A fresh coat of paint throughout the interior brings a bright, modern feel to every room. Enjoy two spacious living areas, a two-car garage, and a relaxing rear porch, all within a neighborhood offering HOA amenities. Move-in ready and waiting for you to make it home!
Property Features
Property Type: Residential - Single Family
Cooling: Ceiling Fan(s), Central Air
Garage: 2
Heating: Central
Lot Size: 0.14 Acres
Roof Type: Aluminum
Stories: 2.0
Taxes: $6,497
Year Built: 2005
Amenities
Ceiling Fan(s)
Eat-in Kitchen
High Speed Internet
Pantry
Walk-In Closet(s)
Feature Descriptions
Appliances: Dishwasher, Dryer, Microwave, Oven, Refrigerator, Stainless Steel Appliance(s), Washer
Area #: BA
Community Features: Curbs, Fishing, Park, Picnic Area, Planned Social Activities, Playground, Pool
Exterior: Brick
Fencimg: Wood
Flood Plain: No
Flooring: Tile, Vinyl
HOA Fee: $31/ Monthly
Parcel#: 98956
Parking: Garage
Parking Notes: Garage
Patio/Porch: Rear Porch
Restrictions: Deed Restrictions
Sewer: Public Sewer
Special View Info: Neighborhood
Utilities: Cable Available, Electricity Connected
Water: Public
Window: Aluminum Frames
Local Schools
High School: Bastrop
Middle School: Bastrop
Elementary School: Mina
School District: Bastrop ISD
Listed By / Shown By
Listed By
Agency Name: Stanberry REALTORS
Agency Phone: (512) 303-5065
Shown By
Agent Name: Lisa Lyon
Agent Phone: (512) 293-5132
Agency Title: Realty Capital City

Estimate Your Payment
Estimated Payment
$ 1,346.93 per month $712.18 Principal & Interest $541.42 Property Tax $93.33 Homeowner's Insurance
203 Pheasant Trl | MLS# 1084720
This single family home located at 203 Pheasant Trl , Bastrop, TX 78602 is currently listed for sale with an asking price of $320,000. This property was built in 2005 and has 4 bedrooms and 2 full and 1 partial baths with 2256 sq. ft. Pheasant Trl is located in the Hunters Crossing subdivision within the Bastrop ISD school district. Search Hunters Crossing real estate on llyon.rmcapitalcity.com today.