
BEDS2
BATHS2 full 1 partial
SQUARE FEET1,510
MLS#1815835
STATUSActive
PROPERTY TYPERental - Condominium
SUBDIVISIONEdgewick Condo
SCHOOLAustin ISD
Property Description
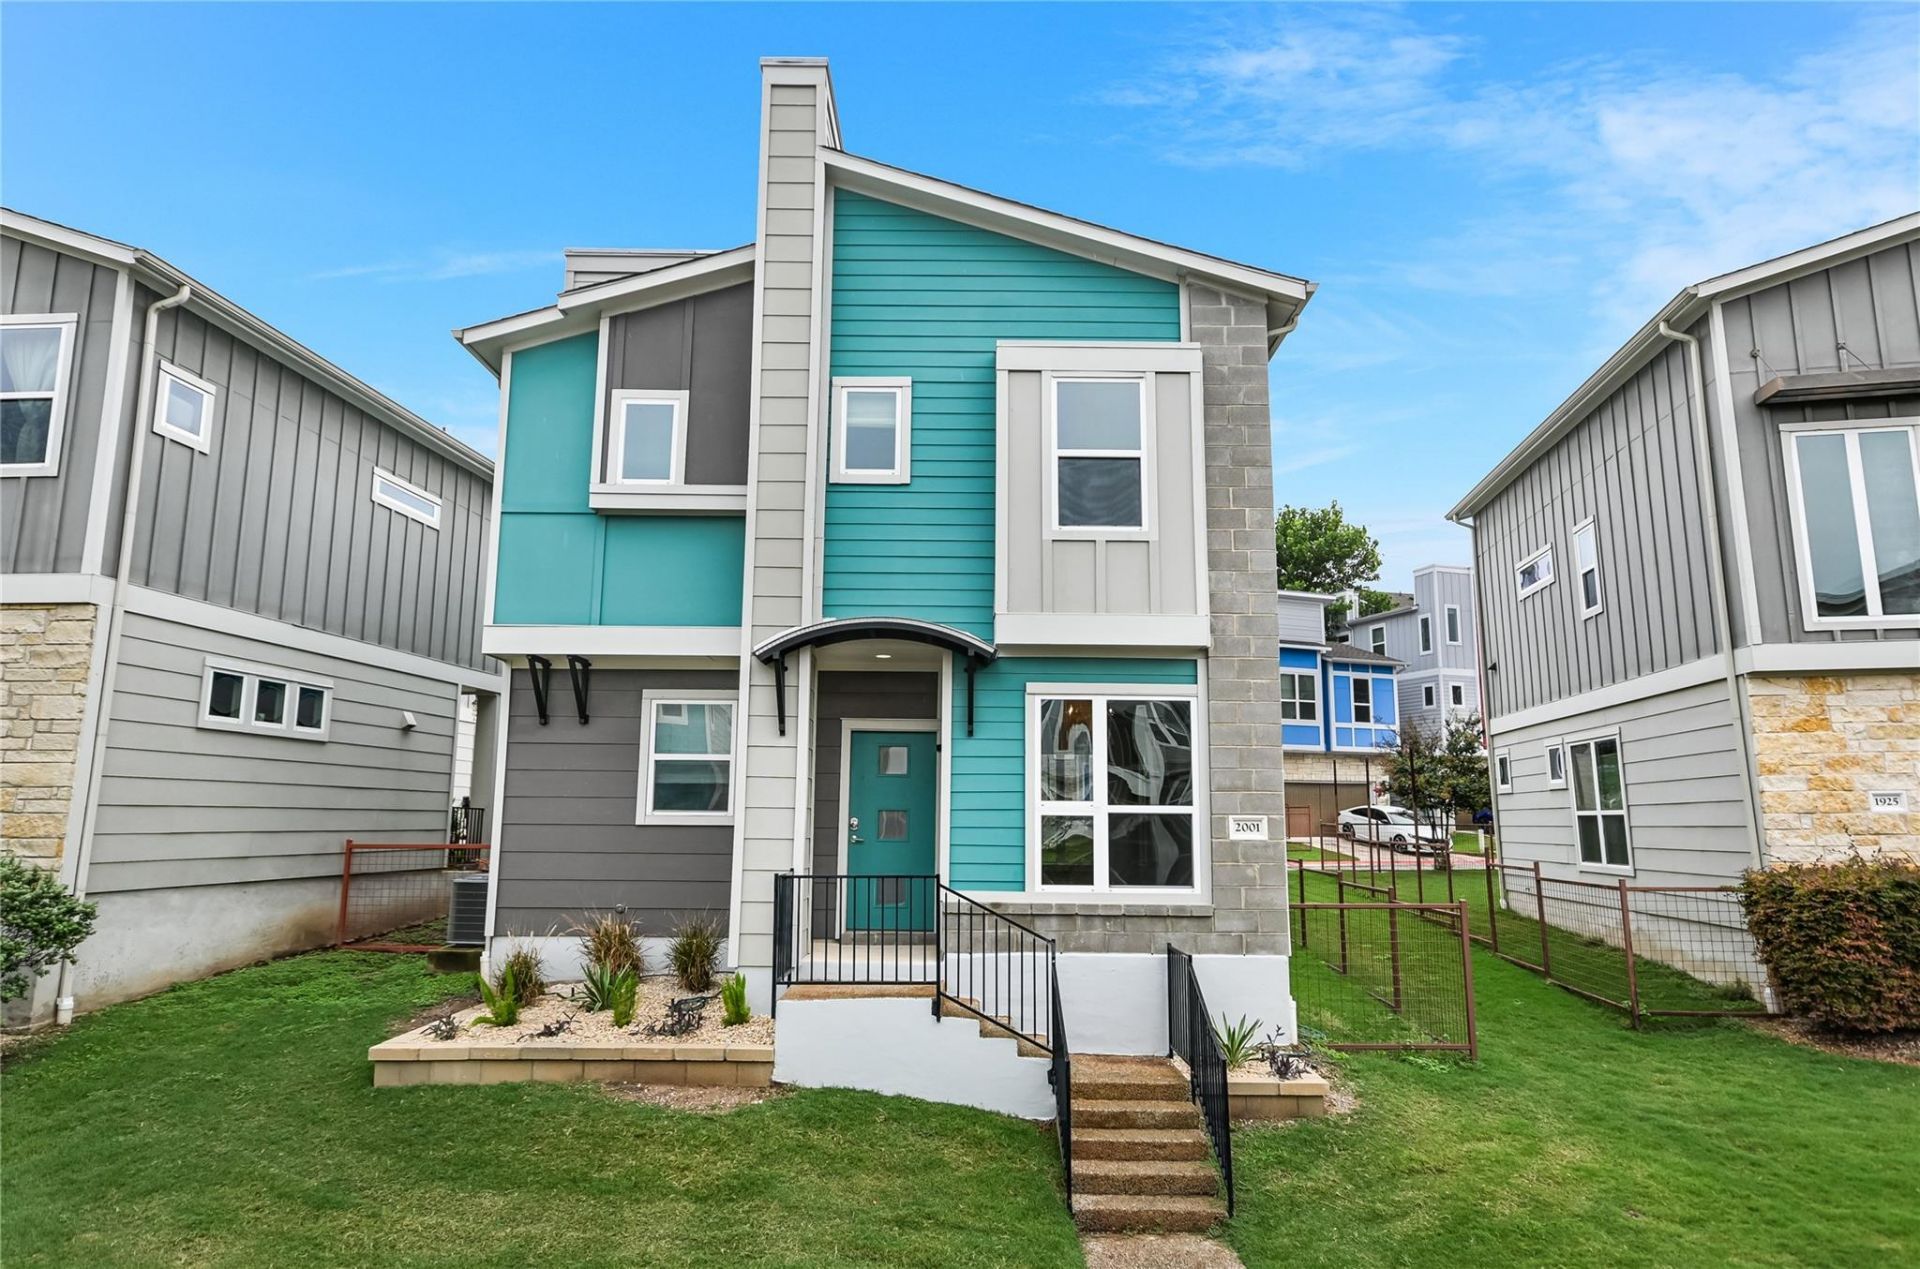
Minutes from downtown Austin and walking distance to South Congress, South First, and South Lamar, this 2 bed, 2.5 bath home sits on the largest lot in the community. Soaring ceilings and polished concrete floors open straight through the foyer into the dining room and kitchen.Kitchen features granite counters, a large island, gas stove, white shaker cabinetry, stainless appliances including a French door fridge, and a subway tile backsplash. Dining room is anchored by a crystal chandelier. A built-in office nook off the hallway gives you a real work-from-home setup, no bedroom sacrificed.Oversized primary suite with ensuite bath and room to add a sitting area or reading nook. Both bedrooms offer private baths, ideal for roommates, plus a half bath downstairs for guests. Backyard is fully fenced, one of the largest private yards in the community, great for pets.Additional features:Granite countertops throughoutIn-unit stacked washer/dryerAttached single-car garage plus driveway parkingCommunity pool and dog parkCentrally located within the community
Property Features
Property Type: Rental - Condominium
Cooling: Ceiling Fan(s), Central Air
Fenced: Yes
Garage: 1 car attached
Heating: Central
Lot Size: 0.09 Acres
Roof Type: Composition
Stories: 2.0
Year Built: 2016
Amenities
2 Primary Baths
2 Primary Suites
Ceiling Fan(s)
Granite Counters
Eat-in Kitchen
Kitchen Island
Walk-In Closet(s)
Exterior Steps
Private Entrance
Private Yard
Feature Descriptions
Appliances: Dishwasher, Exhaust Fan, Freezer, Gas Range, Microwave, Gas Oven, Refrigerator, Stainless Steel Appliance(s), Washer/Dryer Stacked
Area #: 9
Community Features: Controlled Access, Dog Park, Garage Parking, Google Fiber, High Speed Internet, Pet Amenities, Pool
Exterior: Brick Veneer, Vinyl Siding
Fencimg: Back Yard, Fenced
Flood Plain: No
Flooring: Concrete, Wood
Lot: Back Yard, Interior Lot
Parcel#: 03090306220000
Parking: Additional Parking, Attached, Garage Faces Rear, Inside Entrance
Parking Notes: Additional Parking, Attached, Garage Faces Rear, Insi
Patio/Porch: Porch
Pets Allowed: Dogs OK
Security: Carbon Monoxide Detector(s), Smoke Detector(s)
Sewer: Public Sewer
Units: 100
Utilities: Cable Available, Electricity Available, Internet-Fiber, Natural Gas Connected, Water Available
Water: Public
Local Schools
High School: Travis
Middle School: Lively
Elementary School: Linder
School District: Austin ISD
Listed By / Shown By
Listed By
Agency Name: KW-Austin Portfolio Real Estate
Agency Phone: (512) 901-9600
Shown By
Agent Name: Lisa Lyon
Agent Phone: (512) 293-5132
Agency Title: Realty Capital City

2001 Cleese Dr , Unit 193C | MLS# 1815835
This property located at 2001 Cleese Dr , Unit 193C, Austin, TX 78741 is currently listed for rent with an asking price of $2,650 / Monthly. Cleese Dr , Unit 193C is located within the Austin ISD school district. Search Austin real estate on llyon.rmcapitalcity.com today.