
BEDS3
BATHS2 full
SQUARE FEET1,324
MLS#3110286
STATUSActive
PROPERTY TYPEResidential - Single Family
SUBDIVISIONRiverside Grove
SCHOOLLuling ISD
Property Description
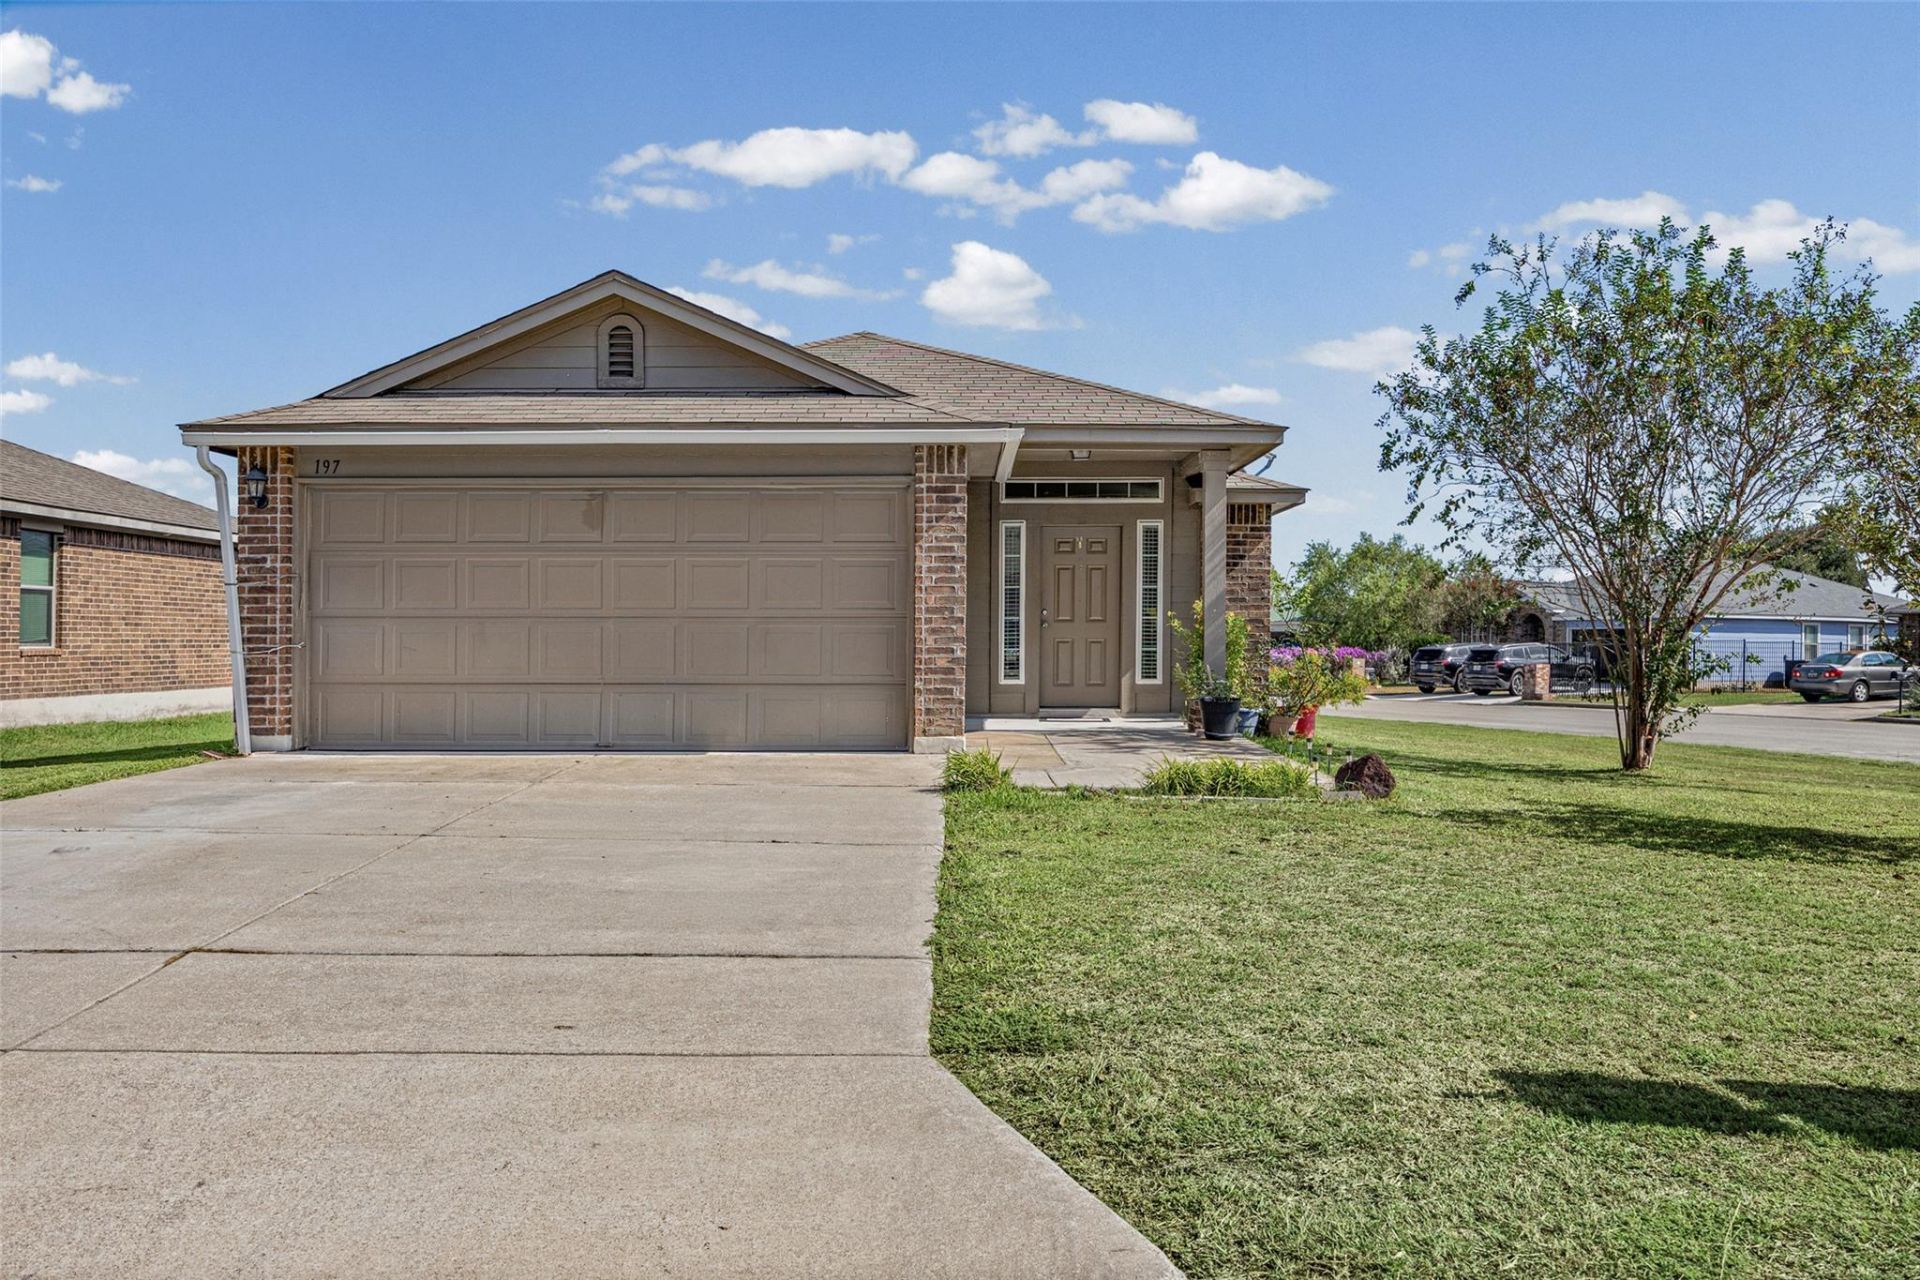
Welcome home to this move-in ready gem nestled on a corner lot in the charming and growing community of Luling, Texas! With small-town charm, great BBQ, and a warm community feel, Luling is a wonderful place to call home.This well-maintained all-electric home features an open floor plan with the living room flowing into the dining area and kitchen. The kitchen is equipped with a tile backsplash, breakfast bar, freestanding electric range, dishwasher, microwave, disposal, and refrigerator, and is plumbed for an ice maker. The home offers tile flooring throughout the main areas with carpet in the bedrooms, plus blinds in all rooms and ceiling fans for added comfort.The open floor plan includes an in-law master bedroom setup, offering flexibility for multi-generational living. The primary bath features a single sink, shower, and tub/shower combo. The second bath also features tile flooring, a single sink, and tub/shower combo, shared by the two additional bedrooms.The utility room offers washer and dryer connections, with attic access and partial gutters in the front. The fully fenced backyard includes a storage shed, and the 2-car garage comes with an opener.This home is in great condition and ready for you to move in and start enjoying. Come experience the best of small-town Texas living! Verify Schools.
Property Features
Property Type: Residential - Single Family
Cooling: Ceiling Fan(s), Central Air, Electric
Garage: 2 car attached
Heating: Central, Electric
Lot Size: 0.13 Acres
Roof Type: Composition
Stories: 1.0
Taxes: $3,948
Year Built: 2015
Amenities
Ceiling Fan(s)
Electric Dryer Hookup
Eat-in Kitchen
In-Law Floorplan
No Interior Steps
Open Floorplan
Pantry
Primary Bedroom on Main
Storage
Walk-In Closet(s)
Washer Hookup
Gutters Partial
Private Entrance
Private Yard
Feature Descriptions
Appliances: Dishwasher, Microwave, Plumbed For Ice Maker, Free-Standing Electric Range, Free-Standing Refrigerator, Electric Water Heater
Area #: CC
Community Features: Cluster Mailbox, Curbs, Sidewalks, Street Lights
Days on Site: 2
Exterior: Brick Veneer, HardiPlank Type, Masonry â?? Partial
Fencimg: Back Yard, Gate, Privacy
Flood Plain: No
Flooring: Carpet, Tile
Laundry: Electric Dryer Hookup, Washer Hookup
Lot: Back Yard, City Lot, Corner Lot, Front Yard, Landscaped, Level, Public Maintained Road, Trees-Medium (20 Ft - 40 Ft)
Lot Dimensions: 53.37 x 109.78
Parcel#: 060077000201400
Parking: Attached, Door-Single, Driveway, Garage, Garage Door Opener, Garage Faces Front, Off Street
Parking Notes: Attached, Door-Single, Driveway, Garage, Garage Door O
Patio/Porch: Front Porch, Rear Porch
Restrictions: City Restrictions
Sewer: Public Sewer
Special View Info: Neighborhood, Rural
Utilities: Electricity Connected, Sewer Connected, Water Connected
Water: Public
Window: Blinds, Double Pane Windows
Local Schools
High School: Luling
Middle School: Gilbert Gerdes
Elementary School: Leonard Shanklin
School District: Luling ISD
Listed By / Shown By
Listed By
Agency Name: Countywide Realty
Agency Phone: (512) 398-7148
Shown By
Agent Name: Lisa Lyon
Agent Phone: (512) 293-5132
Agency Title: Realty Capital City

Estimate Your Payment
Estimated Payment
$ 895.38 per month $500.75 Principal & Interest $329.00 Property Tax $65.63 Homeowner's Insurance
197 Talon Dr | MLS# 3110286
This single family home located at 197 Talon Dr, Luling, TX 78648 is currently listed for sale with an asking price of $225,000. This property was built in 2015 and has 3 bedrooms and 2 full baths with 1324 sq. ft. Talon Dr is located in the Riverside Grove subdivision within the Luling ISD school district. Search Riverside Grove real estate on llyon.rmcapitalcity.com today.