
BEDS4
BATHS2 full
SQUARE FEET2,067
MLS#9939256
STATUSActive
PROPERTY TYPEResidential - Single Family
SUBDIVISIONLively Ranch
SCHOOLLiberty Hill ISD
Property Description
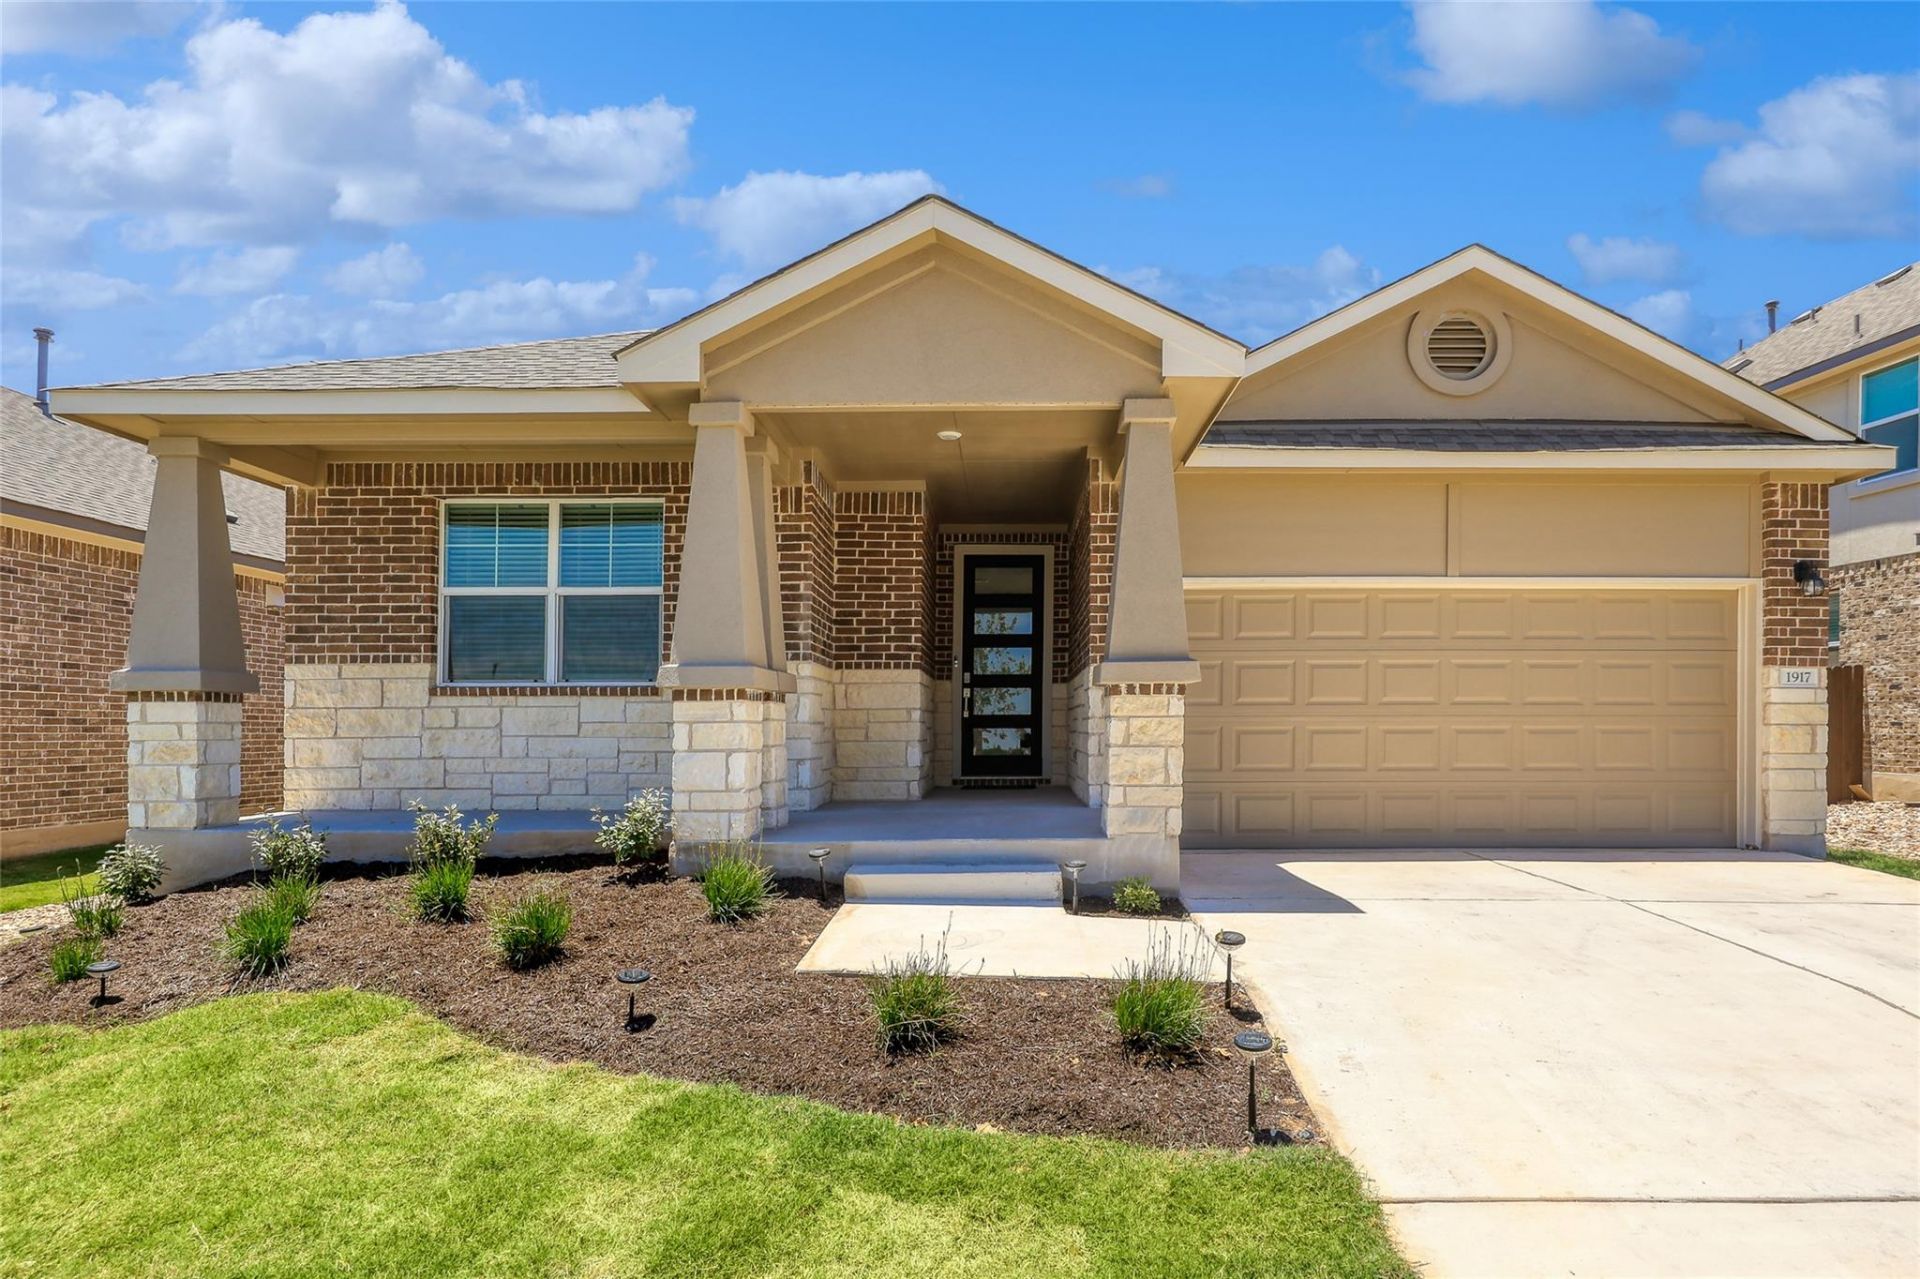
Built by DR Horton, this like-new home offers a bright, open-concept layout designed for comfortable everyday living and effortless entertaining. The spacious kitchen features quartz countertops, stainless steel appliances, ample cabinetry, and a large island overlooking the dining and living areas. The private primary suite includes a walk-in shower and generous walk-in closet. Step outside to an oversized covered patio and expansive backyard?perfect for relaxing, grilling, entertaining, or creating your own outdoor retreat. Smart home features include Alexa voice control, a video doorbell, smart lock, smart thermostat, home hub, and smart lighting.Located in the sought-after Lively Ranch community, residents enjoy a resort-style pool, fitness center, parks, playgrounds, and scenic walking trails. Just minutes from Highway 29 and Ronald Reagan Boulevard, you'll have convenient access to Bar W Market Place with shops, restaurants. Only eight miles from historic Georgetown Square, and are zoned to highly regarded Liberty Hill ISD schools. Must See!
Property Features
Property Type: Residential - Single Family
Cooling: Central Air
Fenced: Yes
Garage: 2 car attached
Heating: Central
Lot Size: 0.16 Acres
Roof Type: Composition
Stories: 1.0
Taxes: $9,352
Year Built: 2021
Amenities
Breakfast Bar
Ceiling Fan(s)
High Ceilings
Double Vanity
Entrance Foyer
Kitchen Island
Open Floorplan
Pantry
Primary Bedroom on Main
Recessed Lighting
Smart Home
Smart Thermostat
Walk-In Closet(s)
Feature Descriptions
Accessibility: Smart Technology
Appliances: Dishwasher, Disposal, Exhaust Fan, Gas Cooktop, Microwave, Free-Standing Range, Refrigerator, Self Cleaning Oven, Stainless Steel Appliance(s), Washer/Dryer
Area #: GTW
Community Features: Clubhouse, Cluster Mailbox, Fitness Center, Park, Playground, Pool
Days on Site: 2
Exterior: Brick Veneer, Masonry ??? All Sides, Stone Veneer, St
Fencimg: Fenced, Privacy, Wood
Flood Plain: No
Flooring: Carpet, Vinyl
HOA Fee: $80/ Monthly
Lot: Level, Sprinkler - Automatic
Parcel#: 152921020K0013
Parking: Attached, Garage Faces Front
Parking Notes: Attached, Garage Faces Front
Patio/Porch: Covered, Patio, Porch
Restrictions: Deed Restrictions
Security: Security System, Smoke Detector(s)
Security: yes
Sewer: Public Sewer
Utilities: Electricity Available, Natural Gas Available
Water: Public
Window: Double Pane Windows
Local Schools
High School: Liberty Hill
Middle School: Santa Rita Middle
Elementary School: Rancho Sienna
School District: Liberty Hill ISD
Listed By / Shown By
Listed By
Agency Name: Coldwell Banker Realty
Agency Phone: (512) 343-7500
Shown By
Agent Name: Lisa Lyon
Agent Phone: (512) 293-5132
Agency Title: Realty Capital City

Estimate Your Payment
Estimated Payment
$ 1,758.54 per month $865.75 Principal & Interest $779.33 Property Tax $113.46 Homeowner's Insurance
1917 Centerline Ln | MLS# 9939256
This single family home located at 1917 Centerline Ln, Georgetown, TX 78628 is currently listed for sale with an asking price of $389,000. This property was built in 2021 and has 4 bedrooms and 2 full baths with 2067 sq. ft. Centerline Ln is located in the Lively Ranch subdivision within the Liberty Hill ISD school district. Search Lively Ranch real estate on llyon.rmcapitalcity.com today.