
BEDS1
BATHS1 full
SQUARE FEET780
MLS#8444048
STATUSActive
PROPERTY TYPEResidential - Condominium
SUBDIVISIONZilker Park Residences Zilkr on the Park Condomin
SCHOOLAustin ISD
Property Description
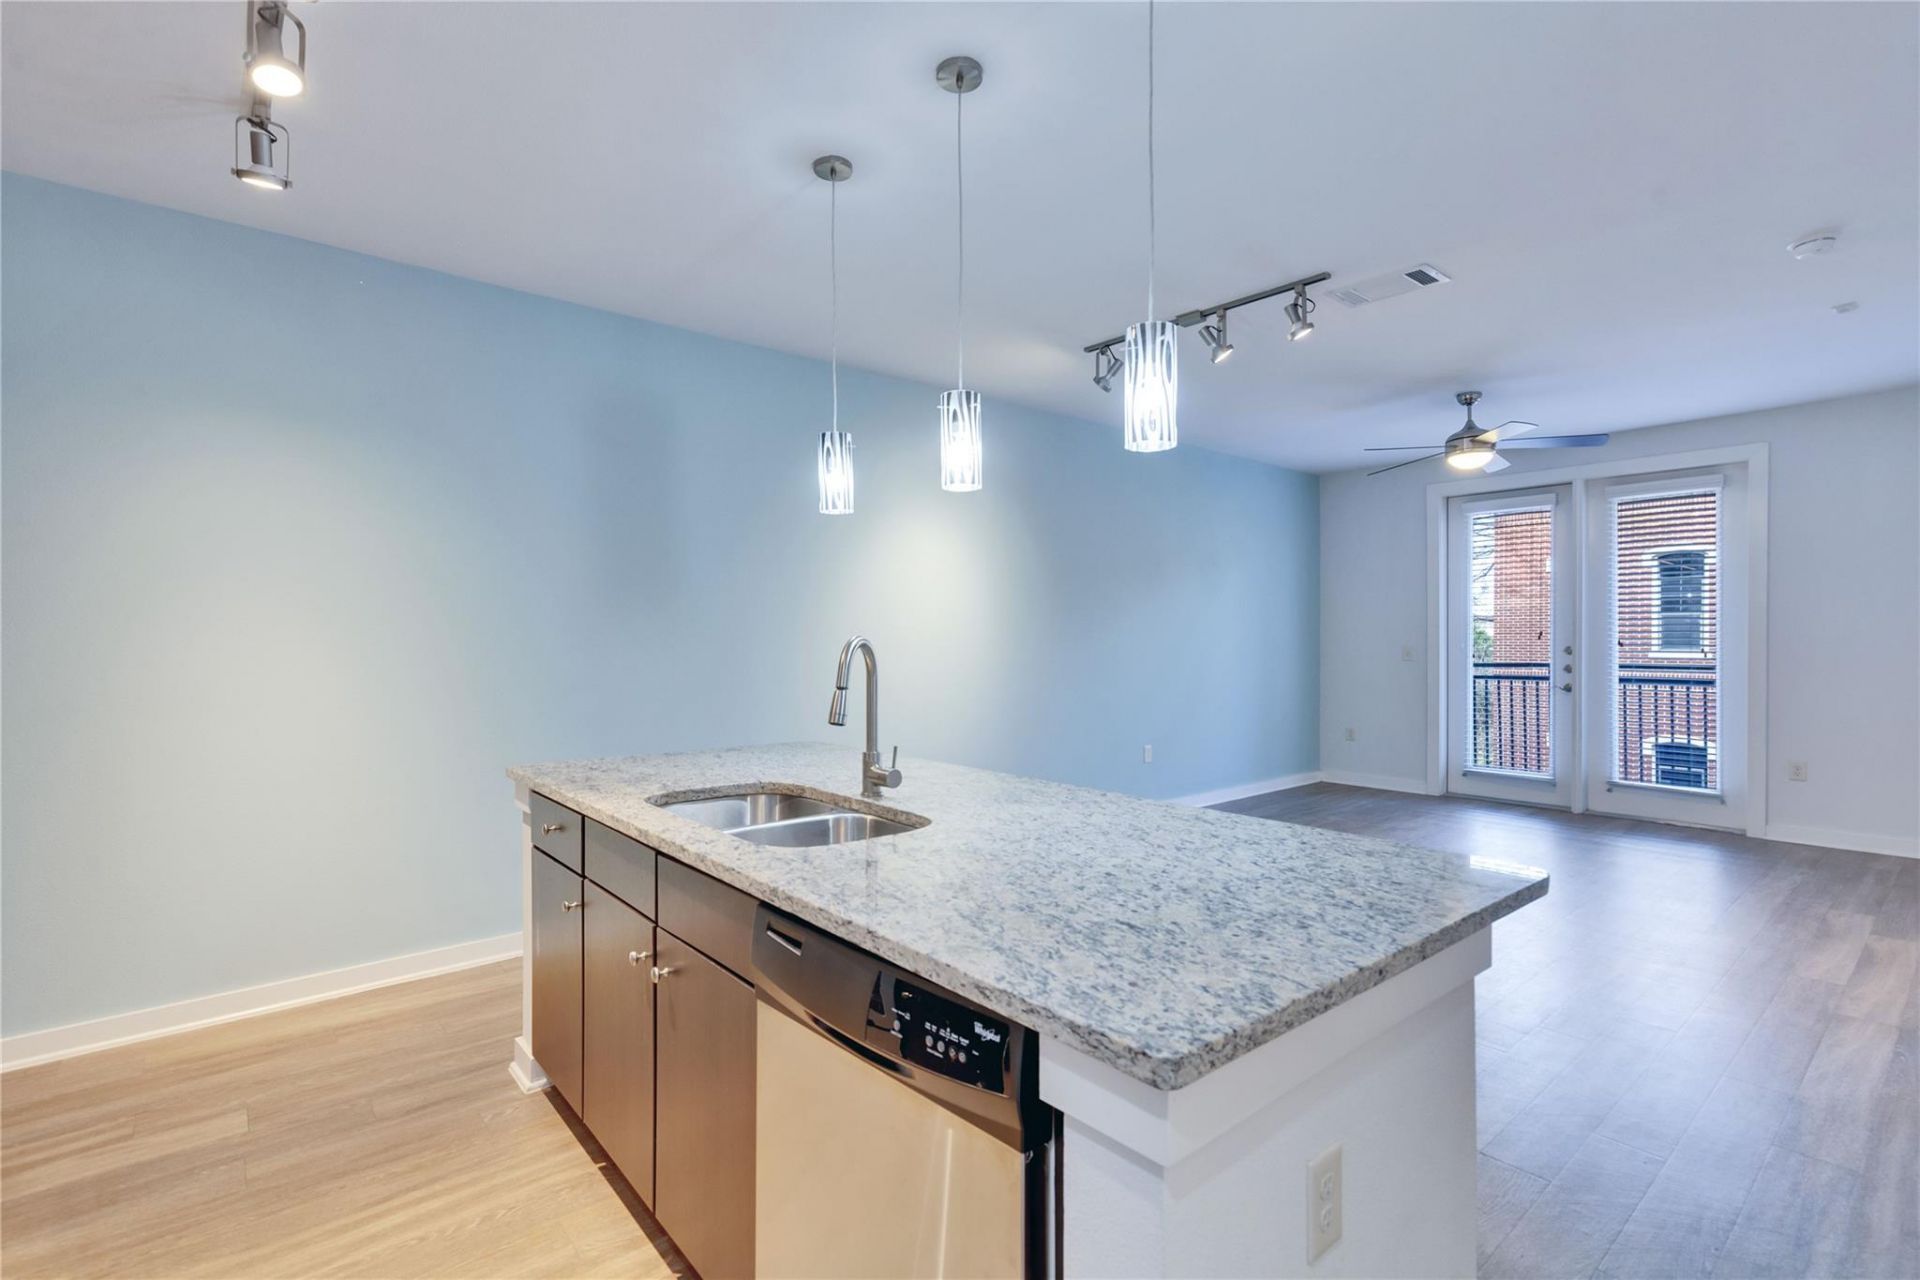
Live in the heart of Austin at 1900 Barton Springs #3039! This beautifully maintained 1-bedroom, 1-bath condo offers the perfect blend of convenience, comfort, and style. The open floor plan features modern flooring, granite countertops, stainless steel appliances, ceiling fans, and includes a washer and dryer. Step out onto your private balcony and enjoy views of Downtown Austin.Located next to Zilker Park, you'll have direct access to the hike-and-bike trail, Barton Springs Pool, soccer fields, and Downtown Austin. Enjoy an impressive array of community amenities, including a resort-style pool, fitness center, clubroom, conference room, business center, picnic area, fire pit, outdoor kitchen and lounge, rooftop deck, bike and paddleboard storage, Amazon lockers, and reserved garage parking.Just steps from Austin's top restaurants, entertainment, and outdoor attractions, this condo offers an unbeatable combination of location and lifestyle. Don't miss the opportunity to call one of Austin's most desirable neighborhoods home!
Property Features
Property Type: Residential - Condominium
Cooling: Central Air
Garage: 1
Heating: Central
Lot Size: 0.01 Acres
Roof Type: Concrete
Stories: 1.0
Taxes: $7,703
Year Built: 2013
Amenities
Ceiling Fan(s)
Granite Counters
Electric Dryer Hookup
Kitchen Island
Open Floorplan
Primary Bedroom on Main
Soaking Tub
Track Lighting
Washer Hookup
Balcony
Lighting
Feature Descriptions
Appliances: Dishwasher, Disposal, Dryer, Electric Cooktop, Electric Range, Freezer, Microwave, Electric Oven, Free-Standing Electric Oven, Free-Standing Electric Range, Free-Standing Range, Refrigerator, Free-Standing Refrigerator, Washer, Washer/Dryer, Washer/Dryer Stacked
Area #: 6
Community Features: Business Center, Clubhouse, Common Grounds, Conference/Meeting Room, Covered Parking, Fitness Center, Garage Parking, Lake, Lounge, Picnic Area, Pool, Rooftop Lounge, Sidewalks, Street Lights, See Remarks
Days on Site: 2
Exterior: None
Flood Plain: No
Flooring: Carpet, Laminate
HOA Fee: $381.55/ Monthly
Laundry: Electric Dryer Hookup, Washer Hookup
Lot: Back to Park/Greenbelt, City Lot, Landscaped, Many Trees, Trees-Small (Under 20 Ft)
Parcel#: 01060404100000
Parking: Assigned, Covered, Garage, Lighted, Reserved, See Remarks
Parking Notes: Assigned, Covered, Garage, Lighted, Reserved, See Remar
Patio/Porch: Rear Porch
Restrictions: City Restrictions
Security: Carbon Monoxide Detector(s), Smoke Detector(s)
Sewer: Public Sewer
Special View Info: City Lights, Lake, Park/Greenbelt, Skyline, Water
Utilities: Electricity Available, Water Available
Water: Public
Window: Blinds
Local Schools
High School: Austin
Middle School: O Henry
Elementary School: Zilker
School District: Austin ISD
Listed By / Shown By
Listed By
Agency Name: 1836 Realty & Property Mgmt
Agency Contact: (512) 994-4323
Shown By
Agent Name: Lisa Lyon
Agent Phone: (512) 293-5132
Agency Title: Realty Capital City

Estimate Your Payment
Estimated Payment
$ 1,611.05 per month $856.84 Principal & Interest $641.92 Property Tax $112.29 Homeowner's Insurance
1900 Barton Springs Rd, Unit 3039 | MLS# 8444048
This condo located at 1900 Barton Springs Rd, Unit 3039, Austin, TX 78704 is currently listed for sale with an asking price of $385,000. This property was built in 2013 and has 1 bedrooms and 1 full baths with 780 sq. ft. Barton Springs Rd, Unit 3039 is located in the Zilker Park Residences Zilkr on the Park Condomin subdivision within the Austin ISD school district. Search Zilker Park Residences Zilkr On The Park Condomin real estate on llyon.rmcapitalcity.com today.