
BEDS3
BATHS2 full
SQUARE FEET1,766
MLS#3252635
STATUSActive
PROPERTY TYPEResidential - Single Family
SUBDIVISIONBriarcreek
SCHOOLManor ISD
Property Description
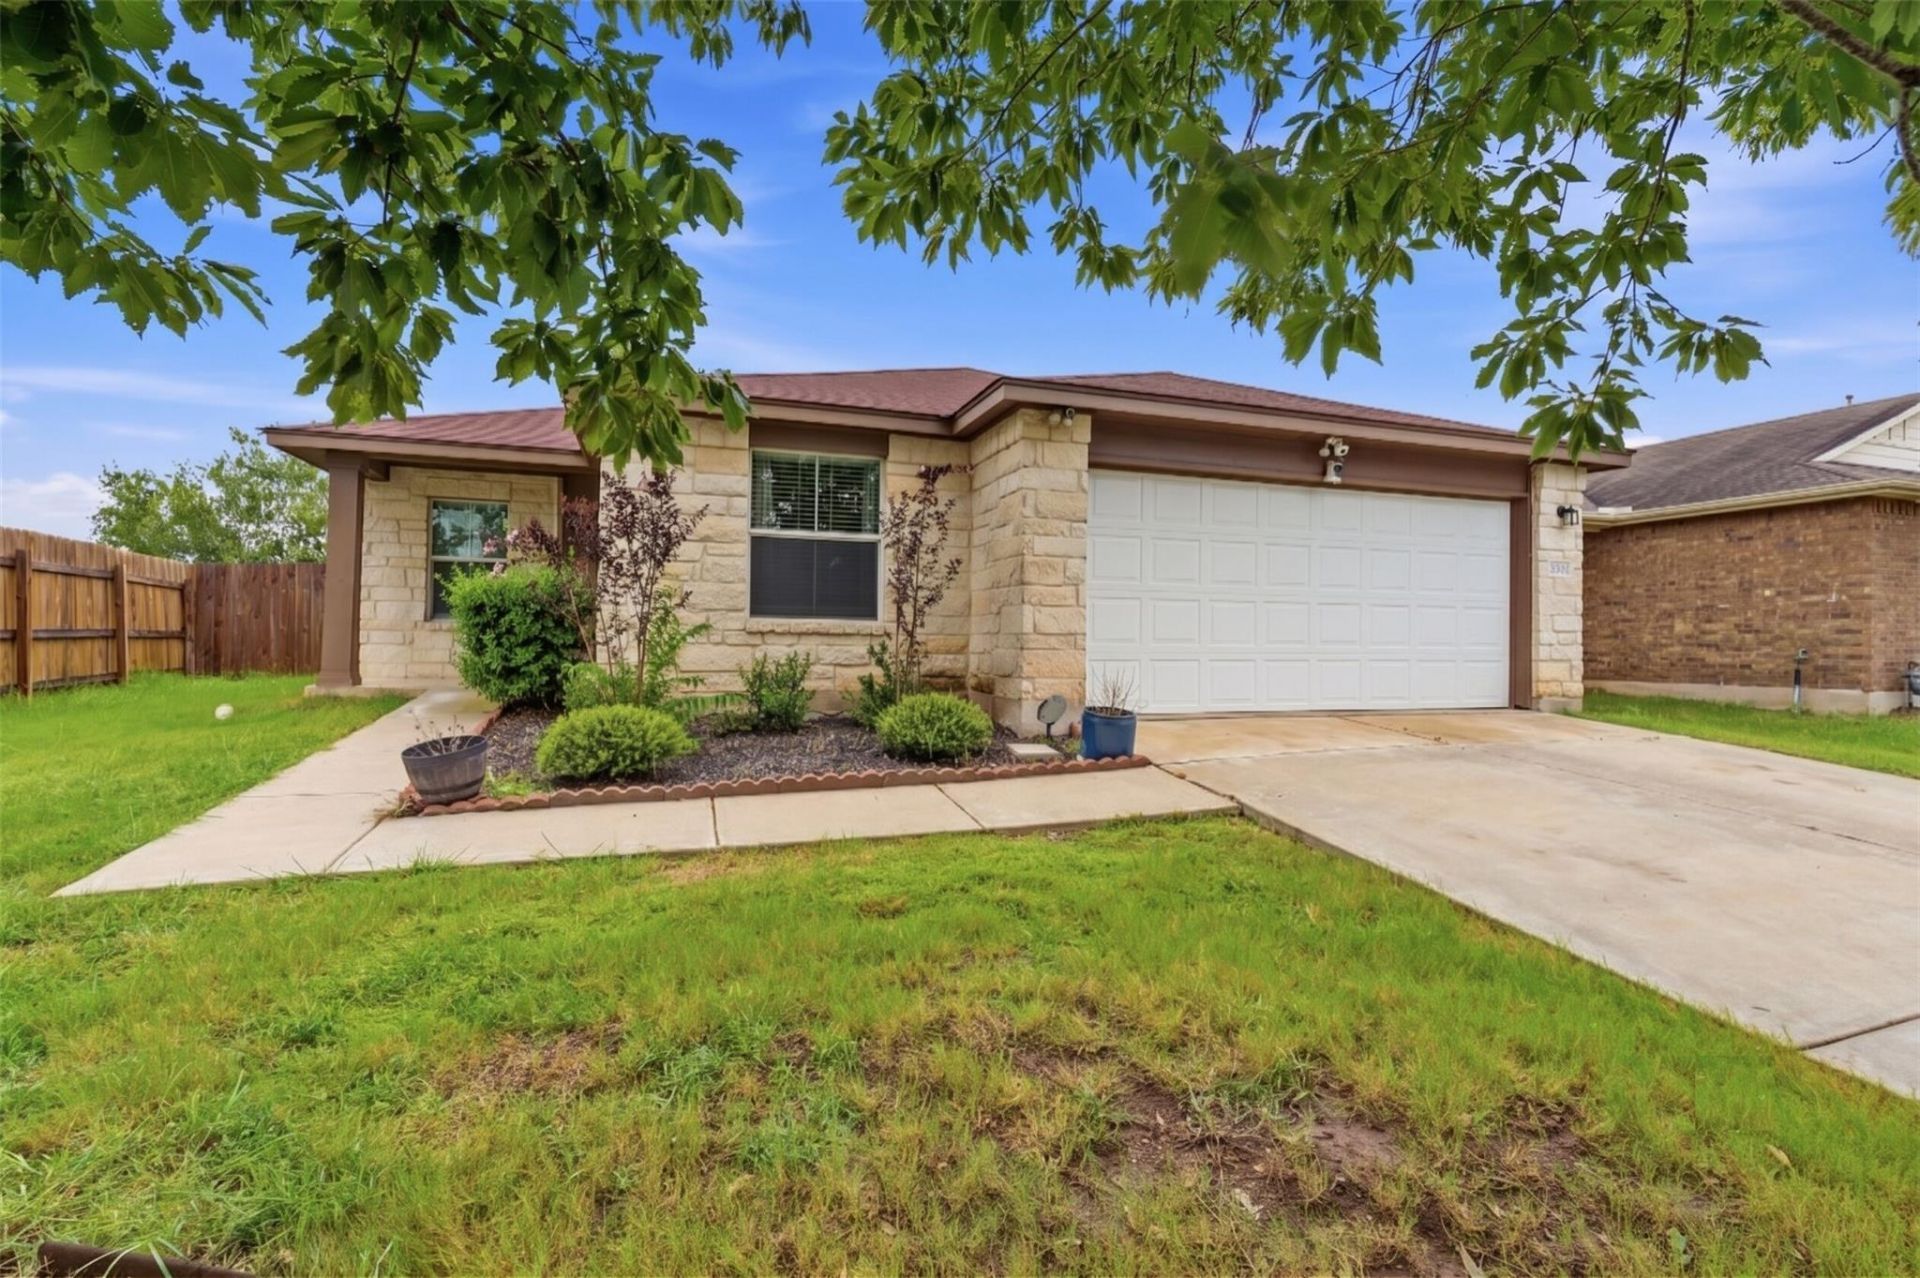
Welcome home! This bright and functional single-story home featuring an open-concept layout, durable wood-like flooring, and a spacious kitchen complete with a walk-in pantry. Step outside to your private, fully fenced backyard with a shaded covered patio that is perfect for relaxing or entertaining on warm Texas evenings.Positioned just 12 miles northeast of Downtown Austin, Manor is one of the fastest-growing hubs in Central Texas, placing this home directly in the path of rapid progress. Residents enjoy seamless access via Highway 290 and SH-130 to major tech hubs, including Teslas Giga Texas, Samsung, and top East Austin employers. The area continues to explode with new development, bringing upcoming retail centers like Manor Crossing, new St. Davids healthcare facilities, local dining, and outdoor recreation at East Metropolitan Park right to your doorstep. Offering exceptional everyday comfort combined with long-term upside, this property provides the perfect blend of space, value, and prime location.
Property Features
Property Type: Residential - Single Family
Cooling: Central Air
Fenced: Yes
Garage: 2 car attached
Heating: Central
Lot Size: 0.16 Acres
Roof Type: Shingle
Stories: 1.0
Taxes: $5,107
Year Built: 2009
Amenities
Ceiling Fan(s)
Granite Counters
Pantry
Primary Bedroom on Main
Walk-In Closet(s)
Private Yard
Feature Descriptions
Appliances: Microwave, Gas Oven, Refrigerator
Area #: MA
Days on Site: 3
Exterior: Wood Siding, Stone
Fencimg: Back Yard, Fenced, Privacy
Flood Plain: No
Flooring: Carpet, Tile
HOA Fee: $340/ Annually
Lot: Back Yard, Curbs, Few Trees, Front Yard
Parcel#: 02277201070000
Parking: Attached, Driveway, Garage
Parking Notes: Attached, Driveway, Garage
Patio/Porch: Rear Porch
Restrictions: Deed Restrictions, Lease
Sewer: Public Sewer
Utilities: Electricity Connected, Sewer Connected, Water Connected
Water: Public
Local Schools
High School: Manor
Middle School: Manor (Manor ISD)
Elementary School: Blake Manor
School District: Manor ISD
Listed By / Shown By
Listed By
Agency Name: Compass RE Texas, LLC
Agency Contact: (512) 296-1890
Shown By
Agent Name: Lisa Lyon
Agent Phone: (512) 293-5132
Agency Title: Realty Capital City

Estimate Your Payment
Estimated Payment
$ 1,110.02 per month $605.13 Principal & Interest $425.58 Property Tax $79.30 Homeowner's Insurance
18512 Great Falls Dr | MLS# 3252635
This single family home located at 18512 Great Falls Dr, Manor, TX 78653 is currently listed for sale with an asking price of $271,900. This property was built in 2009 and has 3 bedrooms and 2 full baths with 1766 sq. ft. Great Falls Dr is located in the Briarcreek subdivision within the Manor ISD school district. Search Briarcreek real estate on llyon.rmcapitalcity.com today.