
BEDS3
BATHS2 full 1 partial
SQUARE FEET1,681
MLS#9017108
STATUSActive
PROPERTY TYPERental - Single Family
SUBDIVISIONHighland Park
SCHOOLPflugerville ISD
Property Description
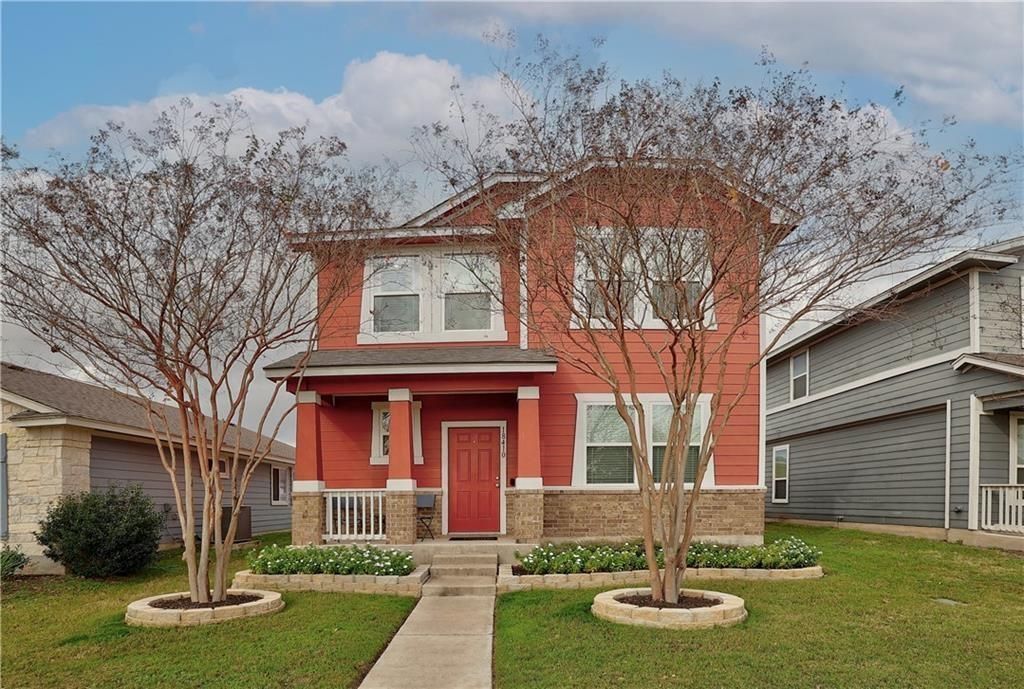
** Move-In Special: $500 Off 1st Month's Rent For Any Fully Qualified Applicant !!! **Pioneering a new chapter of comfort and style, 18410 Mammoth Cave Boulevard in Pflugerville, TX, offers a splendid retreat with its 1,691 sq ft of meticulously designed living space. This 3-bedroom, 2-bathroom sanctuary invites you to step onto beautiful hardwood floors that flow seamlessly throughout, providing a warm and inviting ambiance. The spacious living area bathes in natural light, creating a perfect setting for relaxation or entertaining guests. The kitchen stands ready to inspire your culinary adventures, featuring modern amenities that cater to both novice cooks and seasoned chefs alike. Each bedroom is a private haven, offering ample space for rest and rejuvenation. The full bathrooms are luxuriously appointed, ensuring your daily routines are wrapped in comfort. Situated on the serene Mammoth Cave Boulevard, this home offers a peaceful escape while still being conveniently located near local amenities. Outside, the property promises endless possibilities for outdoor enjoyment and personal touches. Embrace the opportunity to make this stunning house your next cherished home, where every detail has been crafted for quality living.
Property Features
Property Type: Rental - Single Family
Cooling: Central Air, Electric
Garage: 2 car attached
Heating: Central, Electric
Lot Size: 0.09 Acres
Roof Type: Composition
Stories: 2.0
Year Built: 2014
Amenities
Breakfast Bar
Granite Counters
Double Vanity
Kitchen Island
Open Floorplan
Pantry
Recessed Lighting
Walk-In Closet(s)
See Remarks
Feature Descriptions
Appliances: Dishwasher, Disposal, Free-Standing Electric Range
Area #: PF
Community Features: Common Grounds, Pool
Days on Site: 108
Exterior: HardiPlank Type
Fencimg: Vinyl
Flood Plain: No
Flooring: Carpet, Tile, Wood
Lot: Alley Access, Landscaped, Level, Sprinkler - In-ground, Trees-Medium (20 Ft - 40 Ft)
Parcel#: 02804328070000
Parking: Attached, Driveway, Garage Faces Rear
Parking Notes: Attached, Driveway, Garage Faces Rear
Patio/Porch: Porch, Side Porch
Pets Allowed: Cats OK, Dogs OK, Small Dogs
Security: yes
Security: Security System, Security System Owned, Smoke Detector(s)
Sewer: Public Sewer
Utilities: Electricity Available, Water Available
Water: Public
Window: Window Treatments
Local Schools
High School: Hendrickson
Middle School: Park Crest
Elementary School: Highland Park
School District: Pflugerville ISD
Listed By / Shown By
Listed By
Agency Name: PMI Austin
Agency Phone: (512) 222-8073
Shown By
Agent Name: Lisa Lyon
Agent Phone: (512) 293-5132
Agency Title: Realty Capital City

18410 Mammoth Cave Blvd | MLS# 9017108
This property located at 18410 Mammoth Cave Blvd, Pflugerville, TX 78660 is currently listed for rent with an asking price of $2,000 / Monthly. Mammoth Cave Blvd is located within the Pflugerville ISD school district. Search Pflugerville real estate on llyon.rmcapitalcity.com today.