
BEDS4
BATHS2 full
SQUARE FEET2,211
MLS#7753077
STATUSActive
PROPERTY TYPEResidential - Single Family
SUBDIVISIONCarriage Hills 3
SCHOOLLeander ISD
Property Description
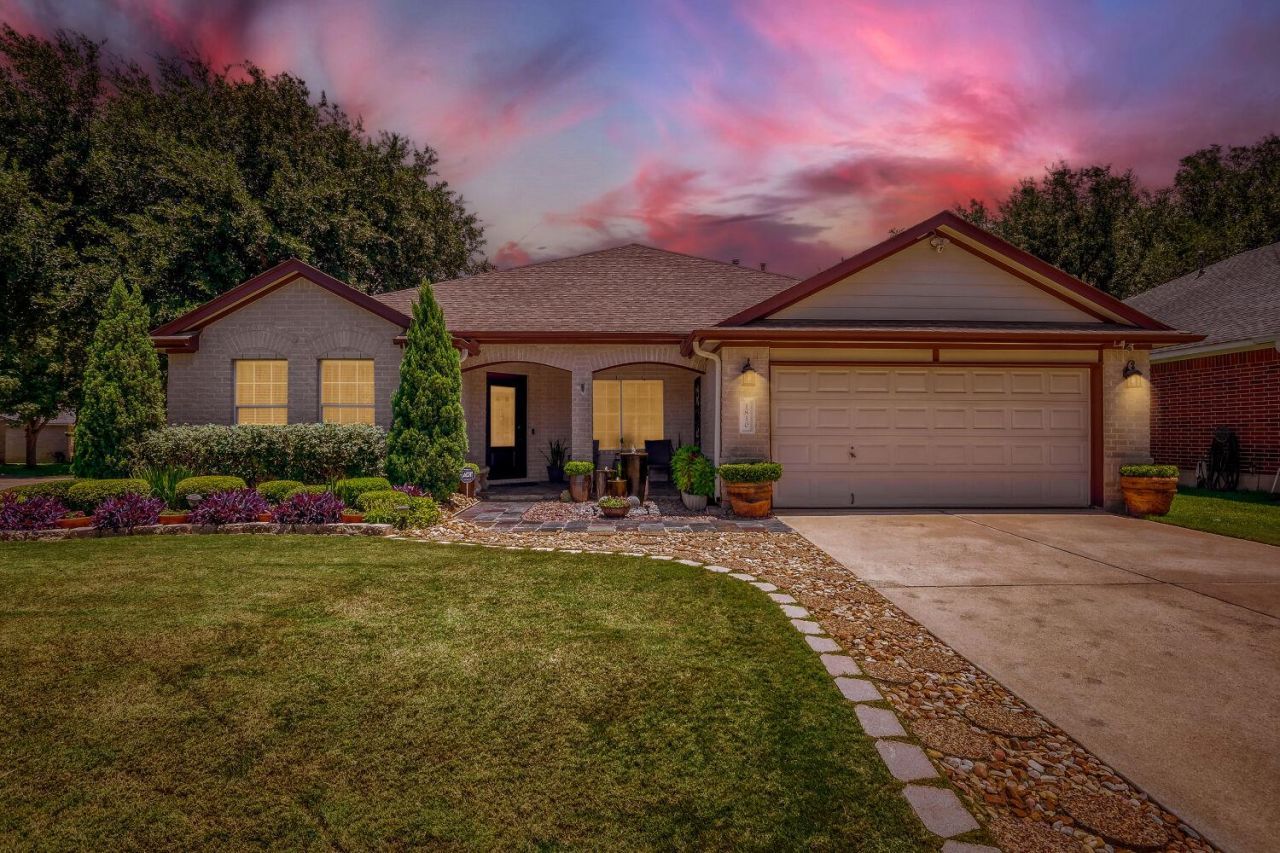
Discover an exceptional lifestyle opportunity in Cedar Park, where comfort and convenience converge in a desirable single-story residence. This meticulously designed home offers three spacious bedrooms and two full bathrooms, plus office , providing ample space for relaxation and daily living. With a generous living area of 2211 square feet, there is abundant room to create cherished memories. The property spans an impressive 0.2 acres, corner lot, offering a sizable outdoor environment for various activities and gardening endeavors. Located in a vibrant community, this address provides easy access to local amenities and ensures a balanced living experience. Imagine the possibilities that await in this charming abode, perfectly suited for those seeking a tranquil retreat without sacrificing urban accessibility.
Property Features
Property Type: Residential - Single Family
Cooling: Central Air
Fireplaces: 1
Garage: 2 car attached
Heating: Central, Natural Gas
Lot Size: 0.20 Acres
Roof Type: Composition
Stories: 1.0
Taxes: $5,645
Year Built: 2000
Amenities
Crown Molding
French Doors
Recessed Lighting
Primary Bedroom on Main
No Interior Steps
Pantry
Walk-In Closet(s)
Bookcases
Multiple Dining Areas
Study/Home Office
Gutters Full
No Exterior Steps
Pest Tubes in Walls
Private Yard
Feature Descriptions
Appliances: Dishwasher, Disposal, ENERGY STAR Qualified Appliances, Exhaust Fan, Microwave, Free-Standing Range, Self Cleaning Oven, Gas Water Heater
Area #: CLN
Community Features: Common Grounds, Park, Playground
Door Features: French Doors
Exterior: Masonry â?? Partial
Fencimg: Privacy, Wood
Fireplace: Family Room, Gas Log
Flood Plain: No
Flooring: Carpet, Vinyl
HOA Fee: $30/ Quarterly
Lot: Corner Lot, Cul-De-Sac, Curbs, Sprinkler - Back Yard, Sprinklers In Front, Sprinkler - Rain Sensor, Trees-Medium (20 Ft - 40 Ft)
Parcel#: 17W312235K00180006
Parking: Attached, Garage Door Opener
Parking Notes: Attached, Garage Door Opener
Patio/Porch: Covered, Patio, Porch
Restrictions: Deed Restrictions
Security: yes
Security: Prewired, Security Lights, Security System Owned
Sewer: Public Sewer
Utilities: Electricity Available, Internet-Cable, Other, Natural Gas Available
Water: Public
Window: Solar Screens, Window Treatments
Local Schools
High School: Leander High
Middle School: Running Brushy
Elementary School: CC Mason
School District: Leander ISD
Listed By / Shown By
Listed By
Agency Name: Harvard Realty
Agency Phone: (512) 835-8885
Shown By
Agent Name: Lisa Lyon
Agent Phone: (512) 293-5132
Agency Title: Realty Capital City

Estimate Your Payment
Estimated Payment
$ 1,578.00 per month $979.25 Principal & Interest $470.42 Property Tax $128.33 Homeowner's Insurance
1810 Warwick Cv | MLS# 7753077
This single family home located at 1810 Warwick Cv , Cedar Park, TX 78613 is currently listed for sale with an asking price of $440,000. This property was built in 2000 and has 4 bedrooms and 2 full baths with 2211 sq. ft. Warwick Cv is located in the Carriage Hills 3 subdivision within the Leander ISD school district. Search Carriage Hills 3 real estate on llyon.rmcapitalcity.com today.