
BEDS4
BATHS2 full
SQUARE FEET1,991
MLS#3823306
STATUSActive
PROPERTY TYPEResidential - Single Family
SUBDIVISIONCat Hollow
SCHOOLRound Rock ISD
Property Description
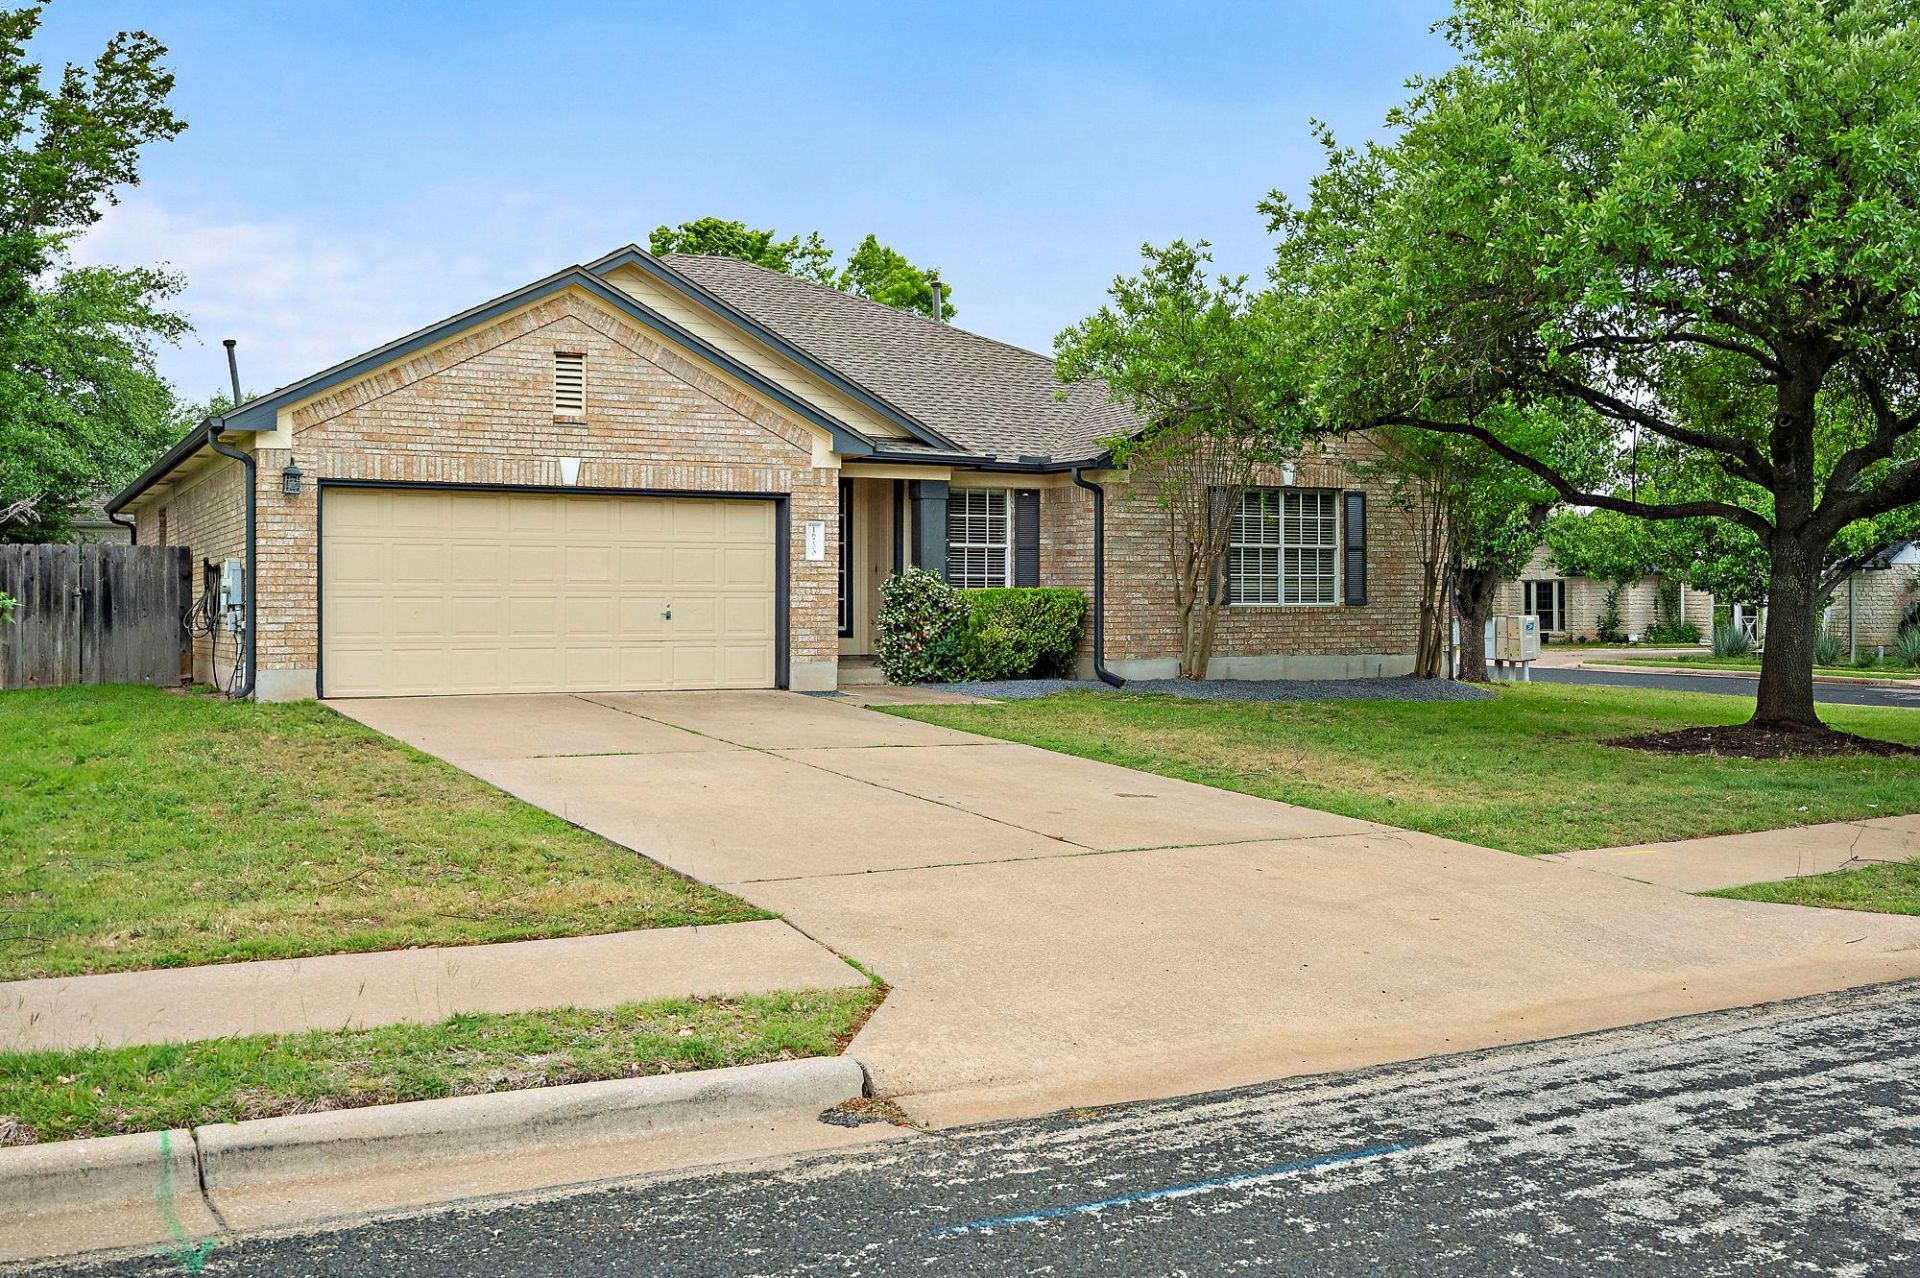
Captivating Wilshire Home on an Oversized Corner LotStep into exceptional design and endless charm! This stunning Wilshire-built home boasts incredible curb appeal, high ceilings, and an abundance of natural light. The sprawling, open floor plan features a seamless blend of luxury finishes, including Travertine, Brazilian Koa hardwoods, and custom wood-look tile. Modern upgrades abound?from fresh 5.5-inch baseboards and custom door trim to stylish sliding barn doors.At the heart of the home, the inviting family room centers around a cozy fireplace with direct views of the massive, lush backyard. The updated kitchen is a chefs dream, featuring quartz countertops, painted cabinetry, floating shelves, and updated lighting.Enjoy maximum privacy with a thoughtful mother-in-law floor plan. The updated primary suite offers custom built-in cabinetry and a striking tile feature wall in the water closet. Three additional spacious bedrooms feature generous closet storage throughout. Located in an ideal neighborhood close to top-rated RRISD schools, local shopping, and major tollways!
Property Features
Property Type: Residential - Single Family
Cooling: Central Air
Fireplaces: 1
Garage: 2 car attached
Heating: Central
Lot Size: 0.25 Acres
Roof Type: Composition
Stories: 1.0
Taxes: $8,808
Year Built: 1997
Amenities
Ceiling Fan(s)
High Ceilings
Quartz Counters
Double Vanity
Open Floorplan
Pantry
Primary Bedroom on Main
Walk-In Closet(s)
Private Yard
Feature Descriptions
Appliances: Dishwasher, Disposal, Oven, Free-Standing Range, Washer/Dryer
Area #: RRW
Community Features: Pool
Exterior: Brick, Masonry â?? Partial
Fencimg: Privacy, Wood
Fireplace: Family Room, Gas Log, Wood Burning
Flood Plain: No
Flooring: Tile
HOA Fee: $187/ Annually
Lot: Back Yard, Corner Lot, Front Yard, Sprinkler - Automatic, Sprinkler - Back Yard, Sprinklers In Front, Sprinkler - Rain Sensor
Parcel#: 163568000D0010
Parking: Attached, Garage, Garage Faces Front
Parking Notes: Attached, Garage, Garage Faces Front
Patio/Porch: Rear Porch
Restrictions: Deed Restrictions
Security: Smoke Detector(s)
Sewer: Municipal Utility District (MUD)
Utilities: Cable Connected, Electricity Connected, Natural Gas Connected, Phone Available
Water: Municipal Utility District (MUD)
Window: Blinds
Local Schools
High School: Round Rock
Middle School: Cedar Valley
Elementary School: Great Oaks
School District: Round Rock ISD
Listed By / Shown By
Listed By
Agency Name: Full Circle RE
Agency Phone: (512) 375-3245
Shown By
Agent Name: Lisa Lyon
Agent Phone: (512) 293-5132
Agency Title: Realty Capital City

Estimate Your Payment
Estimated Payment
$ 1,954.86 per month $1,079.40 Principal & Interest $734.00 Property Tax $141.46 Homeowner's Insurance
16700 Anjou Ln | MLS# 3823306
This single family home located at 16700 Anjou Ln , Round Rock, TX 78681 is currently listed for sale with an asking price of $485,000. This property was built in 1997 and has 4 bedrooms and 2 full baths with 1991 sq. ft. Anjou Ln is located in the Cat Hollow subdivision within the Round Rock ISD school district. Search Cat Hollow real estate on llyon.rmcapitalcity.com today.