
BEDS4
BATHS2 full 1 partial
SQUARE FEET2,461
MLS#1791459
STATUSActive
PROPERTY TYPEResidential - Single Family
SUBDIVISIONSunfield
SCHOOLHaysCONSISD
Property Description
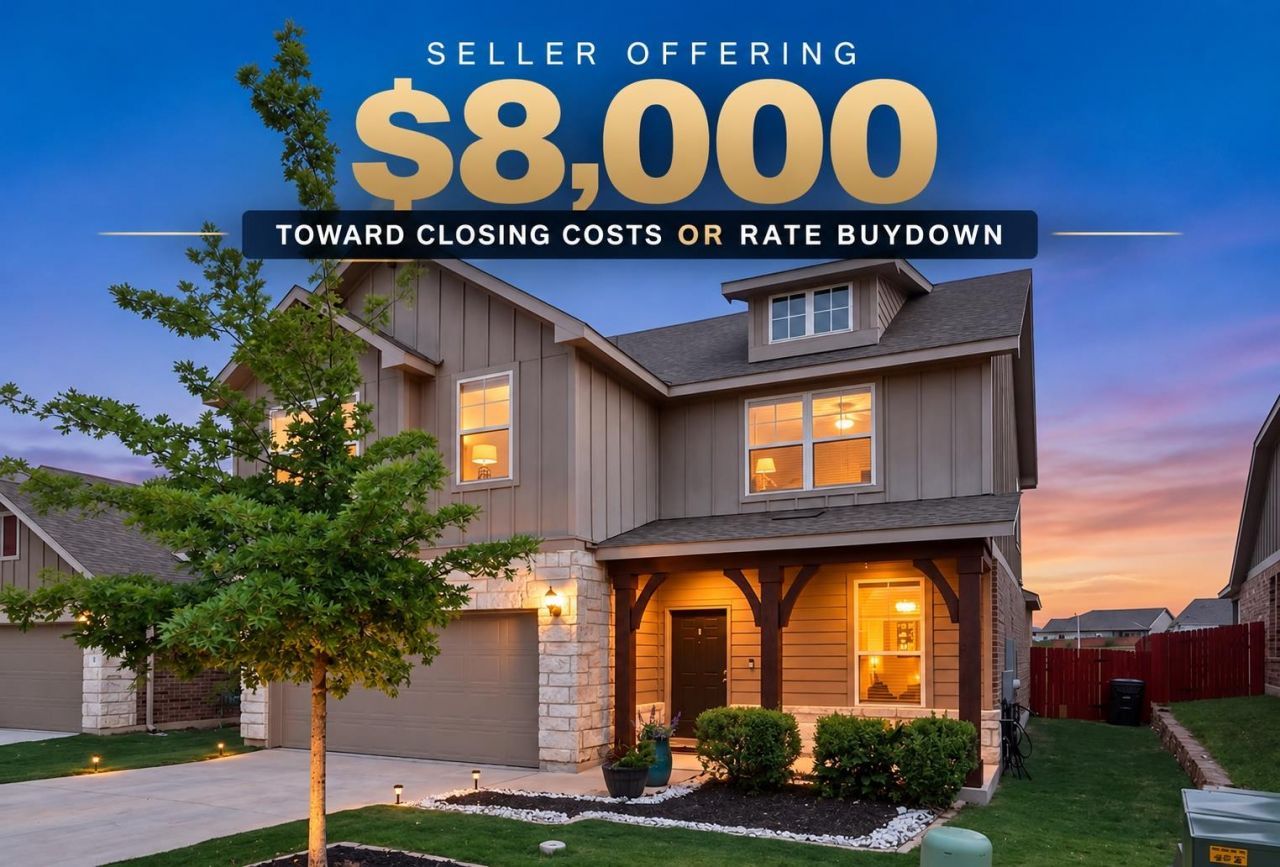
Modern craftsman farmhouse built in 2022 in the master-planned Sunfield community! This thoughtfully designed 4-bedroom, 2.5-bath floor plan offers 2,461 sq ft, with an open-concept main floor featuring hardwood floors, a large great room, a flexible study/office, and a casual dining area beside the kitchen island. The kitchen includes stainless steel appliances and stone countertops. The private primary suite is conveniently located downstairs and features a custom-built closet, and the baths offer double vanities and walk-in showers. Upstairs, a large central game room/loft connects three secondary bedrooms. Ceiling fans in the bedrooms and main living areas, a dedicated laundry room, a two-car garage with overhead storage, and built-in storage under the stairs add everyday convenience. The north-facing front entry brings in natural light, and the south-facing backyard features an extended concrete patio for outdoor living. Sunfield offers resort-style amenities including lazy rivers, pools, splash pads, fishing lakes, dog parks, playgrounds, and miles of trails.
Property Features
Property Type: Residential - Single Family
Cooling: Central Air
Garage: 2
Heating: Central, Natural Gas
Lot Size: 0.13 Acres
Roof Type: Shingle
Stories: 2.0
Taxes: $10,376
Year Built: 2022
Amenities
Kitchen Island
Multiple Living Areas
Open Floorplan
Pantry
Primary Bedroom on Main
Private Yard
Feature Descriptions
Appliances: Dishwasher, Disposal, Gas Range, Microwave, Stainless Steel Appliance(s)
Area #: HH
Community Features: BBQ Pit/Grill, Dog Park, Fishing, Playground, Pool
Days on Site: 1
Exterior: Board & Batten Siding, Stone
Fencimg: Back Yard
Flood Plain: No
Flooring: Carpet, Tile, Vinyl
HOA Fee: $400/ Annually
Parcel#: 118422000D035002
Parking: Garage, Garage Faces Front
Parking Notes: Garage, Garage Faces Front
Patio/Porch: Front Porch
Sewer: Municipal Utility District (MUD)
Special View Info: Neighborhood
Utilities: Electricity Connected, Natural Gas Connected, Phone Connected, Sewer Connected, Water Connected
Water: Municipal Utility District (MUD)
Local Schools
High School: Johnson High School
Middle School: McCormick
Elementary School: Tom Green
School District: HaysCONSISD
Listed By / Shown By
Listed By
Agency Name: Keller Williams Realty
Agency Contact: (512) 346-3550
Shown By
Agent Name: Lisa Lyon
Agent Phone: (512) 293-5132
Agency Title: Realty Capital City

Estimate Your Payment
Estimated Payment
$ 1,806.11 per month $832.36 Principal & Interest $864.67 Property Tax $109.08 Homeowner's Insurance
160 Sweetleaf Dr | MLS# 1791459
This single family home located at 160 Sweetleaf Dr, Buda, TX 78610 is currently listed for sale with an asking price of $374,000. This property was built in 2022 and has 4 bedrooms and 2 full and 1 partial baths with 2461 sq. ft. Sweetleaf Dr is located in the Sunfield subdivision within the HaysCONSISD school district. Search Sunfield real estate on llyon.rmcapitalcity.com today.