
BEDS3
BATHS2 full 1 partial
SQUARE FEET1,624
MLS#2877267
STATUSActive
PROPERTY TYPEResidential - Single Family
SUBDIVISIONKennedy Ridge Estates
SCHOOLDel Valle ISD
Property Description
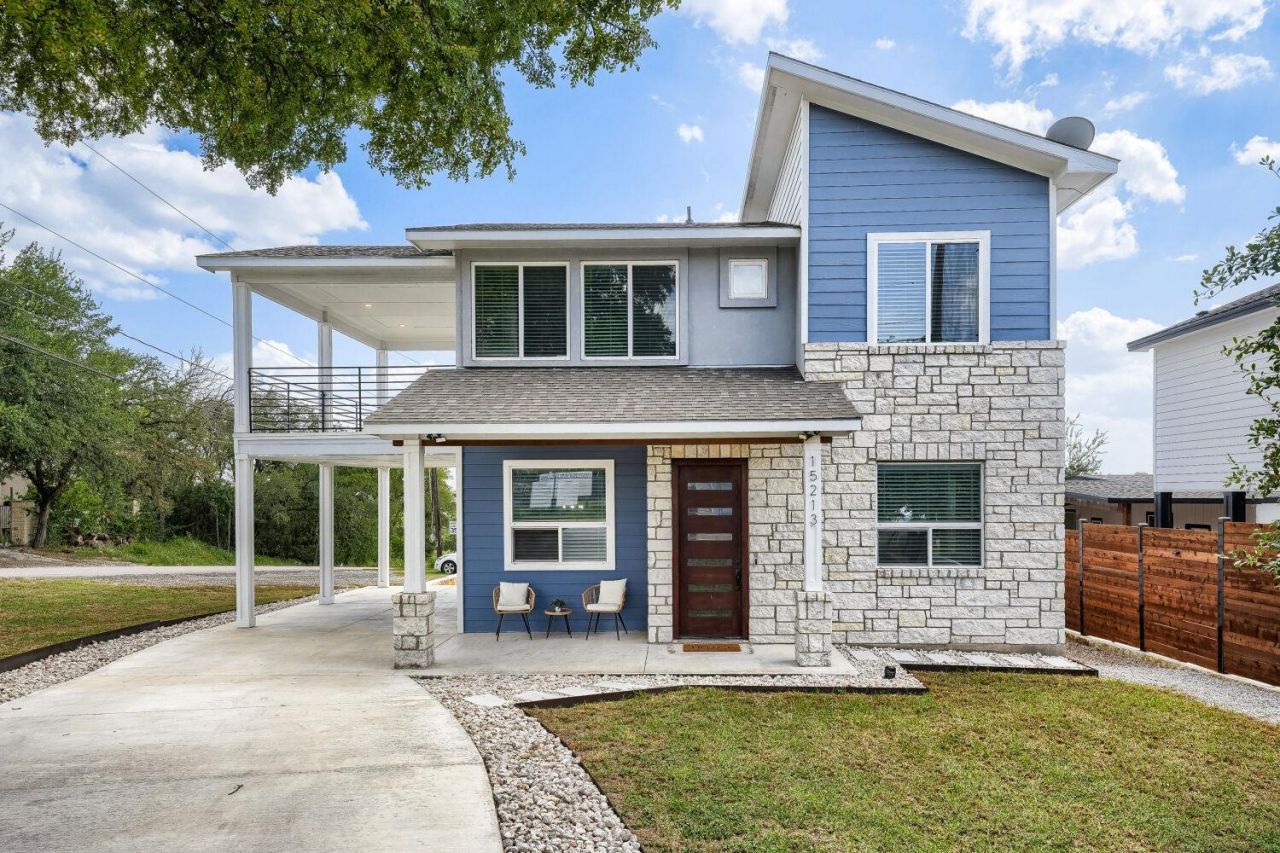
Welcome to 15213 Chamberlain Court! This move-in ready 3-bedroom, 2.5-bath home sits on a desirable corner lot with no HOA and a low tax rate. Inside, you'll find an open-concept floor plan with tile flooring throughout the main level, 9-foot ceilings, crown molding, and plenty of natural light.The kitchen features 3 cm quartz countertops, stainless steel appliances, a tile backsplash, and soft-close cabinets and drawers. The spacious primary suite offers dual vanities and a walk-in closet, while upstairs you'll find luxury vinyl plank flooring with new carpet on the stairs. Ceiling fans in every bedroom and a smart thermostat add everyday comfort and convenience.Additional features include stone, stucco, and Hardie siding, spray foam insulation, an 8-foot mahogany front door, a covered balcony, carport, Ring doorbell, wiring for an electric vehicle charger, and a 30-year composition shingle roof.The property also includes two electrical meters and two water meters, offering flexibility for a future guest house, casita, or additional dwelling (buyer to verify all intended uses and applicable requirements). This home is ready for its next owner!
Property Features
Property Type: Residential - Single Family
Cooling: Central Air
Heating: Central
Lot Size: 0.20 Acres
Roof Type: Shingle
Stories: 2.0
Taxes: $2,214
Year Built: 2016
Amenities
Open Floorplan
Pantry
Balcony
Feature Descriptions
Appliances: Electric Range, Microwave, Refrigerator
Area #: 3E
Community Features: Street Lights
Exterior: Cement Siding, Stone, Stucco
Fencimg: Partial, Wood
Flood Plain: No
Flooring: Carpet, Tile, Vinyl
Lot: Back Yard, Corner Lot, Front Yard, Gentle Sloping
Parcel#: 02035506070000
Parking: Carport, Driveway
Parking Notes: Carport, Driveway
Patio/Porch: Covered, Deck, Enclosed, Front Porch
Sewer: Private Sewer
Utilities: Cable Available, Electricity Connected, Phone Available, Sewer Connected
Window: Blinds, Vinyl Windows
Local Schools
High School: Del Valle
Middle School: Dailey
Elementary School: Gilbert
School District: Del Valle ISD
Listed By / Shown By
Listed By
Agency Name: All City Real Estate Ltd. Co
Agency Phone: (866) 277-6005
Shown By
Agent Name: Lisa Lyon
Agent Phone: (512) 293-5132
Agency Title: Realty Capital City

Estimate Your Payment
Estimated Payment
$ 989.99 per month $712.16 Principal & Interest $184.50 Property Tax $93.33 Homeowner's Insurance
15213 Chamberlain Ct | MLS# 2877267
This single family home located at 15213 Chamberlain Ct , Austin, TX 78724 is currently listed for sale with an asking price of $319,990. This property was built in 2016 and has 3 bedrooms and 2 full and 1 partial baths with 1624 sq. ft. Chamberlain Ct is located in the Kennedy Ridge Estates subdivision within the Del Valle ISD school district. Search Kennedy Ridge Estates real estate on llyon.rmcapitalcity.com today.