
BEDS3
BATHS2 full 1 partial
SQUARE FEET2,492
MLS#8073489
STATUSActive
PROPERTY TYPEResidential - Single Family
SUBDIVISIONApache Shores
SCHOOLLake Travis ISD
Property Description
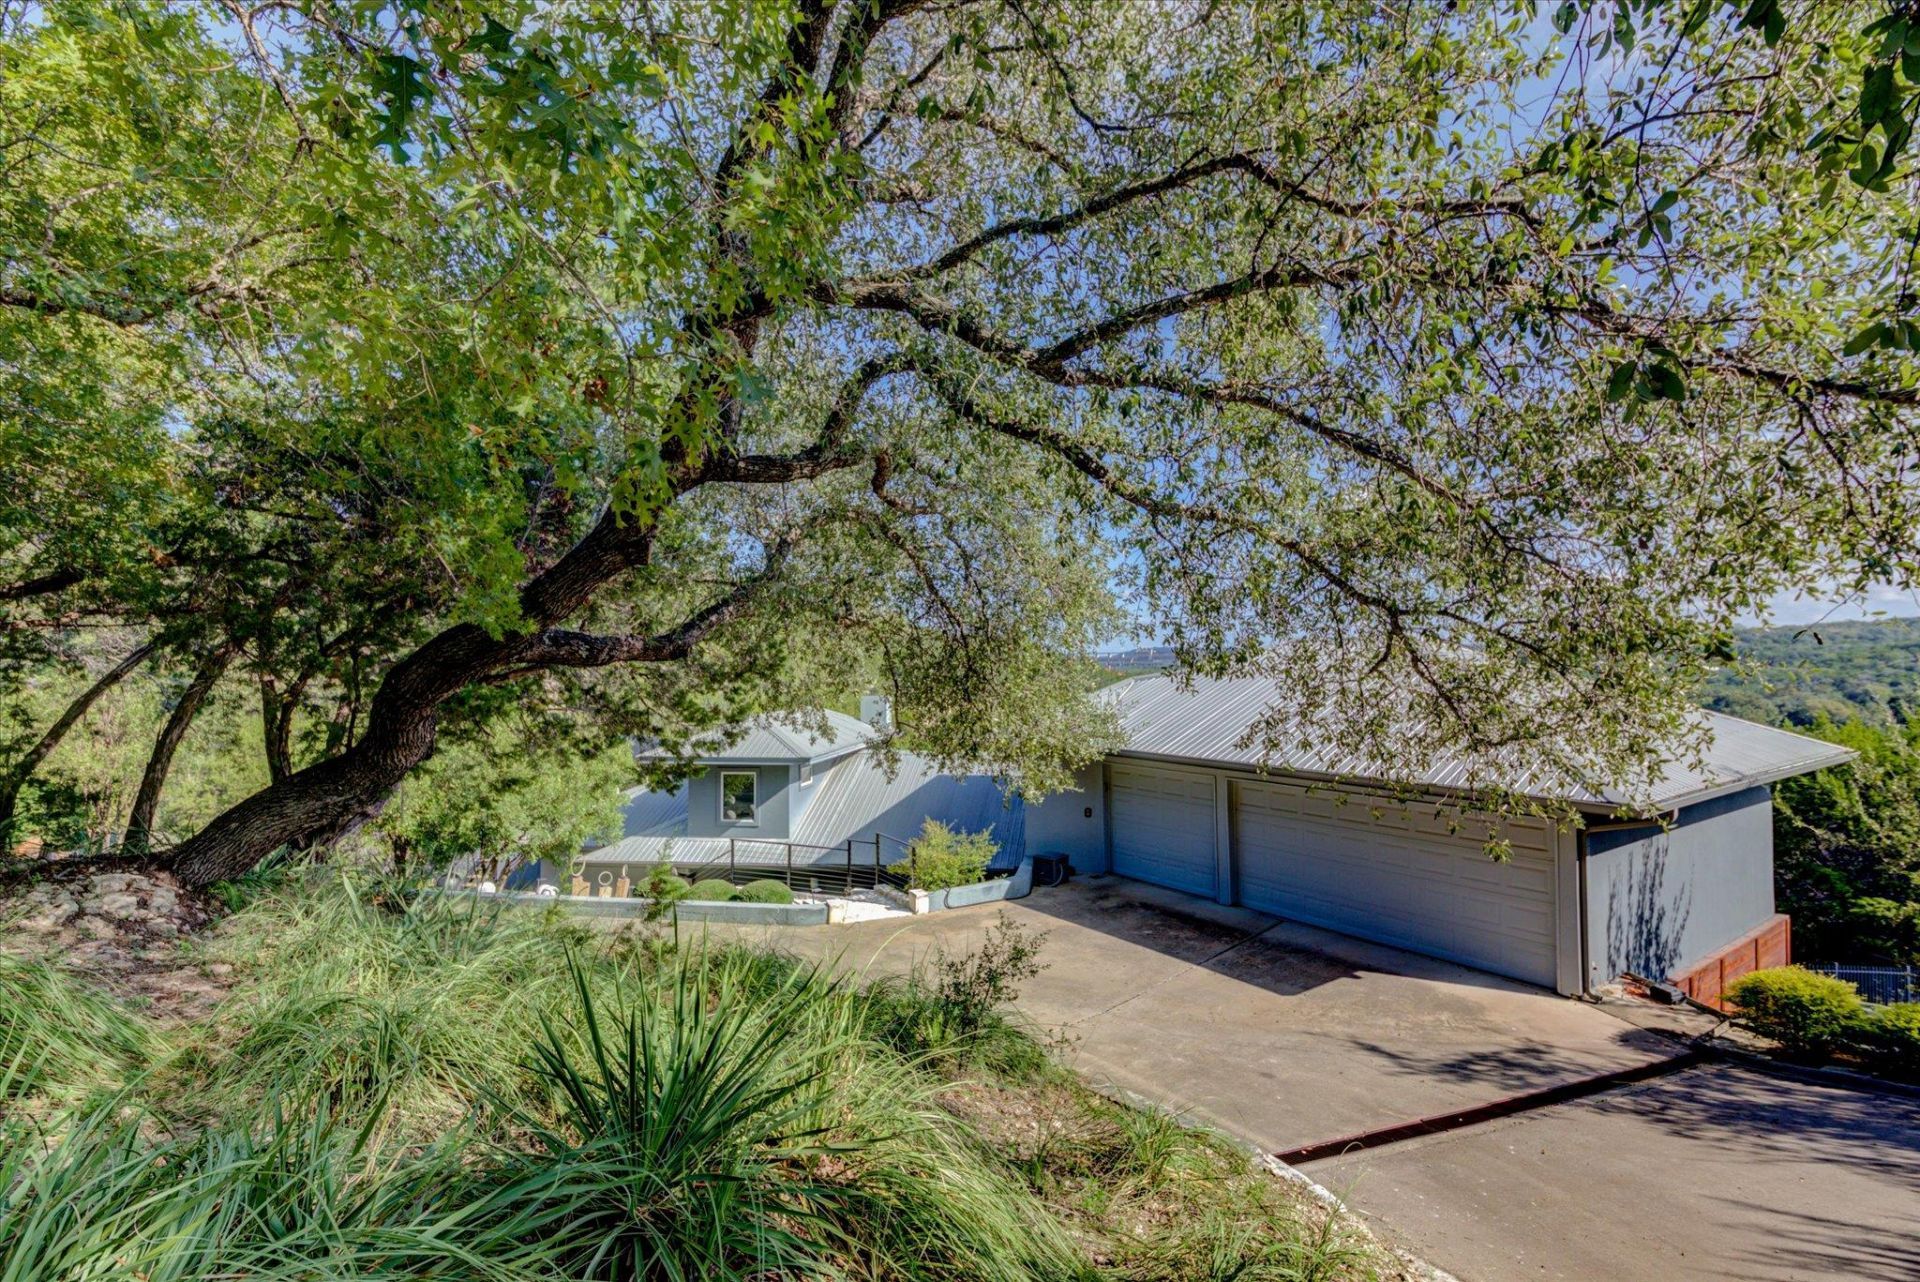
Tucked into the rolling hills of Lake Travis, this updated home on Hunters Pass delivers the ideal blend of privacy, charm, and convenience. Set on a spacious 1.18 acre lot with mature trees and Hill Country views, the property offers a relaxed, natural setting while remaining minutes from highway 620, top-rated Lake Travis ISD schools, marinas, restaurants, and all the amenities of Bee Cave and Lakeway.Inside, the home features a bright, open layout with thoughtful updates throughout?modern flooring, refreshed fixtures, and a welcoming kitchen that flows easily into the main living spaces. Large windows bring in natural light and frame the wooded surroundings, creating a warm and inviting atmosphere. The bedrooms are well-sized, and the private primary suite provides comfortable separation and a peaceful retreat.Outdoors, the expansive yard offers endless potential: room to add a workshop, extend outdoor living, or simply enjoy the quiet verdant space as it is. The roof-top deck or any of the decks or patios is perfect for morning coffee or evening gatherings.With its flexible layout, generous lot, and prime location near Lake Travis and Lake Austin recreation, this home is an excellent opportunity for buyers seeking character, convenience, and value in one of the areas most desirable pockets.
Property Features
Property Type: Residential - Single Family
Cooling: Ceiling Fan(s), Central Air, Electric
Fireplaces: 1
Garage: 3 car attached
Heating: Central, Fireplace(s), Propane
Lot Size: 1.18 Acres
Roof Type: Metal
Taxes: $13,583
Year Built: 2001
Amenities
Breakfast Bar
Built-in Features
Ceiling Fan(s)
High Ceilings
Granite Counters
Double Vanity
Electric Dryer Hookup
Eat-in Kitchen
Interior Steps
Kitchen Island
Murphy Bed
Open Floorplan
Pantry
Storage
Study/Home Office
Track Lighting
Walk-In Closet(s)
Washer Hookup
Balcony
Uncovered Courtyard
Exterior Steps
Gutters Full
Lighting
Private Entrance
Private Yard
Feature Descriptions
Appliances: Built-In Electric Oven, Cooktop, Dishwasher, Disposal, Stainless Steel Appliance(s), Trash Compactor
Area #: LS
Community Features: BBQ Pit/Grill, Clubhouse, Common Grounds, Lake, Park, Picnic Area, Planned Social Activities, Playground, Pool, Sport Court(s)/Facility, Tennis Court(s)
Days on Site: 4
Exterior: Stucco
Fencimg: Back Yard, Wrought Iron
Fireplace: Gas Log, Living Room, Propane
Flood Plain: No
Flooring: Carpet, Concrete, Tile, Wood
HOA Fee: $240/ Annually
Laundry: Electric Dryer Hookup, Washer Hookup
Lot: Back Yard, Front Yard, Landscaped, Native Plants, Private, Sloped Down, Sprinkler - Automatic, Sprinkler - Back Yard, Sprinklers In Front, Sprinkler - In-ground, Many Trees, Xeriscape
Parcel#: 143152
Parking: Attached, Circular Driveway, Garage, Garage Door Opener, Garage Faces Front, Oversized, Private, Workshop in Garage
Parking Notes: Attached, Circular Driveway, Garage, Garage Door Open
Patio/Porch: Covered, Deck, Front Porch, Patio, Porch, Rear Porch, Side Porch, Terrace
Restrictions: Deed Restrictions
Security: yes
Security: Security System, Smoke Detector(s)
Sewer: Engineered Septic
Spa: Bath
Special View Info: Garden, Hill Country, Trees/Woods
Utilities: Electricity Connected, Internet-Cable, Propane, Sewer Not Available, Water Connected
Water: Public
Water Features: Lake Privileges
Window: Blinds, Drapes, Shutters
Local Schools
High School: Lake Travis
Middle School: Hudson Bend
Elementary School: Lake Travis
School District: Lake Travis ISD
Listed By / Shown By
Listed By
Agency Name: eXp Realty, LLC
Agency Contact: (512) 633-9323
Shown By
Agent Name: Lisa Lyon
Agent Phone: (512) 293-5132
Agency Title: Realty Capital City

Estimate Your Payment
Estimated Payment
$ 3,143.19 per month $1,778.23 Principal & Interest $1,131.92 Property Tax $233.04 Homeowner's Insurance
13710 Hunters Pass | MLS# 8073489
This single family home located at 13710 Hunters Pass, Austin, TX 78734 is currently listed for sale with an asking price of $799,000. This property was built in 2001 and has 3 bedrooms and 2 full and 1 partial baths with 2492 sq. ft. Hunters Pass is located in the Apache Shores subdivision within the Lake Travis ISD school district. Search Apache Shores real estate on llyon.rmcapitalcity.com today.