
BEDS3
BATHS2 full
SQUARE FEET1,913
MLS#9703414
STATUSActive
PROPERTY TYPEResidential - Single Family
SUBDIVISIONOrchard Ridge
SCHOOLLeander ISD
Property Description
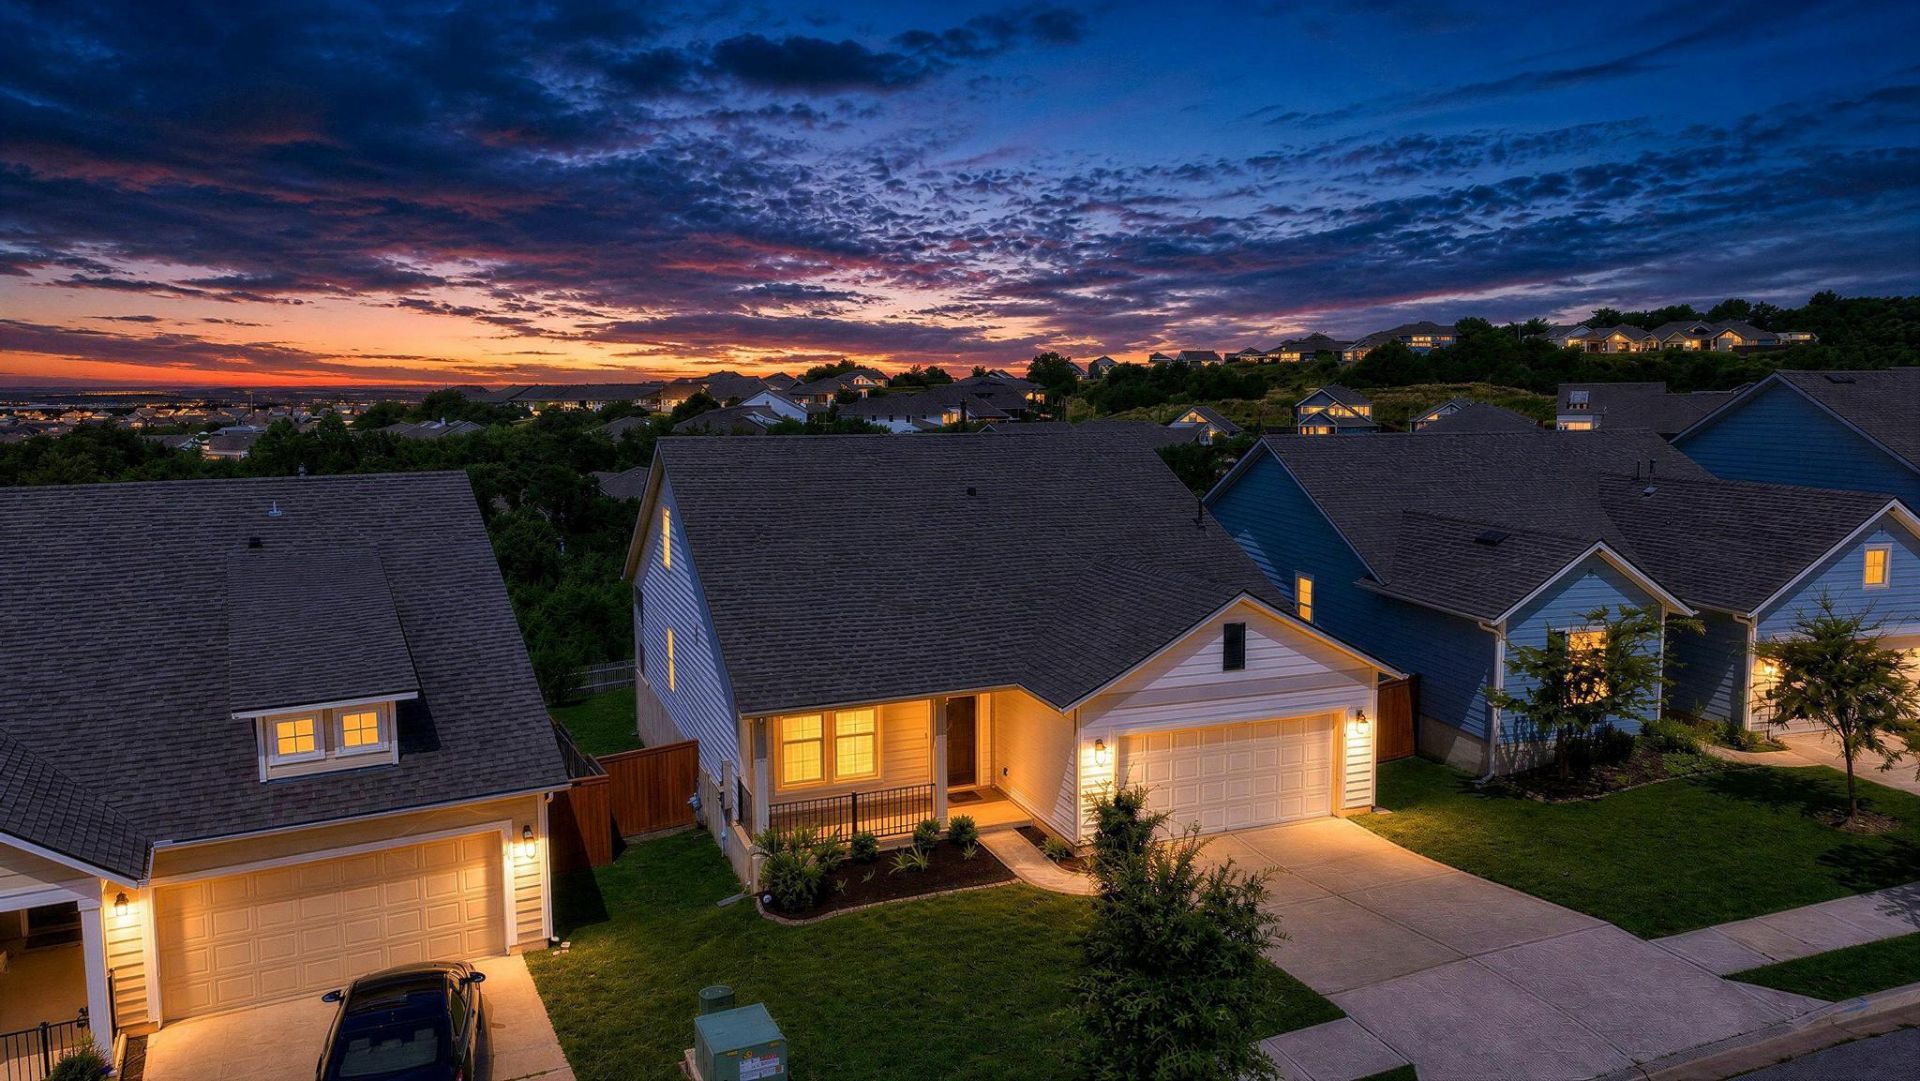
What neighborhood has fresh gardens where you can pick fresh flowers, herbs & veggies? Welcome to 137 Broken Oak Dr. that sits high on a private greenbelt lot. This barely lived in home offers 3 beds & 2 baths, with 2 living spaces (one can be used as office/flex) in the highly acclaimed Orchard Ridge community. A covered porch overlooks the greenbelt, the perfect spot to watch sunsets light up the sky. Orchard Ridge delivers unbeatable amenities including social events, community gardens, a pool with splash pad, fitness center, clubhouse, outdoor pavilion with fireplace and BBQ grills, pet amenities, park, playgrounds, park setting walking & biking trails. The home is zoned to top rated Liberty Hill ISD.
Property Features
Property Type: Residential - Single Family
Cooling: Central Air
Fenced: Yes
Garage: 2 car attached
Heating: Central
Lot Size: 0.17 Acres
Roof Type: Composition, Shingle
Stories: 1.0
Taxes: $9,975
Year Built: 2020
Amenities
Breakfast Bar
High Ceilings
Quartz Counters
Double Vanity
Electric Dryer Hookup
Eat-in Kitchen
Entrance Foyer
Kitchen Island
Multiple Living Areas
Open Floorplan
Pantry
Primary Bedroom on Main
Recessed Lighting
Walk-In Closet(s)
Washer Hookup
Private Yard
Feature Descriptions
Appliances: Built-In Oven(s), Dishwasher, Disposal, Gas Cooktop, Microwave, RNGHD, Stainless Steel Appliance(s)
Area #: CLN
Community Features: Clubhouse, Cluster Mailbox, Common Grounds, Curbs, Fitness Center, Park, Playground, Pool, Sidewalks, Underground Utilities
Days on Site: 1
Exterior: HardiPlank Type
Fencimg: Back Yard, Fenced, Gate, Privacy, Wood
Flood Plain: No
Flooring: Carpet, Tile
HOA Fee: $92.7/ Monthly
Laundry: Electric Dryer Hookup, Washer Hookup
Lot: Back to Park/Greenbelt, Back Yard, Front Yard, Landscaped, Private
Parcel#: 17W3572E0B0028
Parking: Attached, Door-Single, Driveway, Garage, Garage Door Opener, Garage Faces Front
Parking Notes: Attached, Door-Single, Driveway, Garage, Garage Door O
Patio/Porch: Covered, Front Porch, Patio
Restrictions: Deed Restrictions
Security: Smoke Detector(s)
Sewer: Municipal Utility District (MUD)
Special View Info: Park/Greenbelt, Trees/Woods
Utilities: Cable Available, Electricity Connected, Internet-Cable, Natural Gas Connected, Sewer Connected, Water Connected
Water: Public
Window: Blinds, Double Pane Windows
Local Schools
High School: Glenn
Middle School: Danielson
Elementary School: Larkspur
School District: Leander ISD
Listed By / Shown By
Listed By
Agency Name: Compass RE Texas, LLC
Agency Phone: (512) 575-3644
Shown By
Agent Name: Lisa Lyon
Agent Phone: (512) 293-5132
Agency Title: Realty Capital City

Estimate Your Payment
Estimated Payment
$ 1,775.09 per month $834.48 Principal & Interest $831.25 Property Tax $109.36 Homeowner's Insurance
137 Broken Oak Dr | MLS# 9703414
This single family home located at 137 Broken Oak Dr, Liberty Hill, TX 78642 is currently listed for sale with an asking price of $374,950. This property was built in 2020 and has 3 bedrooms and 2 full baths with 1913 sq. ft. Broken Oak Dr is located in the Orchard Ridge subdivision within the Leander ISD school district. Search Orchard Ridge real estate on llyon.rmcapitalcity.com today.