
BEDS3
BATHS2 full
SQUARE FEET2,183
MLS#9994168
STATUSActive
PROPERTY TYPERental - Single Family
SUBDIVISIONRiver Dance
SCHOOLLeander ISD
Property Description
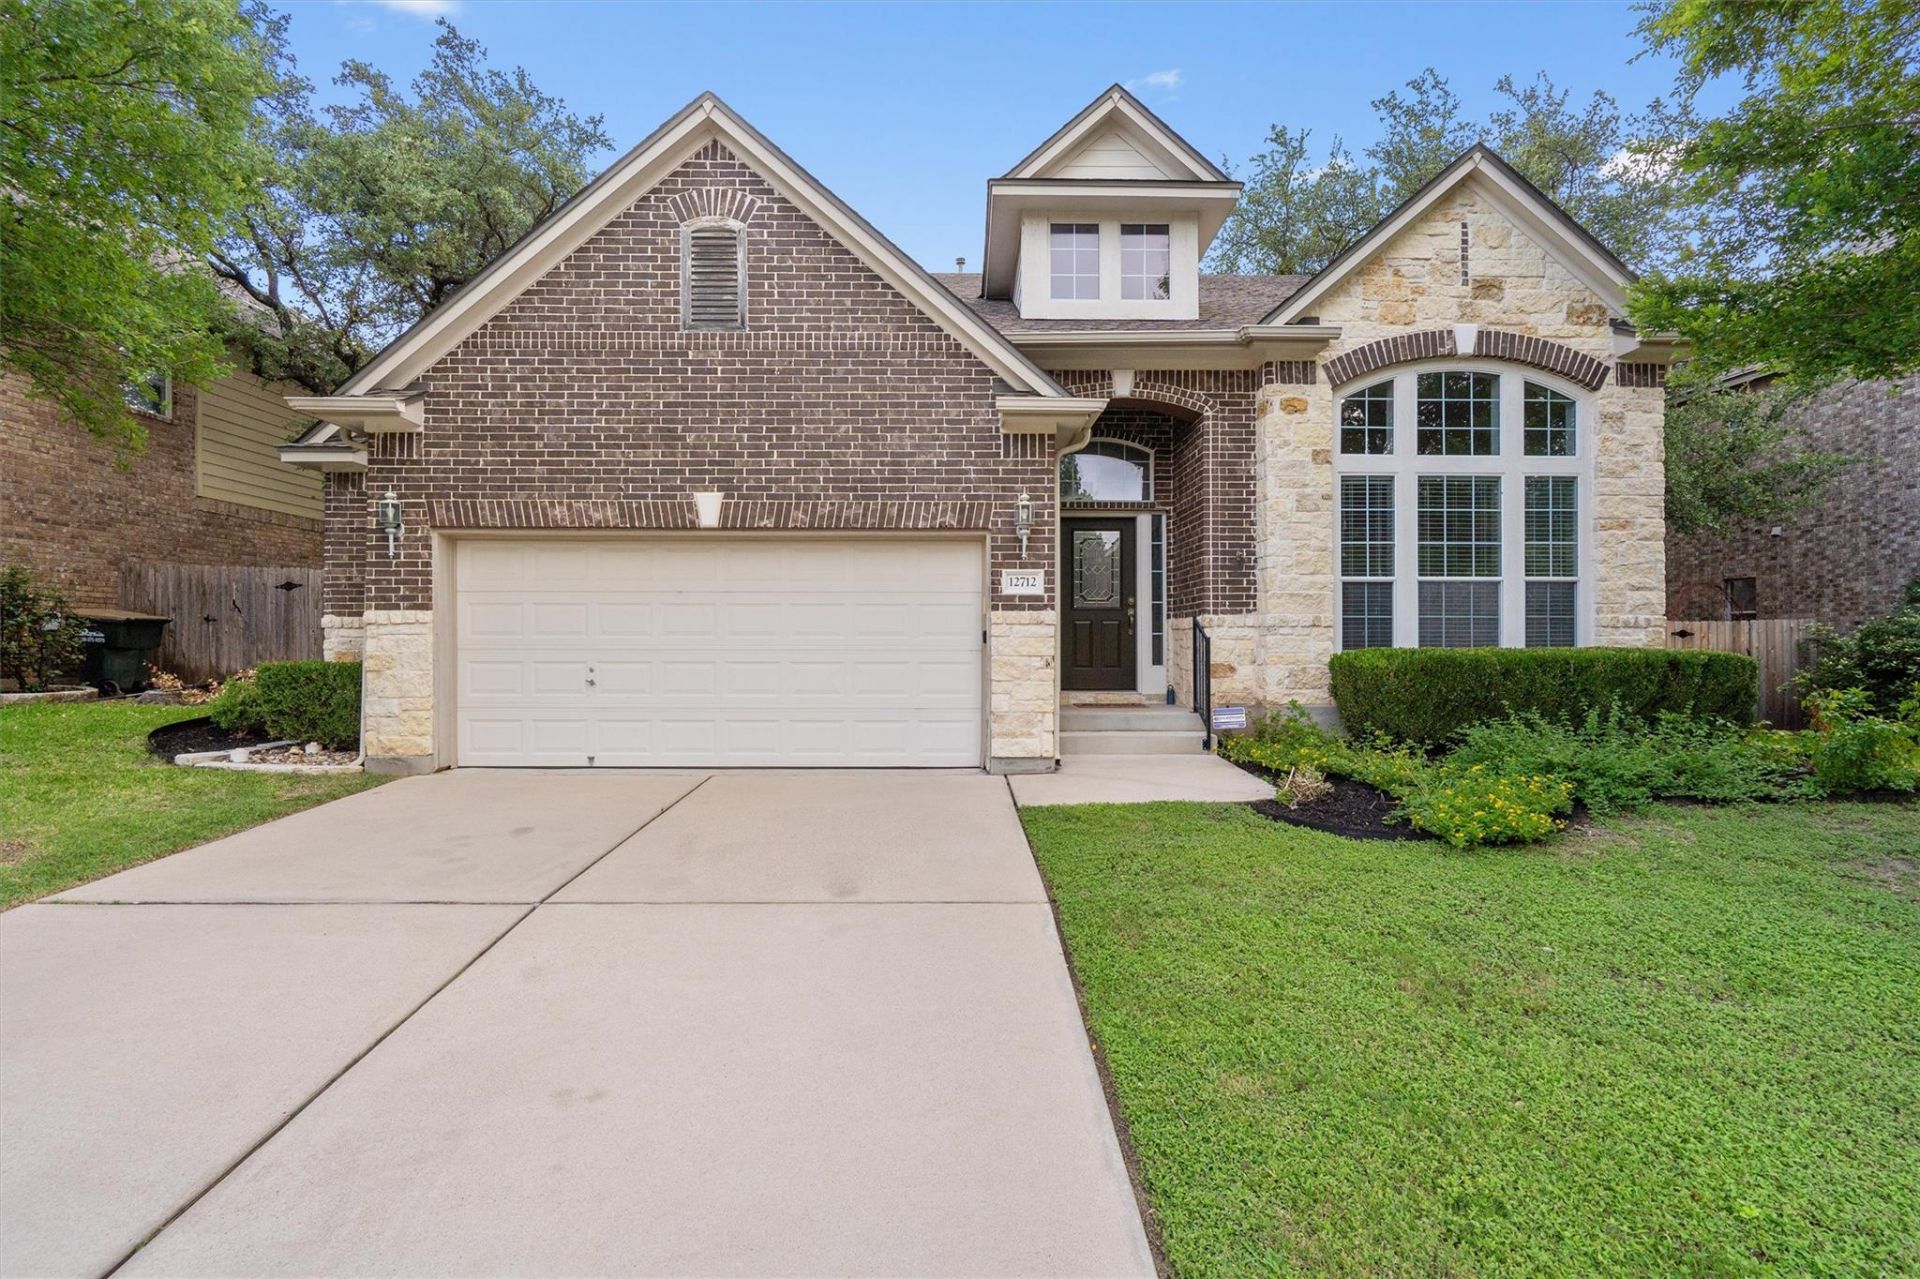
FOR LEASE IN STEINER RANCH! Welcome to 12712 Monterey Path, a well-maintained home located in one of Austin's most desirable master-planned communities! Offering a spacious, functional floor plan with abundant natural light, this home provides comfortable living spaces perfect for relaxing, entertaining, and everyday living.Recent improvements include a newer HVAC system and water heater, both installed within the last few years, along with fresh sod and updated landscaping that enhance the home's curb appeal. Conveniently located within walking distance of River Ridge Elementary School!Enjoy the exceptional lifestyle Steiner Ranch has to offer, with access to multiple community pools, parks, scenic hiking and biking trails, tennis courts, and nearby Lake Austin. Zoned to highly regarded Leander ISD schools, this home also offers convenient access to shopping, dining, major employers, and everyday essentials.Experience the best of Steiner Ranch living with beautiful surroundings, fantastic community amenities, and an unbeatable location. Don't miss this opportunity to lease a home in one of Austin's most sought-after neighborhoods!
Property Features
Property Type: Rental - Single Family
Cooling: Central Air, Electric
Fireplaces: 1
Garage: 2 car attached
Heating: Central, Natural Gas
Lot Size: 0.16 Acres
Roof Type: Composition
Stories: 1.0
Year Built: 2008
Amenities
Breakfast Bar
Ceiling Fan(s)
High Ceilings
Granite Counters
Double Vanity
Eat-in Kitchen
Kitchen Island
Multiple Dining Areas
Multiple Living Areas
Open Floorplan
Primary Bedroom on Main
Walk-In Closet(s)
Private Yard
Feature Descriptions
Appliances: Cooktop, Dishwasher, Disposal, Exhaust Fan, Microwave, Gas Oven, Gas Water Heater, WaterSoftener
Area #: RN
Community Features: Park, Pool, Tennis Court(s), See Remarks
Days on Site: 2
Exterior: Brick Veneer, Masonry â?? Partial, Stone Veneer
Fencimg: Back Yard
Fireplace: Family Room
Flood Plain: No
Flooring: Carpet, Tile, Wood
Lot: Back Yard, Curbs, Interior Lot, Landscaped, Public Maintained Road, Sprinkler - Automatic, Trees-Medium (20 Ft - 40 Ft)
Parcel#: 01355302140000
Parking: Attached, Garage Door Opener
Parking Notes: Attached, Garage Door Opener
Patio/Porch: Covered, Patio
Pets Allowed: Cats OK, Dogs OK
Security: Smoke Detector(s)
Sewer: Public Sewer
Utilities: Electricity Available, Natural Gas Available, Water Available
Water: Municipal Utility District (MUD), Public
Window: Blinds
Local Schools
High School: Vandegrift
Middle School: Canyon Ridge
Elementary School: River Ridge
School District: Leander ISD
Listed By / Shown By
Listed By
Agency Name: Compass RE Texas, LLC
Agency Contact: (512) 575-3644
Shown By
Agent Name: Lisa Lyon
Agent Phone: (512) 293-5132
Agency Title: Realty Capital City

12712 Monterey Path | MLS# 9994168
This property located at 12712 Monterey Path, Austin, TX 78732 is currently listed for rent with an asking price of $2,975 / Monthly. Monterey Path is located within the Leander ISD school district. Search Austin real estate on llyon.rmcapitalcity.com today.