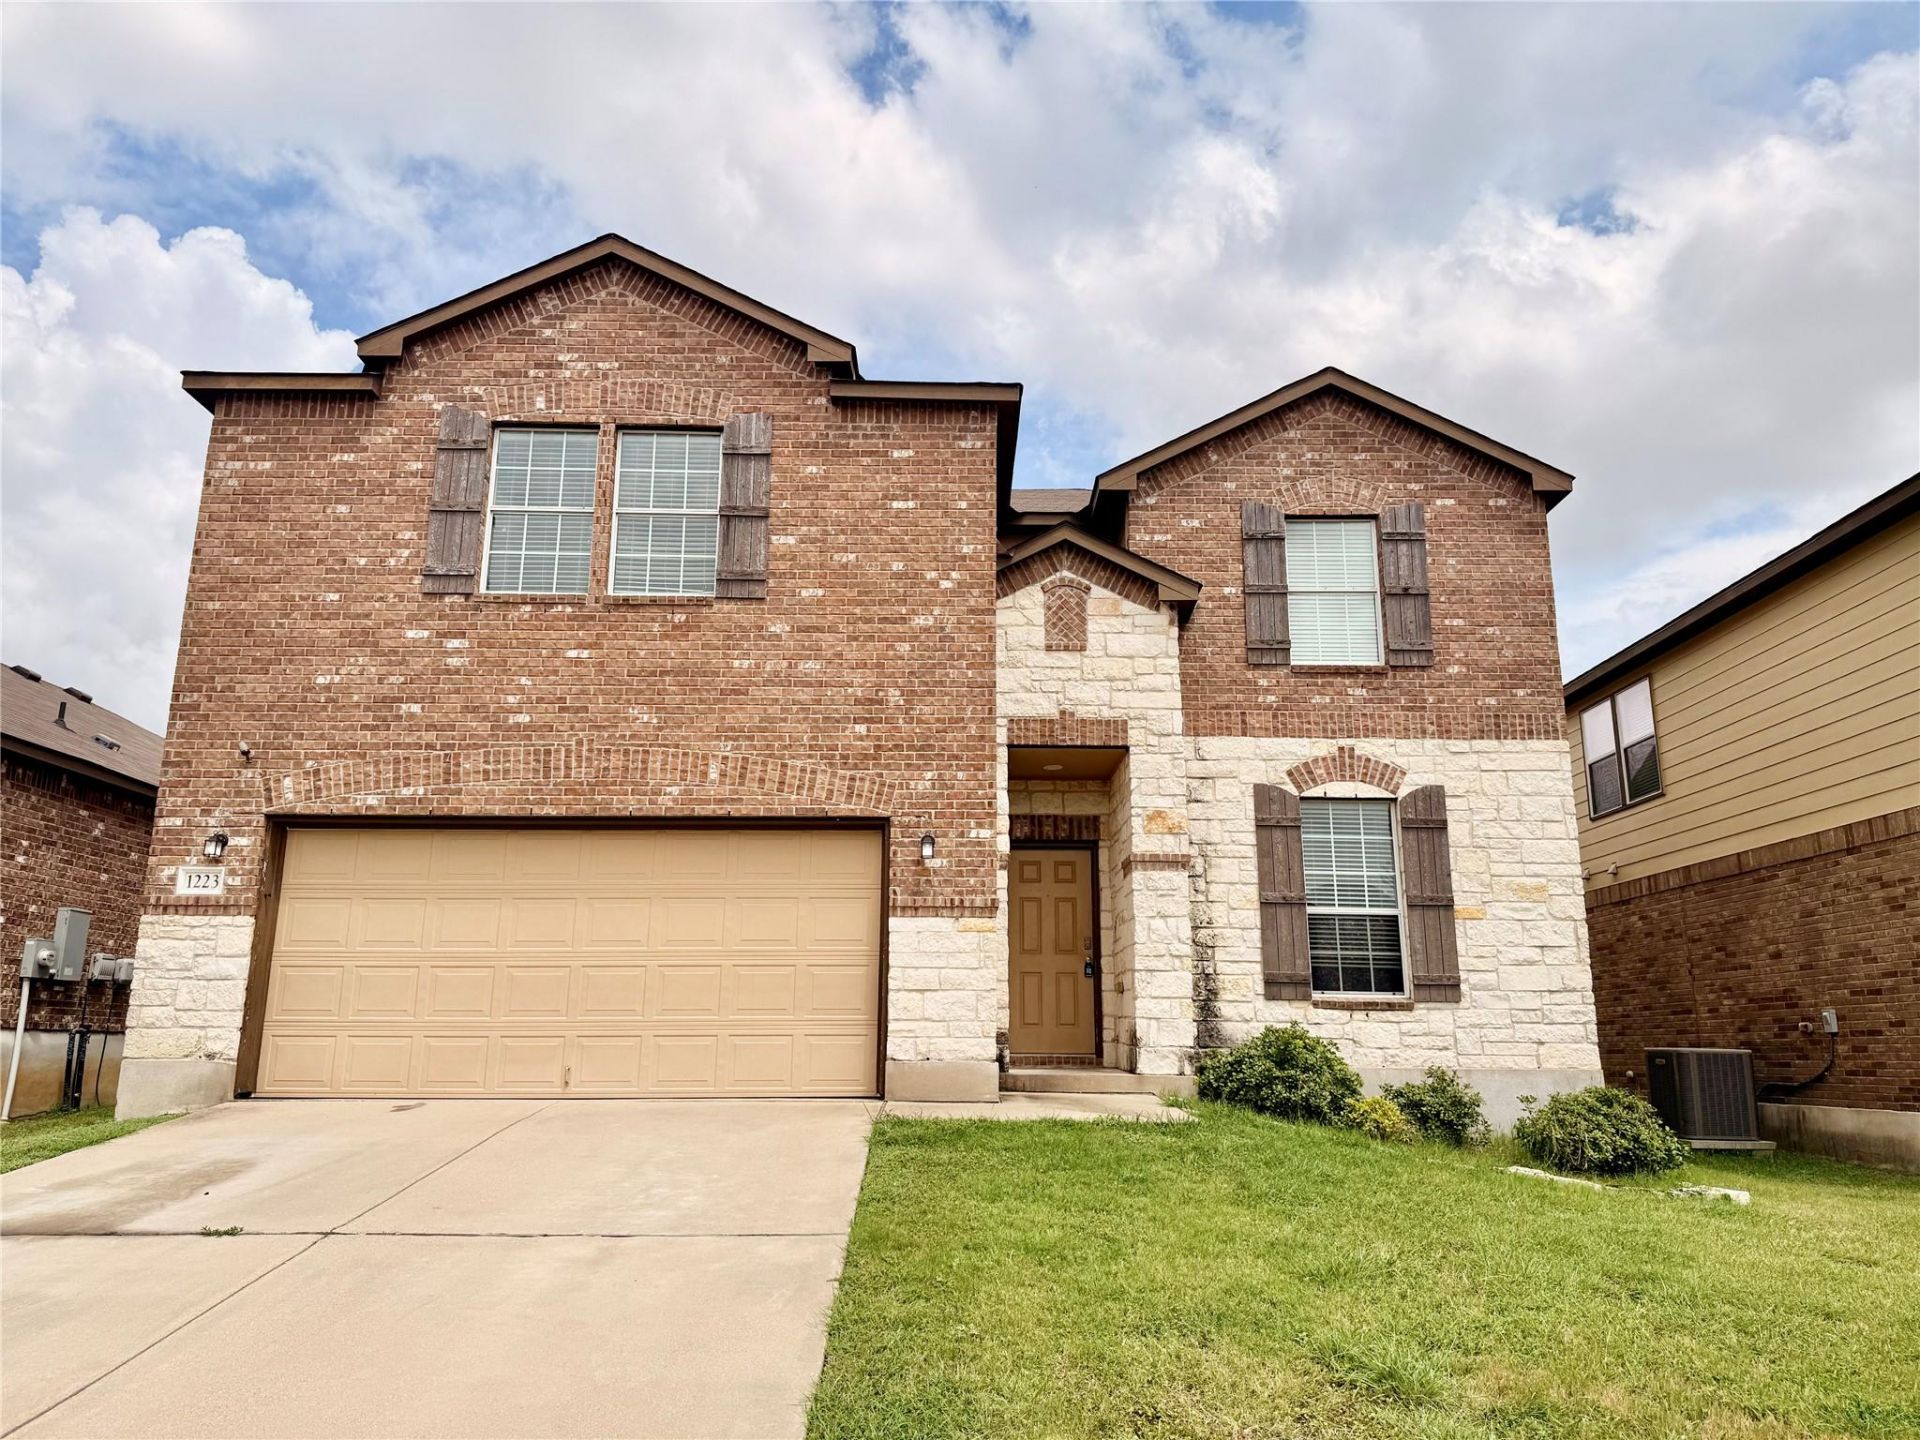

BEDS5
BATHS3 full 1 partial
SQUARE FEET3,265
MLS#4821665
STATUSActive
PROPERTY TYPEResidential - Single Family
SUBDIVISIONLake Pointe
SCHOOLBelton ISD
Property Description
Welcome to this beautifully designed home in the highly sought-after Lakepoint neighborhood, where modern comfort meets exceptional value. This newer construction offers an impressive amount of living space with a thoughtfully designed open floor plan, perfect for both everyday living and entertaining. The heart of the home is the modern kitchen, complete with a huge island breakfast bar, sleek finishes, and seamless flow into the main living areas. A dedicated office with elegant French doors provides the perfect space for working from home. The spacious primary suite is conveniently located on the main floor and features a huge walk-in closet and a private, well-appointed bath. Upstairs, you will find a large game room, multiple living areas, and an additional ensuite bedroom?ideal for guests or multi-generational living.Additional features include recessed lighting throughout and a smart thermostat for energy-efficient comfort.With 3.5 bathrooms, generous living space, and flexible layout options, this home checks every box. Even better, it is priced below tax appraisal and offers the best price per square foot in the entire neighborhood?making it an incredible opportunity! Come see it!
Property Features
Property Type: Residential - Single Family
Cooling: Ceiling Fan(s), Central Air, Electric, ENERGY STAR Qu
Fenced: Yes
Garage: 2
Heating: Central, Electric, ENERGY STAR Qualified Equipment
Lot Size: 0.14 Acres
Roof Type: Composition, Shingle
Stories: 2.0
Taxes: $8,914
Year Built: 2016
Amenities
2 Primary Suites
Breakfast Bar
Ceiling Fan(s)
High Ceilings
Granite Counters
Double Vanity
Electric Dryer Hookup
French Doors
High Speed Internet
In-Law Floorplan
Interior Steps
Kitchen Island
Low Flow Plumbing Fixtures
Multiple Dining Areas
Multiple Living Areas
Open Floorplan
Pantry
Primary Bedroom on Main
Recessed Lighting
Smart Thermostat
Soaking Tub
Storage
Walk-In Closet(s)
Washer Hookup
Lighting
Private Yard
Feature Descriptions
Appliances: Dishwasher, Disposal, Electric Cooktop, ENERGY STAR Qualified Appliances, Exhaust Fan, Microwave, Electric Oven, Free-Standing Refrigerator, Self Cleaning Oven, Electric Water Heater
Area #: BT
Community Features: BBQ Pit/Grill, Cluster Mailbox, Common Grounds, Curbs, Dog Park, Picnic Area, Playground, Pool, Street Lights, Underground Utilities
Days on Site: 1
Door Features: French Doors
Exterior: Brick Veneer, Cement Siding
Fencimg: Back Yard, Fenced, Full, Privacy, Wood
Flood Plain: No
Flooring: Carpet, Tile, Wood
HOA Fee: $30/ Monthly
Laundry: Electric Dryer Hookup, Washer Hookup
Lot: Back Yard, Curbs, Few Trees, Front Yard, Gentle Sloping, Interior Lot, Subdivided
Lot Dimensions: 50x120
Parcel#: 0803760452
Parking: Concrete, Door-Single, Driveway, Garage, Garage Faces Front, Kitchen Level, Paved
Parking Notes: Concrete, Door-Single, Driveway, Garage, Garage Faces
Patio/Porch: Covered, Front Porch, Rear Porch
Security: Prewired, Smoke Detector(s)
Sewer: Public Sewer
Special View Info: Neighborhood
Utilities: Cable Connected, Electricity Connected, Internet-Cable, Natural Gas Not Available, Phone Not Available, Sewer Connected, Underground Utilities, Water Connected
Water: Public
Window: Double Pane Windows
Local Schools
High School: Belton
Middle School: Lake Belton
Elementary School: Tarver
School District: Belton ISD
Listed By / Shown By
Listed By
Agency Name: Dave Dacko
Agency Phone: (512) 547-9865
Shown By
Agent Name: Lisa Lyon
Agent Phone: (512) 293-5132
Agency Title: Realty Capital City

Estimate Your Payment
Estimated Payment
$ 1,623.61 per month $778.73 Principal & Interest $742.83 Property Tax $102.05 Homeowner's Insurance
1223 Daffodil Dr | MLS# 4821665
This single family home located at 1223 Daffodil Dr, Temple, TX 76502 is currently listed for sale with an asking price of $349,900. This property was built in 2016 and has 5 bedrooms and 3 full and 1 partial baths with 3265 sq. ft. Daffodil Dr is located in the Lake Pointe subdivision within the Belton ISD school district. Search Lake Pointe real estate on llyon.rmcapitalcity.com today.