
BEDS3
BATHS2 full 1 partial
SQUARE FEET1,783
MLS#5537320
STATUSActive
PROPERTY TYPERental - Single Family
SUBDIVISIONStonewater
SCHOOLManor ISD
Property Description
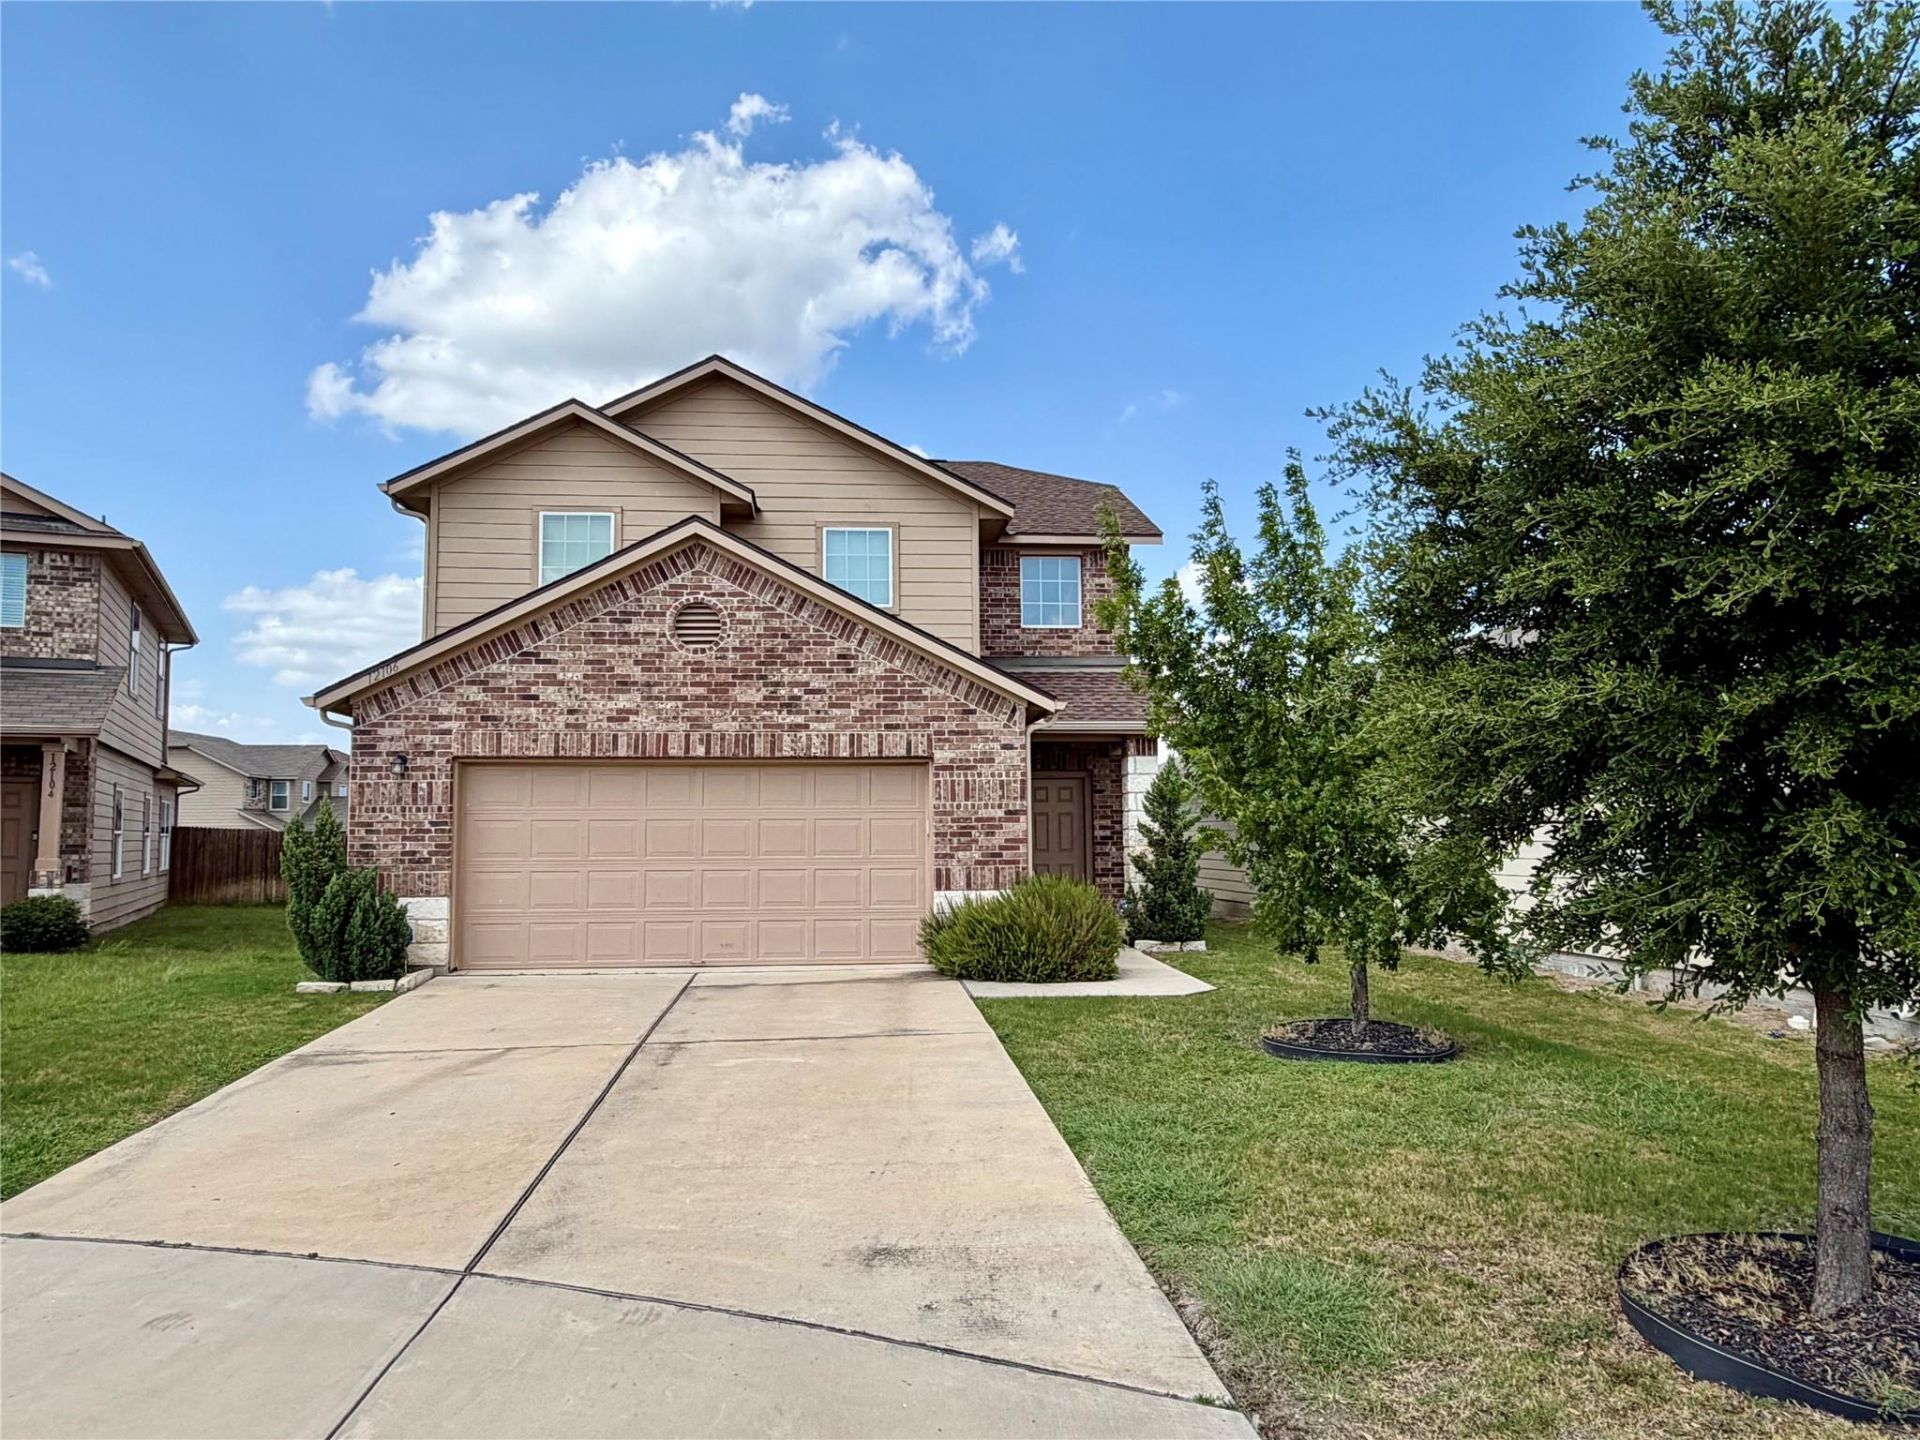
Clean and and move-in ready home in Manors Stonewater community. Open floor plan, vinyl flooring throughout most of the home, high ceilings, an open living, dining, and kitchen area, spacious downstairs primary suite with a walk-in shower and oversized closet.Upstairs includes two additional bedrooms, a full bathroom, and a flexible loft space that works well as a game room, office, or second living area. The home also features an extended back patio, upgraded roof shingles replaced about 3.5 years ago, and included appliances.Community amenities, including pools, playgrounds, basketball court, walking trails, and green space. Conveniently located near Hwy 290, Toll 130, major employers, Shadow Glen Golf Course, H-E-B, Walmart, shopping, dining, and emergency care.
Property Features
Property Type: Rental - Single Family
Cooling: Ceiling Fan(s), Central Air, Electric, Exhaust Fan
Fenced: Yes
Garage: 2 car attached
Heating: Central
Lot Size: 0.09 Acres
Roof Type: Asbestos Shingle
Stories: 2.0
Year Built: 2017
Amenities
Breakfast Bar
Ceiling Fan(s)
High Ceilings
Granite Counters
Eat-in Kitchen
Interior Steps
Low Flow Plumbing Fixtures
Open Floorplan
Pantry
Primary Bedroom on Main
Walk-In Closet(s)
Washer Hookup
Gutters Partial
Feature Descriptions
Accessibility: Accessible Doors, Accessible Full Bath
Appliances: Dishwasher, Disposal, Dryer, Exhaust Fan, Microwave, Plumbed For Ice Maker, Free-Standing Refrigerator, Vented Exhaust Fan, Washer/Dryer
Area #: MA
Community Features: Cluster Mailbox, Common Grounds, Curbs, Park, Pet Amenities, Picnic Area, Playground, Pool, Sidewalks, Street Lights
Days on Site: 2
Exterior: Brick Veneer, HardiPlank Type
Fencimg: Back Yard, Privacy, Wood
Flood Plain: No
Flooring: Carpet, Wood
Laundry: Washer Hookup
Lot: Back Yard, Cul-De-Sac, Curbs, Few Trees, Front Yard, Level, Public Maintained Road, Sprinkler - In-ground, Trees-Small (Under 20 Ft)
Parcel#: 02457209820000
Parking: Attached, Driveway, Garage, Garage Door Opener, Garage Faces Front, Off Street
Parking Notes: Attached, Driveway, Garage, Garage Door Opener, Garage
Patio/Porch: Patio
Pets Allowed: Cats OK, Dogs OK
Pool: None, Fenced
Security: Prewired, Security System Leased, Smoke Detector(s)
Security: yes
Sewer: Public Sewer
Special View Info: Neighborhood
Utilities: Electricity Connected, Internet-Cable, Sewer Connected, Underground Utilities, Water Connected
Water: Public
Window: Blinds, Double Pane Windows
Local Schools
High School: Manor
Middle School: Manor (Manor ISD)
Elementary School: ShadowGlen
School District: Manor ISD
Listed By / Shown By
Listed By
Agency Name: Harrison-Pearson Assoc. Inc
Agency Contact: (512) 472-6201
Shown By
Agent Name: Lisa Lyon
Agent Phone: (512) 293-5132
Agency Title: Realty Capital City

12106 Greywacke Dr | MLS# 5537320
This property located at 12106 Greywacke Dr, Manor, TX 78653 is currently listed for rent with an asking price of $2,000 / Monthly. Greywacke Dr is located within the Manor ISD school district. Search Manor real estate on llyon.rmcapitalcity.com today.