
BEDS4
BATHS3 full
SQUARE FEET3,161
MLS#7857701
STATUSActive
PROPERTY TYPEResidential - Single Family
SUBDIVISIONWells Ranch
SCHOOLCopperas Cove ISD
Property Description
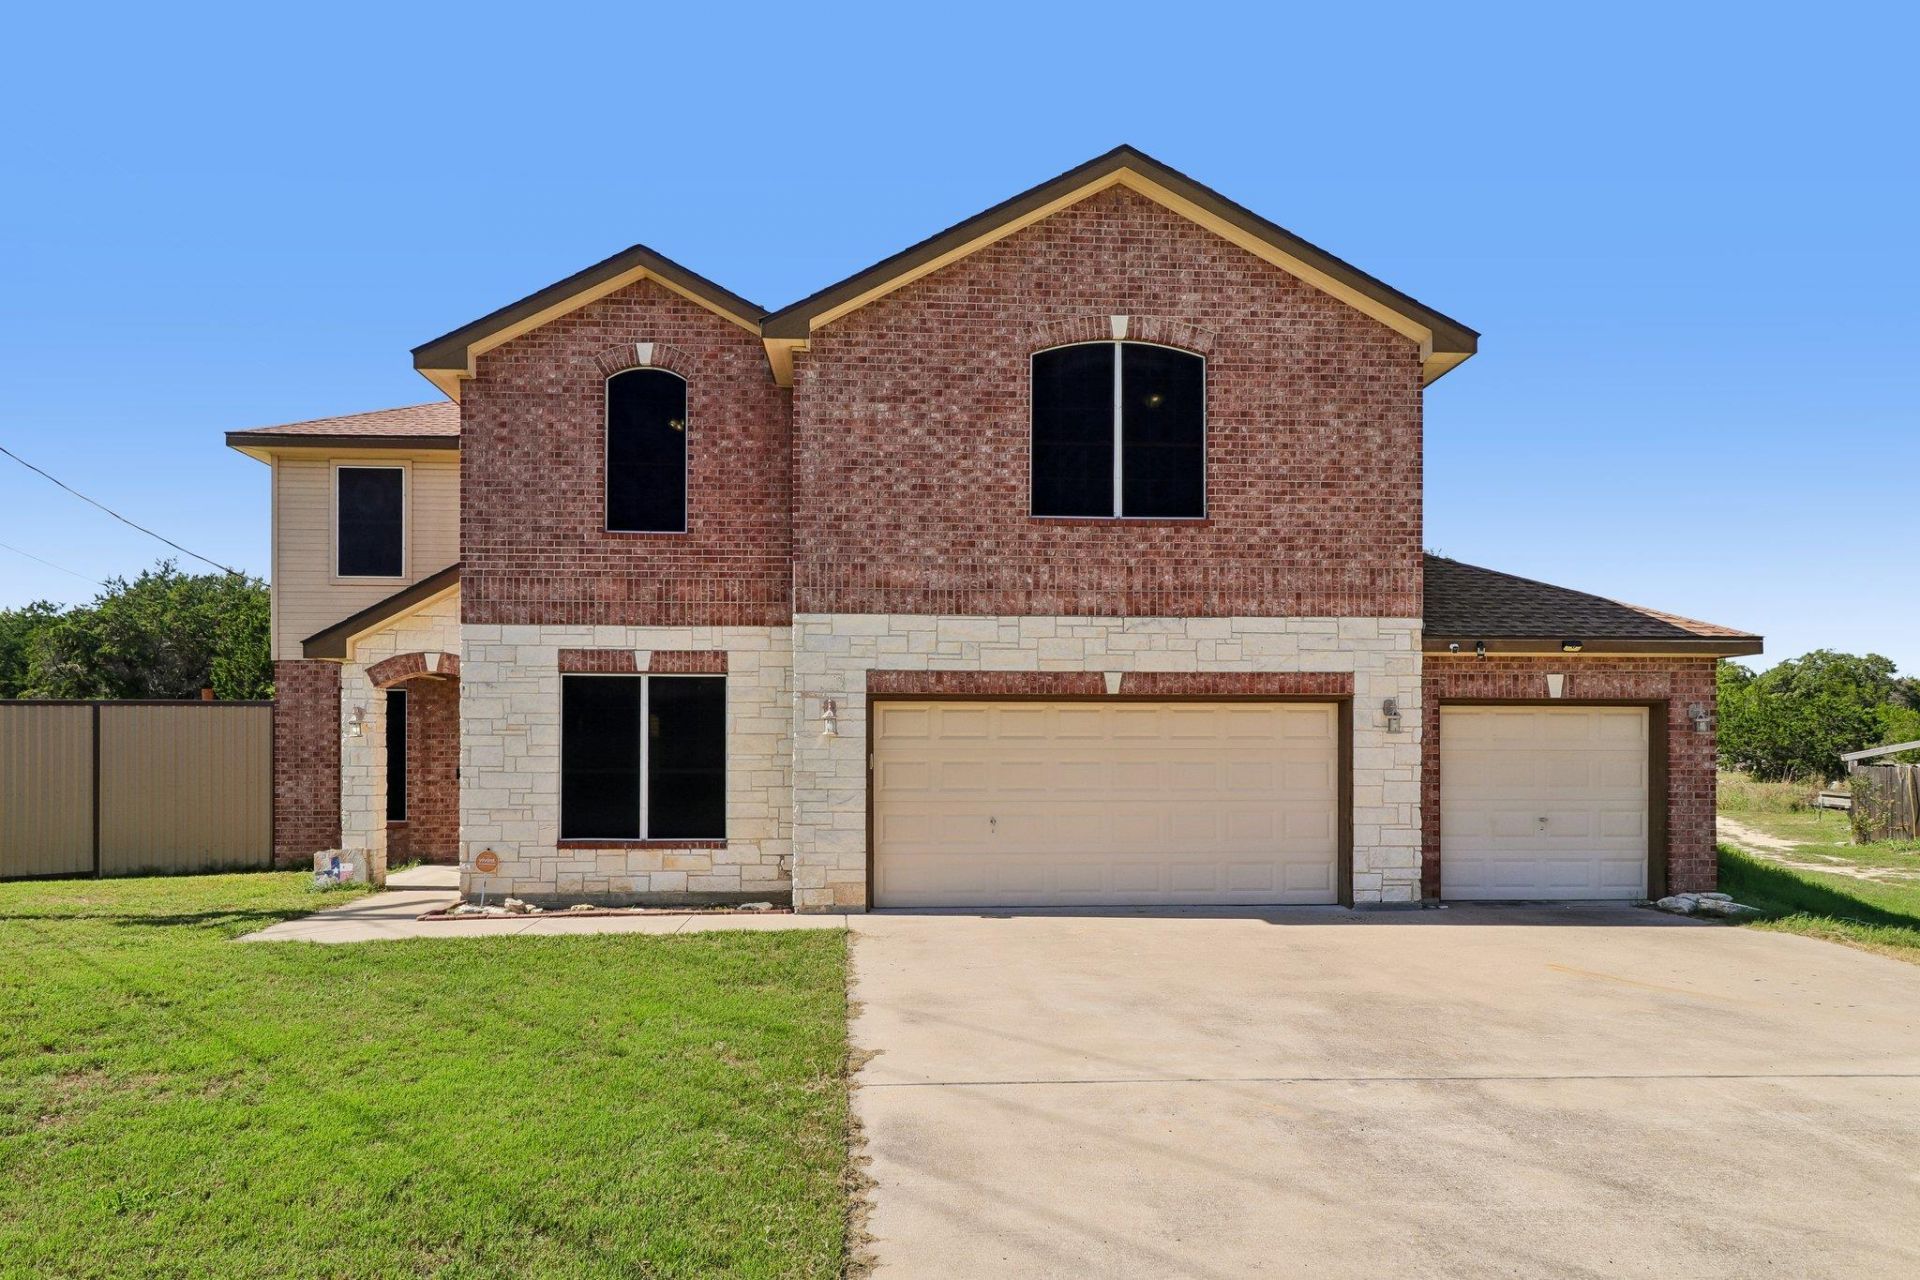
Space, privacy, and no HOA! Situated on 2.08 wooded acres in Wells Ranch, this spacious two story home offers 4 bedrooms, 3 full bathrooms, a dedicated office, formal dining room, and a 3 car attached garage. The open kitchen features granite countertops, a center island, and plenty of space for gathering. The primary suite includes his & her closets, dual vanities, a full bath with soaking tub and separate shower. Enjoy peaceful views from the covered back patio, along with a partially fenced yard offering room to relax, entertain, garden, or simply enjoy the outdoors. Additional features include a roof installed in May 2023, two smart thermostats, a Rheem smart water heater, a Vivint security system. Conveniently located near Copperas Cove while still offering the space and quiet of country living.
Property Features
Property Type: Residential - Single Family
Cooling: Ceiling Fan(s), Central Air
Fenced: Yes
Fireplaces: 1
Garage: 3
Heating: Central, Electric, Fireplace(s)
Lot Size: 2.08 Acres
Roof Type: Shingle
Stories: 2.0
Taxes: $5,952
Year Built: 2011
Amenities
Built-in Features
Ceiling Fan(s)
Granite Counters
Double Vanity
Electric Dryer Hookup
Entrance Foyer
French Doors
Interior Steps
Kitchen Island
Multiple Dining Areas
Multiple Living Areas
Open Floorplan
Pantry
Recessed Lighting
Smart Thermostat
Soaking Tub
Storage
Study/Home Office
Walk-In Closet(s)
Washer Hookup
See Remarks
Feature Descriptions
Appliances: Dishwasher, Electric Cooktop, ENERGY STAR Qualified Appliances, Exhaust Fan, Microwave, Free-Standing Range, Self Cleaning Oven, Washer/Dryer, Electric Water Heater
Area #: KL
Days on Site: 2
Door Features: French Doors
Exterior: Brick Veneer, HardiPlank Type
Fencimg: See Remarks, Back Yard, Fenced, Partial, Wood
Fireplace: Gas Log
Flood Plain: No
Flooring: Carpet, Tile
Laundry: Electric Dryer Hookup, Washer Hookup
Lot: Back Yard, Front Yard, Level, Trees-Medium (20 Ft - 40 Ft), Trees-Moderate
Parcel#: 0946650577
Parking: Additional Parking, Concrete, Driveway, Garage, Garage Door Opener, Garage Faces Front, Inside Entrance, Kitchen Level, Paved, Private
Parking Notes: Additional Parking, Concrete, Driveway, Garage, Garage
Patio/Porch: Covered, Rear Porch
Security: yes
Security: Carbon Monoxide Detector(s), Fire Alarm, Security System, Smoke Detector(s)
Sewer: Septic Tank
Special View Info: Neighborhood, Trees/Woods
Utilities: Cable Available, Electricity Connected, Propane, Sewer Connected, Water Connected
Water: Public
Window: Blinds
Local Schools
High School: Copperas Cove
Middle School: Copperas Cove
Elementary School: C R Clements/Hollie Parsons
School District: Copperas Cove ISD
Listed By / Shown By
Listed By
Agency Name: ERA Experts
Agency Contact: (512) 270-4765
Shown By
Agent Name: Lisa Lyon
Agent Phone: (512) 293-5132
Agency Title: Realty Capital City

Estimate Your Payment
Estimated Payment
$ 1,628.75 per month $1,001.50 Principal & Interest $496.00 Property Tax $131.25 Homeowner's Insurance
1180 Homestead | MLS# 7857701
This single family home located at 1180 Homestead, Kempner, TX 76539 is currently listed for sale with an asking price of $450,000. This property was built in 2011 and has 4 bedrooms and 3 full baths with 3161 sq. ft. Homestead is located in the Wells Ranch subdivision within the Copperas Cove ISD school district. Search Wells Ranch real estate on llyon.rmcapitalcity.com today.