
BEDS4
BATHS3 full
SQUARE FEET3,200
MLS#8098645
STATUSActive
PROPERTY TYPEResidential - Single Family
SUBDIVISIONSOUTHLAND OAKS
SCHOOLAustin ISD
Property Description
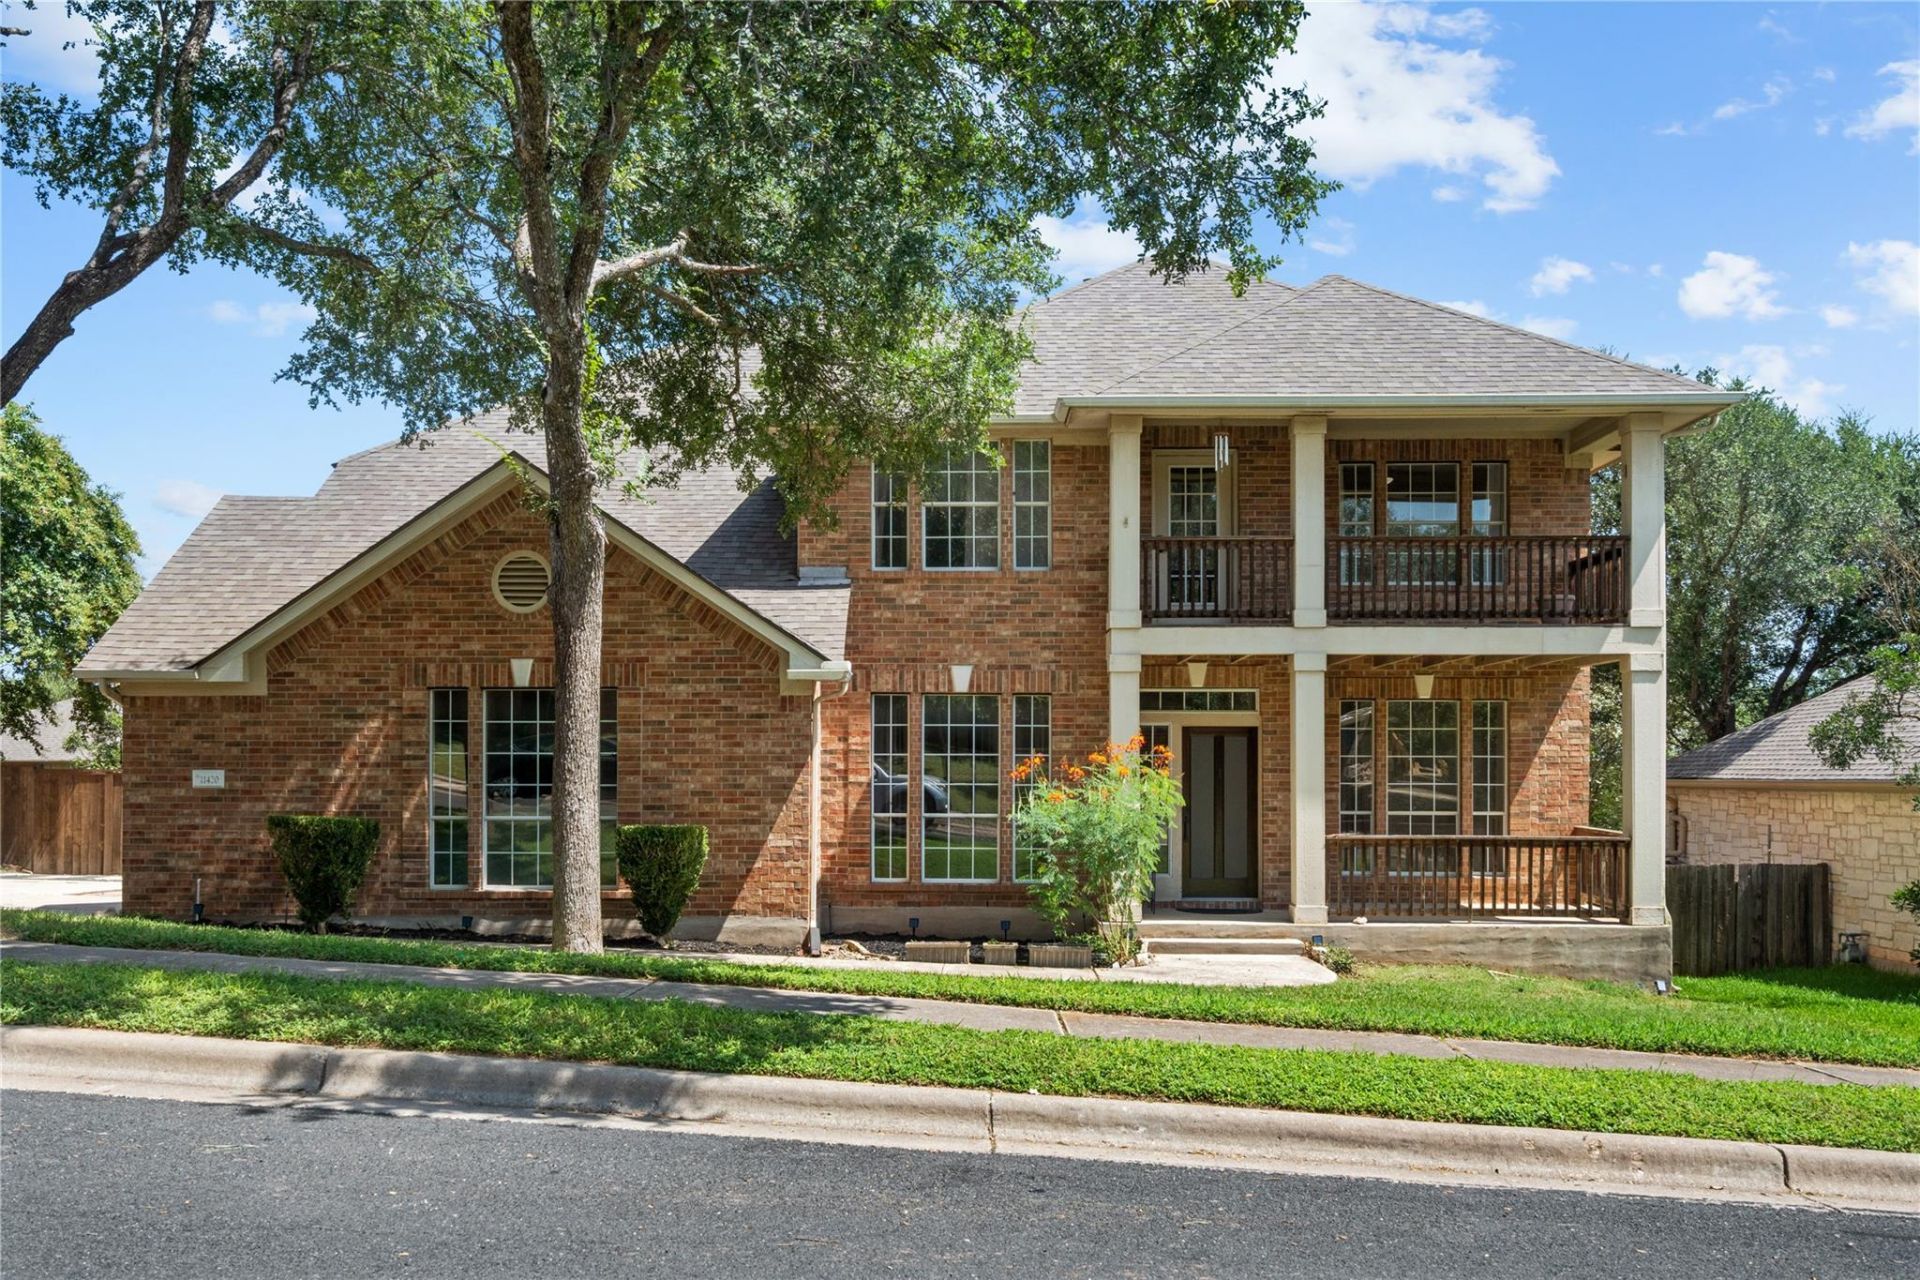
Situated on a quiet cul-de-sac on one of the most desirable streets in the Villages of Shady Hollow, this 3,200 sq ft home offers great curb appeal and a spacious floor plan. In addition to 4 bedrooms, including a guest room on the main floor, you'll find multiple flex spaces that are perfect for a home office, game room, or second living area. There are plenty of places to relax outdoors, from the welcoming front patio and upstairs balcony to the freshly updated backyard featuring fieldstone and low-maintenance xeriscaping. There's plenty of room to add a pool. The refrigerator, washer, and dryer can convey, making your move even easier. Enjoy all that the Villages of Shady Hollow has to offer including a community pool, playground, and basketball court.
Property Features
Property Type: Residential - Single Family
Cooling: Central Air
Fireplaces: 1
Garage: 2 car attached
Heating: Central, Natural Gas
Lot Size: VERY LARGE
Roof Type: Composition
Stories: 2.0
Taxes: $13,647
Year Built: 2001
Amenities
Breakfast Bar
Entrance Foyer
Multiple Living Areas
Walk-In Closet(s)
Feature Descriptions
Accessibility: Customized Wheelchair Accessible
Appliances: Built-In Oven(s), Dishwasher, Disposal, Microwave
Area #: SWE
Community Features: Common Grounds, Pool, Sidewalks
Days on Site: 2
Exterior: Brick Veneer, Masonry ??? Partial, Frame
Fencimg: Privacy
Fireplace: Gas Log, Great Room
Flood Plain: No
Flooring: Carpet, Tile
HOA Fee: $125/ Quarterly
Lot: Cul-De-Sac, Level, Trees-Medium (20 Ft - 40 Ft), Trees-Small (Under 20 Ft)
Lot Dimensions: VERY LARGE
Parcel#: 04342803040000
Parking: Attached, Garage Faces Side, Off Street
Parking Notes: Attached, Garage Faces Side, Off Street
Patio/Porch: Porch
Restrictions: Deed Restrictions
Security: yes
Security: Security System Owned, Smoke Detector(s)
Sewer: Municipal Utility District (MUD)
Special View Info: Park/Greenbelt
Utilities: Electricity Available, Natural Gas Available
Water: Municipal Utility District (MUD)
Window: Blinds
Local Schools
High School: Bowie
Middle School: Bailey
Elementary School: Baranoff
School District: Austin ISD
Listed By / Shown By
Listed By
Agency Name: Compass RE Texas, LLC.
Agency Contact: (214) 814-8100
Shown By
Agent Name: Lisa Lyon
Agent Phone: (512) 293-5132
Agency Title: Realty Capital City

Estimate Your Payment
Estimated Payment
$ 2,886.73 per month $1,546.77 Principal & Interest $1,137.25 Property Tax $202.71 Homeowner's Insurance
11420 Arbor Downs Rd | MLS# 8098645
This single family home located at 11420 Arbor Downs Rd, Austin, TX 78748 is currently listed for sale with an asking price of $695,000. This property was built in 2001 and has 4 bedrooms and 3 full baths with 3200 sq. ft. Arbor Downs Rd is located in the SOUTHLAND OAKS subdivision within the Austin ISD school district. Search SOUTHLAND OAKS real estate on llyon.rmcapitalcity.com today.