
BEDS4
BATHS3 full
SQUARE FEET2,892
MLS#3043674
STATUSActive
PROPERTY TYPEResidential - Single Family
SUBDIVISIONParkside on the River
SCHOOLLeander ISD
Property Description
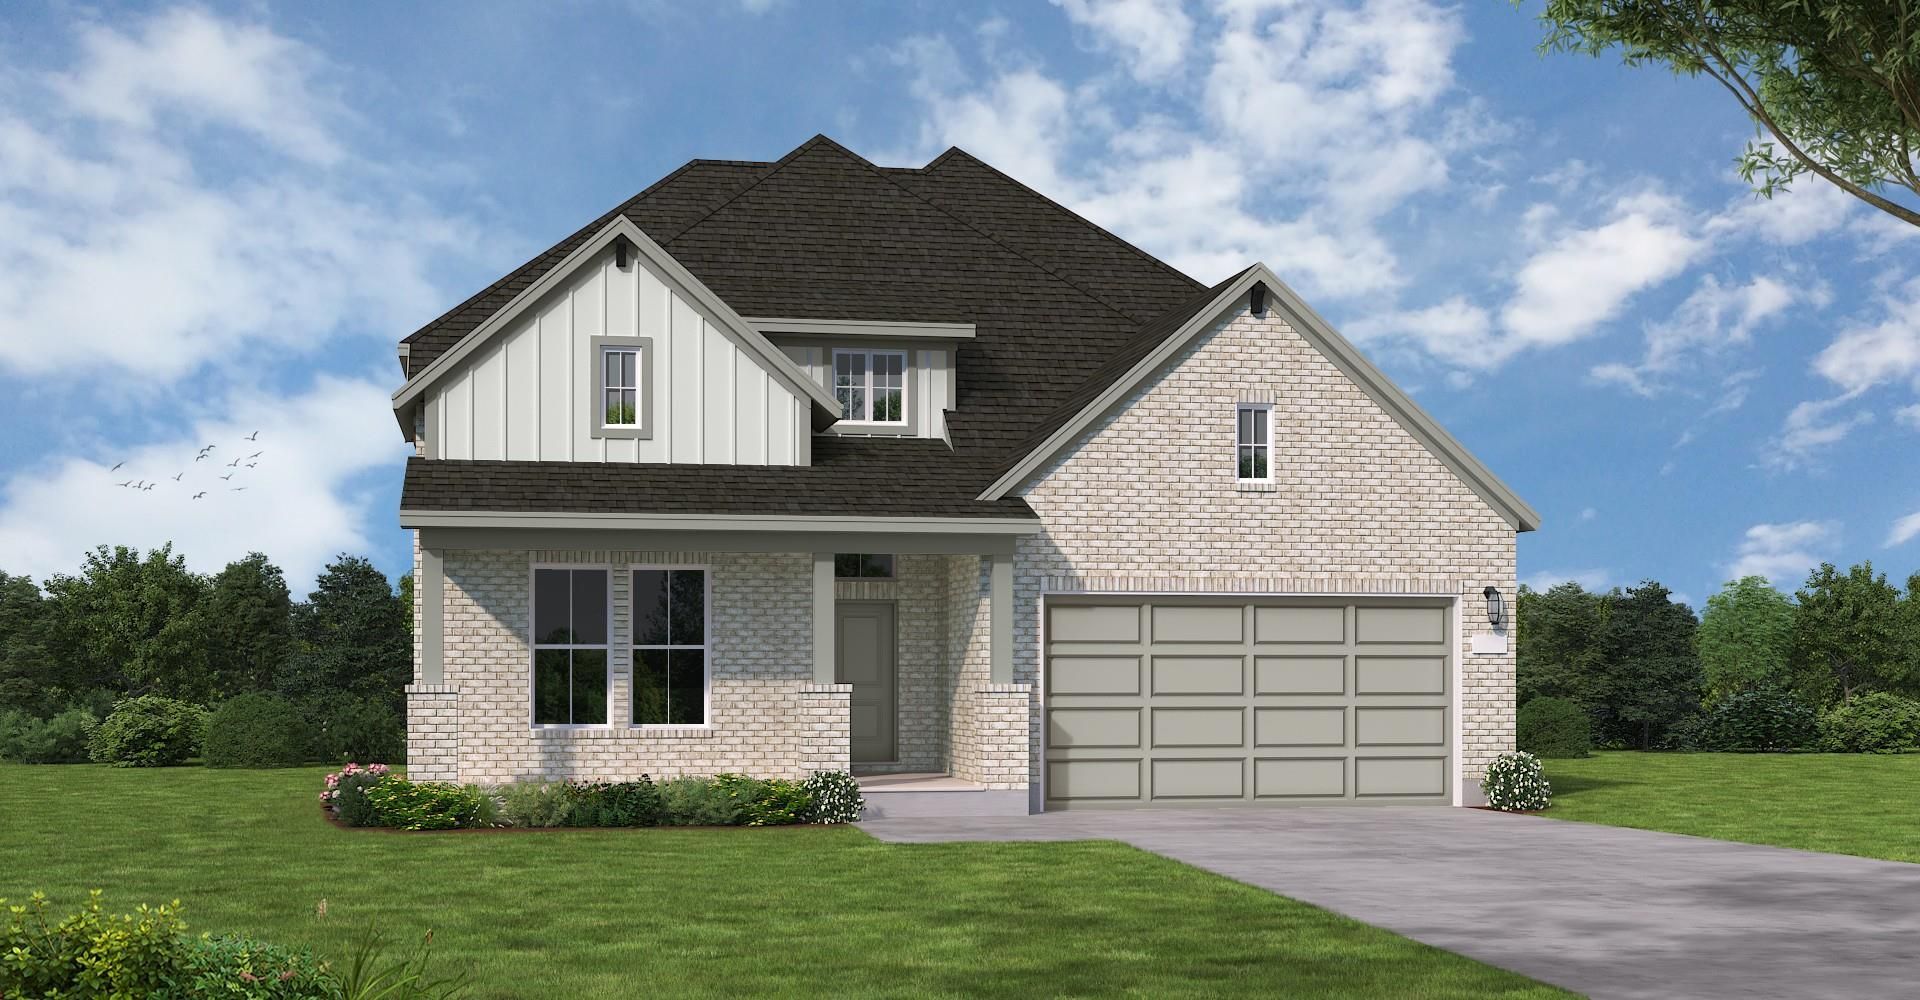
New Coventry Home! Step into the Schertz floor plan by Coventry Homes, located in Parkside on the River, offering a two-story layout that stands out for its smart use of space and easy, livable design. The main living area opens up to create a bright, connected environment where the kitchen, dining, and family room come together?ideal for both hosting and everyday routines. The alternate kitchen with built-in appliances adds an extra layer of function, giving you more room to prep, store, and stay organized. Out back, a Texas-sized covered patio creates a true extension of the home, perfect for entertaining, grilling, or relaxing year-round, while the full brick back adds durability and a clean, finished look. Upstairs, the layout offers separation and flexibility with well-sized secondary bedrooms and a private primary suite designed for comfort, featuring a separate tub and shower along with a spacious walk-in closet, all set within a community known for its scenic trails, open green spaces, and convenient access to nearby amenities.
Property Features
Property Type: Residential - Single Family
Cooling: Central Air, Electric
Garage: 3
Heating: Central
Lot Size: 0.15 Acres
Roof Type: Composition, Shingle
Stories: 2.0
Taxes: $17,629
Year Built: 2026
Amenities
Breakfast Bar
Ceiling Fan(s)
Double Vanity
Eat-in Kitchen
Entrance Foyer
High Ceilings
High Speed Internet
Kitchen Island
Recessed Lighting
Primary Bedroom on Main
Open Floorplan
Pantry
Walk-In Closet(s)
Smart Thermostat
Soaking Tub
See Remarks
Interior Steps
Washer Hookup
Quartz Counters
Study/Home Office
See Remarks
Gutters Partial
Lighting
Private Yard
Feature Descriptions
Appliances: Built-In Oven(s), Dishwasher, Disposal, Exhaust Fan, Gas Cooktop, Electric Oven, Self Cleaning Oven, Stainless Steel Appliance(s), Vented Exhaust Fan, Tankless Water Heater
Area #: GTW
Body of Water: San Gabriel River
Community Features: Common Grounds, Fishing, Park, Picnic Area, Playground, Pool, Sidewalks, Street Lights, Underground Utilities
Days on Site: 1
Exterior: Concrete, Frame, Glass, Attic/Crawl Hatchway(s) Insul
Fencimg: Privacy, Wood
Flood Plain: No
Flooring: Tile, Wood
HOA Fee: $840/ Annually
Laundry: Washer Hookup
Lot: Back Yard, Curbs, Front Yard, Landscaped, Sprinklers In Front, Sprinkler - In-ground, Sprinkler - Rain Sensor, Sprinkler - Side Yard, Subdivided, Trees-Small (Under 20 Ft)
Parcel#: 1112PansyTrail
Parking: Garage, Garage Door Opener, Garage Faces Front
Parking Notes: Garage, Garage Door Opener, Garage Faces Front
Patio/Porch: Covered, Patio, Rear Porch
Restrictions: Deed Restrictions, Development Type
Security: Carbon Monoxide Detector(s), Smoke Detector(s)
Sewer: Municipal Utility District (MUD)
Utilities: Cable Available, Electricity Connected, Natural Gas Connected, Phone Available, Sewer Connected, Underground Utilities, Water Connected
Water: Municipal Utility District (MUD)
Window: Double Pane Windows, Screens, Vinyl Windows
Local Schools
High School: Rouse
Middle School: Stiles
Elementary School: Parkside
School District: Leander ISD
Listed By / Shown By
Listed By
Agency Name: New Home Now
Agency Phone: (512) 960-4705
Shown By
Agent Name: Lisa Lyon
Agent Phone: (512) 293-5132
Agency Title: Realty Capital City

Estimate Your Payment
Estimated Payment
$ 3,295.23 per month $1,614.56 Principal & Interest $1,469.08 Property Tax $211.59 Homeowner's Insurance
1112 Pansy Trl | MLS# 3043674
This single family home located at 1112 Pansy Trl, Georgetown, TX 78628 is currently listed for sale with an asking price of $725,458. This property was built in 2026 and has 4 bedrooms and 3 full baths with 2892 sq. ft. Pansy Trl is located in the Parkside on the River subdivision within the Leander ISD school district. Search Parkside On The River real estate on llyon.rmcapitalcity.com today.