
BEDS4
BATHS3 full 1 partial
SQUARE FEET4,117
MLS#7259886
STATUSActive
PROPERTY TYPEResidential - Single Family
SUBDIVISIONSenna Hills
SCHOOLEanes ISD
Property Description
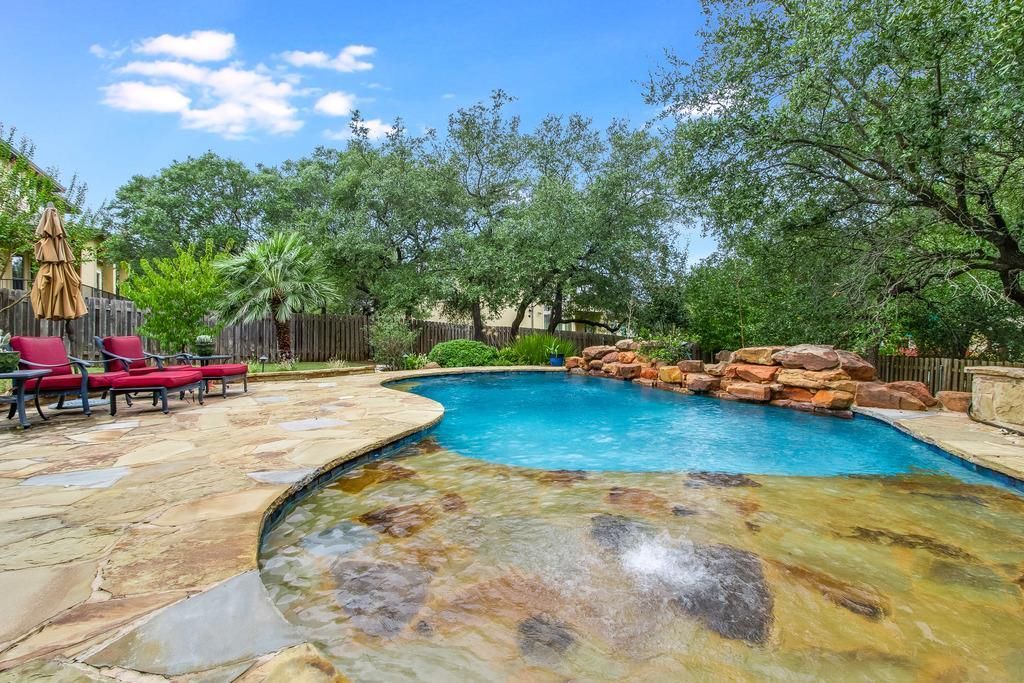
**Interior photos coming soon** Welcome to this stunning 4-bedroom, 3.5-bath home spanning 4,117 square feet at 10700 Spiderling Court in Austin, Texas. Located in the highly regarded Eanes ISD and just minutes from Hill Country Galleria and downtown Austin, this residence offers an exceptional blend of space, style, and convenience. A grand entryway with soaring vaulted ceilings sets an impressive tone as you step inside onto all-new wood floors throughout the main level, leading to a private office perfect for focused work. Freshly painted throughout, the home feels bright and move-in ready. The heart of the home is a huge open kitchen that overlooks a spacious living room, creating an inviting flow ideal for everyday living and entertaining. The bright breakfast room opens directly onto a sparkling pool and patio, extending your living space outdoors. Upstairs, three bedrooms share the level with a versatile game room and media area. The entire house flows beautifully from one space to the next. Nestled in a wonderful neighborhood featuring parks and community pools, this home is a true gem.
Property Features
Property Type: Residential - Single Family
Cooling: Central Air
Fireplaces: 1
Garage: 3
Heating: Central
Lot Size: 0.34 Acres
Roof Type: Composition
Stories: 2.0
Taxes: $0
Year Built: 2007
Amenities
Breakfast Bar
Cathedral Ceiling(s)
Granite Counters
Double Vanity
Entrance Foyer
High Speed Internet
Multiple Dining Areas
Multiple Living Areas
Pantry
Primary Bedroom on Main
Study/Home Office
Walk-In Closet(s)
Gas Grill
Gutters Partial
Private Yard
Feature Descriptions
Appliances: Built-In Oven(s), Dishwasher, Disposal, Microwave, Vented Exhaust Fan, Water Softener Owned
Area #: 8W
Community Features: Common Grounds, Playground, Pool, Sidewalks, Tennis Court(s)
Exterior: Brick, Stone, Stucco
Fencimg: Wood, Wrought Iron
Fireplace: Family Room
Flood Plain: No
Flooring: Carpet, Tile, Wood
HOA Fee: $100/ Monthly
Lot: Cul-De-Sac, Curbs, Front Yard, Native Plants, Pie Shaped Lot, Sprinkler - Automatic, Sprinkler - In-ground, Trees-Medium (20 Ft - 40 Ft), Trees-Small (Under 20 Ft)
Lot Dimensions: 14908
Parcel#: 01234805110000
Parking: Garage Faces Side, Off Street
Parking Notes: Garage Faces Side, Off Street
Patio/Porch: Porch, Rear Porch
Pool: In Ground, Outdoor Pool
Restrictions: Covenant, Deed Restrictions
Security: yes
Security: Prewired, Security System Owned, Smoke Detector(s)
Sewer: Municipal Utility District (MUD)
Special View Info: Hill Country
Swimming Pool: Yes
Utilities: Electricity Connected, Internet-Fiber, Propane, Sewer Connected, Water Connected
Water: Municipal Utility District (MUD)
Window: Insulated Windows, Screens, Window Coverings, Window Treatments
Local Schools
High School: Westlake
Middle School: West Ridge
Elementary School: Barton Creek
School District: Eanes ISD
Listed By / Shown By
Listed By
Agency Name: Moreland Properties
Agency Phone: (512) 263-3282
Shown By
Agent Name: Lisa Lyon
Agent Phone: (512) 293-5132
Agency Title: Realty Capital City

Estimate Your Payment
Estimated Payment
$ 4,266.71 per month $3,772.34 Principal & Interest $0.00 Property Tax (data not provided by mls) $494.38 Homeowner's Insurance
10700 Spiderling Ct | MLS# 7259886
This single family home located at 10700 Spiderling Ct , Austin, TX 78733 is currently listed for sale with an asking price of $1,695,000. This property was built in 2007 and has 4 bedrooms and 3 full and 1 partial baths with 4117 sq. ft. Spiderling Ct is located in the Senna Hills subdivision within the Eanes ISD school district. Search Senna Hills real estate on llyon.rmcapitalcity.com today.