
BEDS3
BATHS2 full
SQUARE FEET1,820
MLS#2744188
STATUSActive
PROPERTY TYPERental - Single Family
SUBDIVISIONTahitian Village
SCHOOLBastrop ISD
Property Description
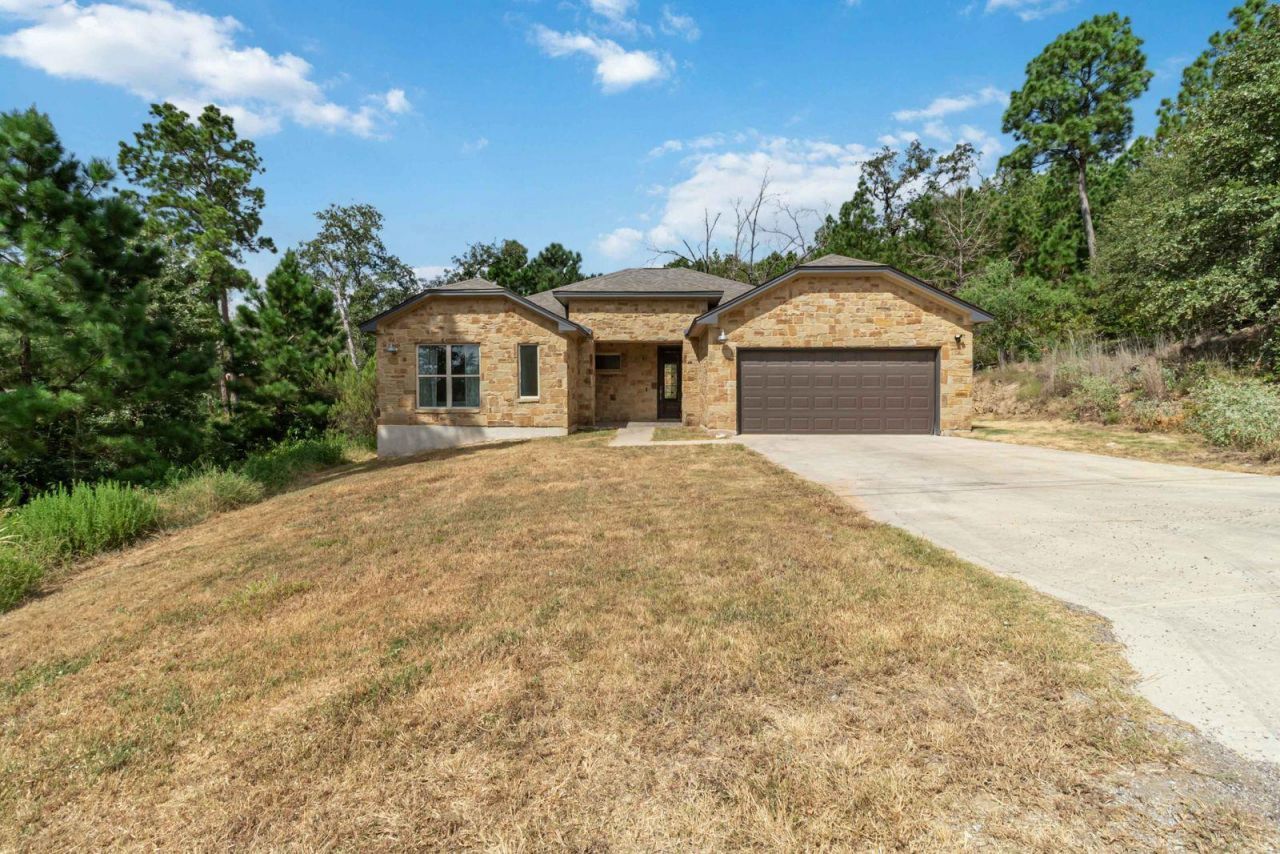
Welcome home to this beautiful 3-bedroom, 2-bath home in Tahitian Village. Built in 2022 by West Creek Homes it offers approximately 1,820 sq ft. This home features a bright open floor plan with high ceilings and large windows throughout that home that bring the outdoors in and provide peaceful views of the surrounding natural landscape where deer are frequent visitors. Come enjoy the country feel while still being conveniently located to all that Bastrop has to offer. Deposits will be collected once application is approved in certified funds. Full months rent due at move in - prorated due second month, if applicable. Pet fees are $500 PER PET + $25 PET RENT - no large breeds, no aggressive breeds - please don't ask. Service animals are not a pet. Please be sure to complete the Request for an Assistance Animal document attached to the listing and select the correct option when completing the pet screening. ALL APPLICANTS whether they have an animal or not must register at https://reinemundrealestate.petscreening.com/A Resident Benefit package is offered to our tenants. The program handles pest control, air filter changes (if Applicable), utility set up, credit building and more at a rate of $40.00/month, available to every eligible property upon resident election. More details upon application. In addition to RBP, we provide access to liability insurance that meets your needs. Total Monthly Payment (Rent + RBP)*: ${2,440}
Property Features
Property Type: Rental - Single Family
Cooling: Ceiling Fan(s), Central Air
Garage: 2
Heating: Central
Lot Size: 0.26 Acres
Roof Type: Shingle
Stories: 1.0
Year Built: 2022
Amenities
Breakfast Bar
Ceiling Fan(s)
Quartz Counters
Double Vanity
Electric Dryer Hookup
Pantry
Primary Bedroom on Main
Recessed Lighting
Walk-In Closet(s)
Washer Hookup
Feature Descriptions
Appliances: Microwave, Free-Standing Electric Range, Refrigerator
Area #: BA
Exterior: HardiPlank Type, Masonry â?? Partial
Flood Plain: No
Flooring: Carpet, Laminate
Laundry: Electric Dryer Hookup, Washer Hookup
Lot: Few Trees, Gentle Sloping
Parcel#: 24781
Parking: Driveway, Garage
Parking Notes: Driveway, Garage
Patio/Porch: Front Porch, Patio
Pets Allowed: Cats OK, Dogs OK
Security: Smoke Detector(s)
Sewer: Septic Tank
Special View Info: Neighborhood
Utilities: Electricity Connected, Water Connected
Water: Private
Window: Double Pane Windows
Local Schools
High School: Bastrop
Middle School: Riverside
Elementary School: Emile
School District: Bastrop ISD
Listed By / Shown By
Listed By
Agency Name: Heart of the Pines Real Estate
Agency Phone: (512) 303-5709
Shown By
Agent Name: Lisa Lyon
Agent Phone: (512) 293-5132
Agency Title: Realty Capital City

106 Kaapahu Dr | MLS# 2744188
This property located at 106 Kaapahu Dr , Bastrop, TX 78602 is currently listed for rent with an asking price of $2,400 / Monthly. Kaapahu Dr is located within the Bastrop ISD school district. Search Bastrop real estate on llyon.rmcapitalcity.com today.