
BEDS5
BATHS3 full 1 partial
SQUARE FEET2,578
MLS#628092
STATUSActive
PROPERTY TYPERental - Single Family
SCHOOLJarrell ISD
Property Description
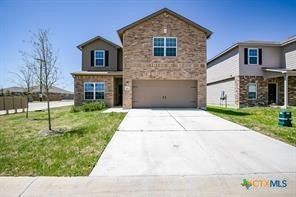
Welcome to this beautifully updated two-story home in Jarrell, offering the perfect blend of space, comfort, and functionality! Situated on a generously sized lot with a large backyard, this 5-bedroom, 2.5-bath home has plenty of room for everyone. Step inside to discover fresh interior paint and brand-new luxury vinyl flooring throughout the downstairs, creating a bright and inviting atmosphere. The spacious primary suite is conveniently located on the main floor, providing privacy and easy accessibility. The open-concept living and dining areas flow seamlessly into the kitchen, making this home ideal for everyday living and entertaining. Upstairs, you'll find four additional bedrooms, a large game room that's perfect for movie nights, a playroom, or a home office, and a conveniently located laundry room that makes household chores a breeze. Whether you're hosting family gatherings, enjoying the oversized backyard, or relaxing in the spacious living areas, this home offers the flexibility and space today's buyers are looking for. Conveniently located with easy access to schools, shopping, and I-35, this move-in-ready home is one you won't want to miss!
Property Features
Property Type: Rental - Single Family
Cooling: Central Air
Garage: 2 car attached
Heating: Central
Home Style: Traditional
Lot Size: 0.13 Acres
Roof Type: Composition, Shingle
Stories: 2.0
Year Built: 2020
Amenities
High Ceilings
Primary Downstairs
Multiple Living Areas
Main Level Primary
Open Floorplan
Tub Shower
Vanity
Walk-In Closet(s)
Breakfast Area
Kitchen/Family Room Combo
Kitchen/Dining Combo
Pantry
Solid Surface Counters
Private Yard
Feature Descriptions
Appliances: Dishwasher, Oven, Refrigerator, Some Electric Appliances, Microwave
Body of Water: None
Community Features: Basketball Court, Clubhouse, Playground, Park, Trails/Paths, Community Pool
Days on Site: 3
Exterior: Brick, Masonry
Fencimg: Back Yard, Wood
Fireplace: None
Flooring: Carpet, Vinyl
Laundry: Washer Hookup, Electric Dryer Hookup, Upper Level
Parcel#: R583736
Parking: Attached, Garage
Parking Notes: Attached, Garage
Pets Allowed: Breed Restrictions, Number Limit, Size Limit, Yes
Pool: Community, In Ground
Sewer: Public Sewer
Utilities: Electricity Available
Water: Public
Local Schools
School District: Jarrell ISD
Listed By / Shown By
Listed By
Agency Name: Coldwell Banker Realty
Agency Phone: 512-930-2000
Shown By
Agent Name: Lisa Lyon
Agent Phone: (512) 293-5132
Agency Title: Realty Capital City

101 Hyacinth Way | MLS# 628092
This property located at 101 Hyacinth Way , Jarrell, TX 76537 is currently listed for rent with an asking price of $2,050 / Monthly. Hyacinth Way is located within the Jarrell ISD school district. Search Jarrell real estate on llyon.rmcapitalcity.com today.